Project Info
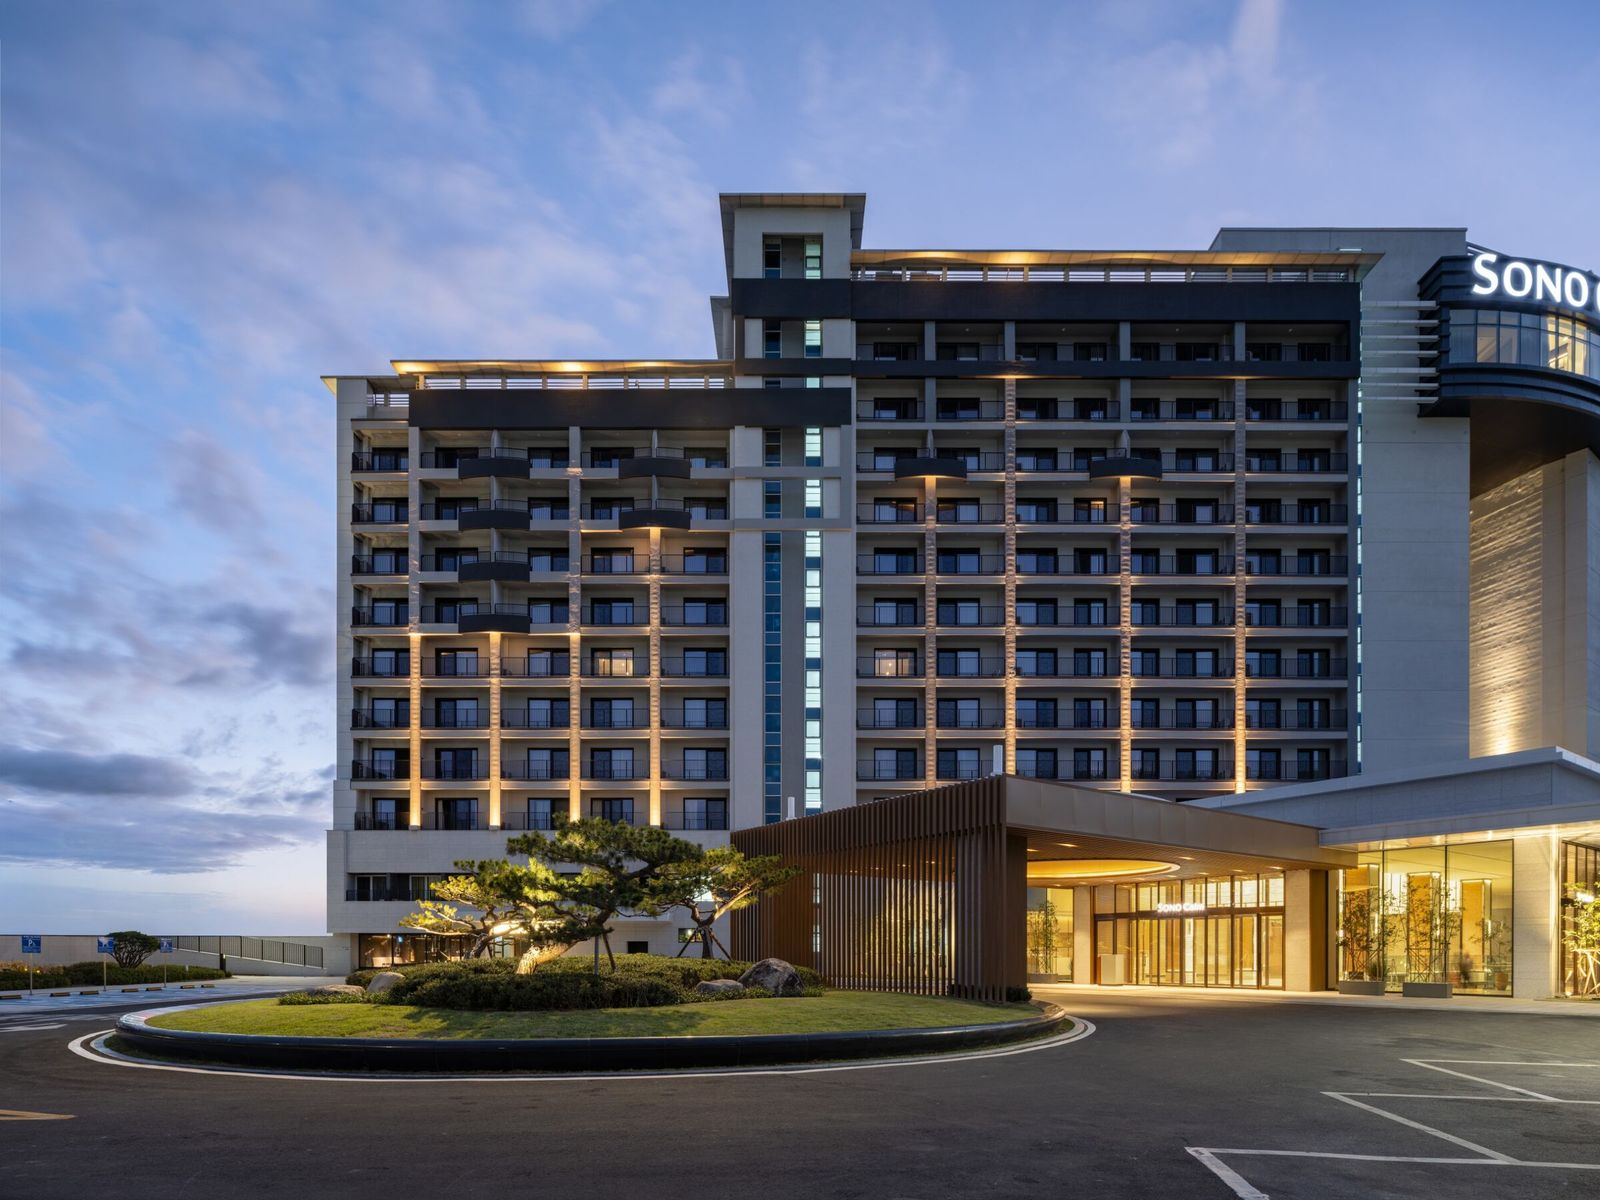
Project Name: Sono Calm Gyeongju
Location: 402-12 Bomun-ro, Gyeongju-si, Gyeongsangbuk-do, South Korea
Architect: NONE SPACE
Set within the historic landscape of Gyeongju, the reimagined Sono Calm Gyeongju unfolds as more than a resort, it is a spatial narrative that bridges ancient heritage with contemporary hospitality. Rather than a conventional renovation, the project positions itself as a “reconstruction of memory”, translating the cultural depth of the Silla dynasty into a refined, immersive environment.
Reframing Heritage as Experience
Gyeongju, once the capital of the Silla Kingdom, is a city layered with temples, relics, and poetic landscapes. The design draws from this context not through literal replication, but through abstraction. Architectural references are distilled into proportion, rhythm, and atmosphere, creating what can be understood as a “modern heritage resort”.
Warm stone finishes, timber accents, and a subdued palette establish a calm, almost meditative atmosphere, allowing history to be felt rather than overtly displayed. The project embraces restraint, where shadow, reflection, and texture replace ornament. In this way, memory is embedded not in objects, but in the sensory experience of space itself.

A Journey Through Space
The spatial experience is conceived as a carefully choreographed sequence. Guests move through an unfolding narrative that begins with an “entry into an ideal world”, transitions into a garden-like realm, retreats inward, and ultimately reconnects with nature.
The entrance operates as a symbolic threshold - an architectural pause that separates the everyday from the contemplative. From there, the lobby opens as a reinterpretation of a traditional pavilion, where filtered light and layered volumes create a sense of openness without exposure. Circulation is fluid and intuitive, encouraging slow movement and quiet observation rather than efficiency alone.
Moments of compression and release are used deliberately, guiding guests through corridors that narrow and expand, revealing framed views of landscape, water, and sky. This sequencing reinforces the project’s narrative quality, each transition becoming part of a larger experiential arc.


Interior Language of Calm
Across its 400+ guest rooms, the design continues this philosophy of balance and quiet refinement. Traditional Korean spatial principles such as grounded proportions, floor-based living, and threshold transitions are subtly integrated with contemporary hospitality standards.
Rooms are conceived as personal sanctuaries. Soft tonal contrasts, tactile materials, and carefully controlled lighting create an atmosphere of stillness. Large openings invite natural light while maintaining privacy, allowing the outside landscape to become a living backdrop rather than a distant view.
Furniture and detailing follow the same restrained language, emphasizing craftsmanship and material honesty. The result is an interior environment that feels both rooted in tradition and comfortably modern.


Landscape and Atmosphere
Beyond the architecture, the surrounding landscape plays a crucial role in shaping the overall experience. Gardens, water elements, and open courtyards are not treated as decorative features but as extensions of the spatial narrative.
Seasonality is subtly emphasized - light shifts, changing foliage, and reflections across water surfaces introduce a dynamic layer to the otherwise calm environment. These natural elements reinforce the project’s connection to Gyeongju’s cultural and ecological context, grounding the resort in its specific place.

Architecture as Cultural Translation
What distinguishes Sono Calm Gyeongju is its refusal to treat heritage as spectacle. Instead, it operates as a quiet translation where cultural references are embedded into circulation, proportion, and atmosphere rather than surface imagery.
This approach extends across the resort’s program. Wellness areas, dining spaces, and communal zones are conceived as interconnected experiences, each contributing to a continuous narrative of retreat and reflection. Rather than fragmented amenities, the project offers a cohesive environment shaped by a singular design philosophy.


A New Model of Resort Living
In an era where many resorts lean toward globalized luxury, Sono Calm Gyeongju offers an alternative that prioritizes locality, memory, and emotional resonance. It suggests that contemporary design can engage deeply with history without becoming nostalgic or imitative.
Here, architecture becomes a medium of continuity, quietly bridging past and present. The resort invites guests not only to stay, but to slow down, attune to their surroundings, and experience a deeper sense of place where rest is not just physical, but cultural and introspective.
Save this story. A free account keeps your reading list and the 07:00 email in one place.
CREATE FREE ACCOUNT →SIGN IN