Project Info
Project Name: Hotel Masia Can Farrés
Architects: SCOB Architecture and Landscape
Location: Barcelona, Spain

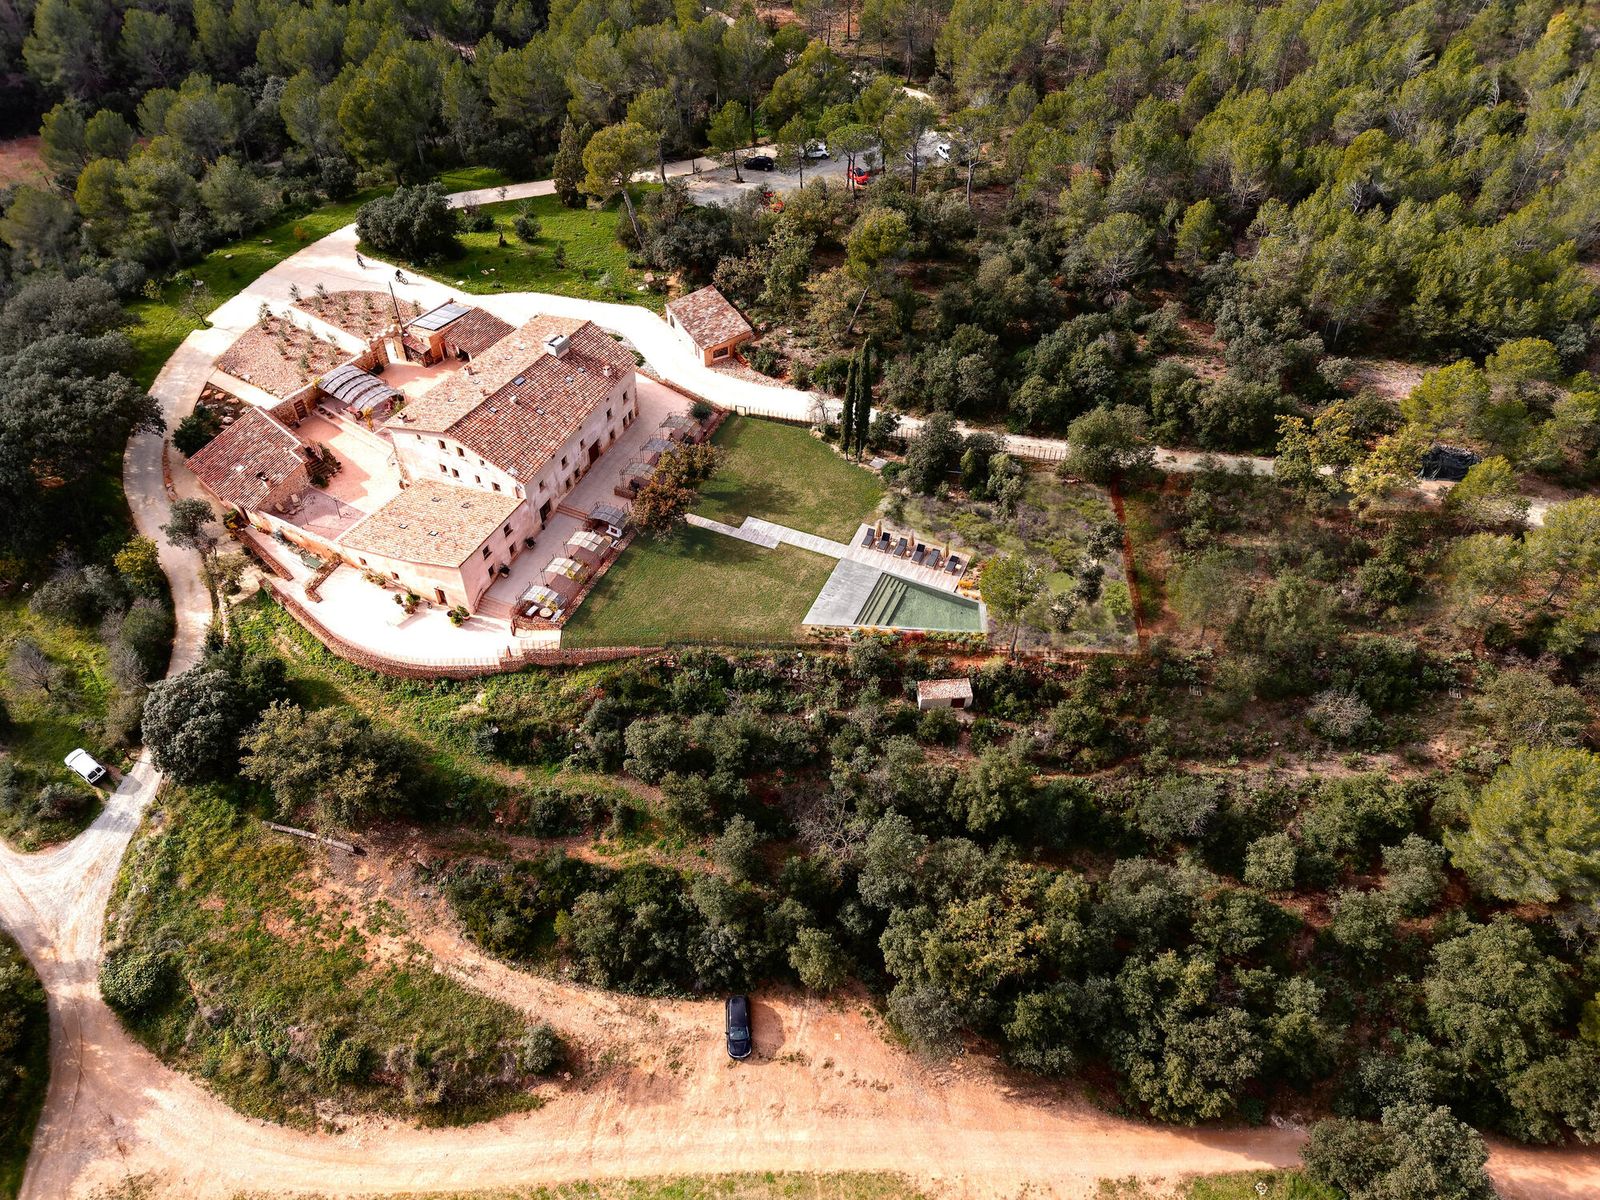
In the architectural lineage of Catalonia, the "Masia" is more than just a farmhouse; it is a fortress of agriculture, built to withstand the sun, the wind, and the passage of centuries. SCOB Architecture and Landscape approached the renovation of Hotel Masia Can Farrés not as a demolition, but as a conversation. Located in the quiet hinterlands of Barcelona, this project is a study in material diplomacy, where the heavy silence of the past meets the articulated lightness of the present.

The architects began by stripping away the accumulated layers of neglect. They revealed the original stone skeleton of the building, treating the masonry with the reverence usually reserved for religious artifacts. However, SCOB did not fall into the trap of freezing the building in time. instead, they introduced a new architectural syntax based on the ceramic lattice (or celosia).

These ceramic screens are the protagonist of the intervention. They act as a permeable veil, wrapping around new extensions and filtering the harsh Mediterranean light into a soft, dappled glow. This choice of material is deeply rooted in local vernacular tradition but applied with a modern geometric precision. The terracotta tones of the new additions bleed seamlessly into the rusted colors of the old stone, creating a visual continuity that blurs the line between what was there and what has been added.

The transition between indoors and outdoors is handled with the studio’s signature landscape sensitivity. The hotel does not sit on the land; it is woven into it. The terraces are stepped to follow the natural topography, creating a series of outdoor rooms that overlook the surrounding vineyards. The swimming pool is designed as a sheet of water that reflects the ancient façade, doubling the visual weight of the history while offering a space of modern leisure.

Inside, the atmosphere is monastic yet indulgent. The original vaulted ceilings have been preserved and whitewashed, amplifying the sense of verticality. The flooring is a continuous surface of natural materials that cools the feet in summer. The furniture selection is sparse and low-profile, ensuring that the architecture remains the dominant force in the room. In the guest suites, the rough texture of the exposed rock is juxtaposed against smooth oak joinery and crisp white linens.

Crucially, the renovation improves the building's thermal performance without compromising its aesthetic. The thick stone walls provide immense thermal mass, keeping the interior cool during the day and releasing heat at night. The new ceramic lattices provide shade and ventilation, reducing the reliance on artificial cooling systems.

Hotel Masia Can Farrés is a testament to the idea that heritage is not a burden, but a resource. SCOB has managed to revitalize a dormant structure by listening to what it wanted to be. They have created a place that feels ancient and brand new all at once—a tactile sanctuary where the guest is invited to touch the walls and feel the pulse of history beating beneath the stone.
Save this story. A free account keeps your reading list and the 07:00 email in one place.
CREATE FREE ACCOUNT →SIGN IN