Project Info
Project Name: Arbour House
Lead Architect: Andrei Saltykov (Andrei Saltykov and Partners)
Location: London, UK

In the dense and often restrictive architectural landscape of London, the quest for natural light is frequently hindered by neighboring brick walls. Architect Andrei Saltykov decided to challenge this norm by constructing a frame for a forest instead of a typical residential box. Arbour House stands as the culmination of a personal self-build journey. The architect acted as both the creator and the inhabitant to test the limits of how a family can coexist with nature while remaining firmly rooted in a metropolitan setting.
The house dissolves into London's dense green urban canopy

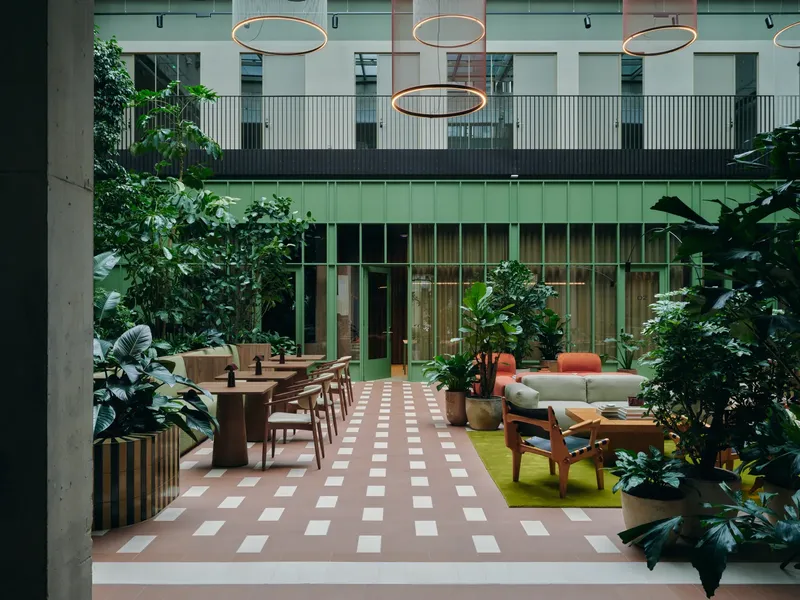
The residence sits on a challenging and slender site that would usually yield a dark or cramped terrace house. Saltykov’s intervention rejects this traditional typology in favor of an airy and open vertical plan. The building is organized around a central and triple-height internal courtyard. This "green lung" pulls daylight into the core of the home to ensure that every room has a direct visual connection to the changing seasons. This void also facilitates constant passive cooling throughout the warmer months.

The defining feature of the project is the "Arbour" which consists of a rhythmic and perforated timber screen. This lattice wraps around the street-facing facade and the internal voids. It is a functional filter that provides essential privacy from the street while allowing dappled sunlight to dance across the interior surfaces. As the native climbing plants begin to weave through this timber structure, the house will eventually transform into a living and green monument that breathes with the city.

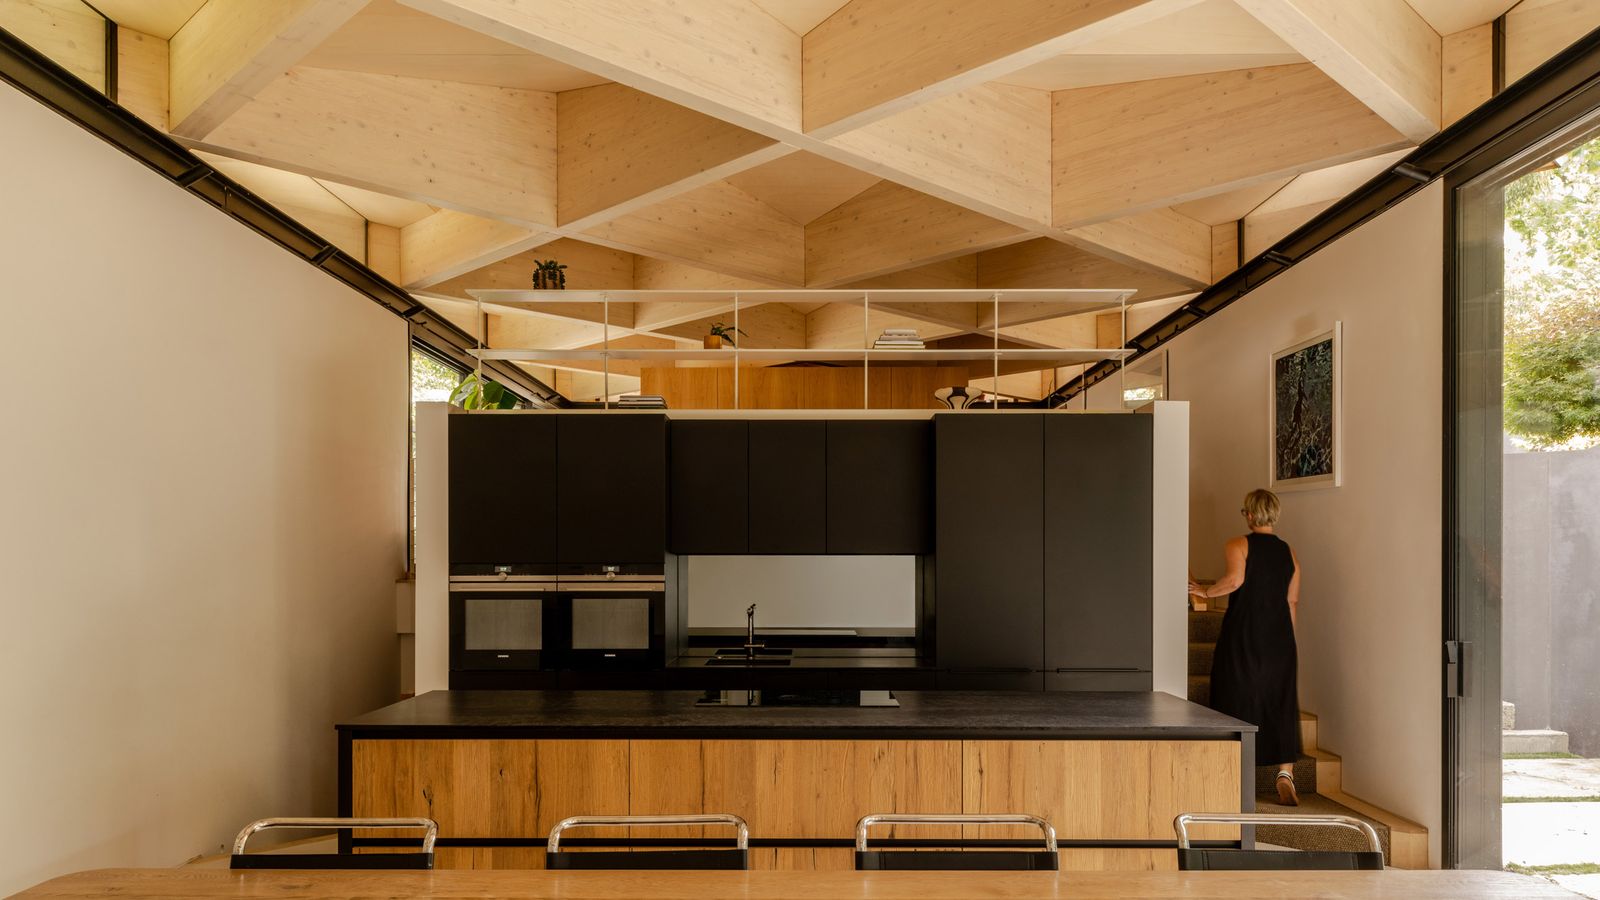
The structural soul of the house is Cross Laminated Timber. Saltykov chose to leave the CLT exposed throughout the interior to avoid the clinical feel of standard plasterboard. The pale and honest grain of the wood provides a tactile warmth that grounds the home. This "raw" aesthetic is contrasted by sharp and minimalist detailing in glass and blackened steel. The choice of CLT also allowed for a highly sustainable and low-carbon construction process. It proves that high-end design does not need to come at a significant environmental cost.

The floor plan is a vertical journey of increasing privacy. The ground floor is dedicated to social fluidity with a kitchen and dining area that flows directly into the courtyard. The middle level houses the living room which feels like a glass box suspended within the timber lattice. The top floor is a sanctuary of rest where the bedrooms look out over the rooftops of London through a veil of greenery.

Arbour House is more than just a place to live because it serves as a critique of the standard London terrace. It suggests that by giving up a small amount of floor area to create a courtyard, the quality of the remaining space is exponentially improved.
Dappled light traces the CLT ceiling across interconnected levels

Saltykov has created a home that feels significantly larger than its footprint. It is a masterclass in urban biophilia that shows how we can find a way to live among the trees even in the heart of a bustling metropolis.

Save this story. A free account keeps your reading list and the 07:00 email in one place.
CREATE FREE ACCOUNT →SIGN IN