Project Info
Project Name: Valle San Nicolás Clubhouse
Architects: Sordo Madaleno Arquitectos
Location: Lake Avándaro, Mexico
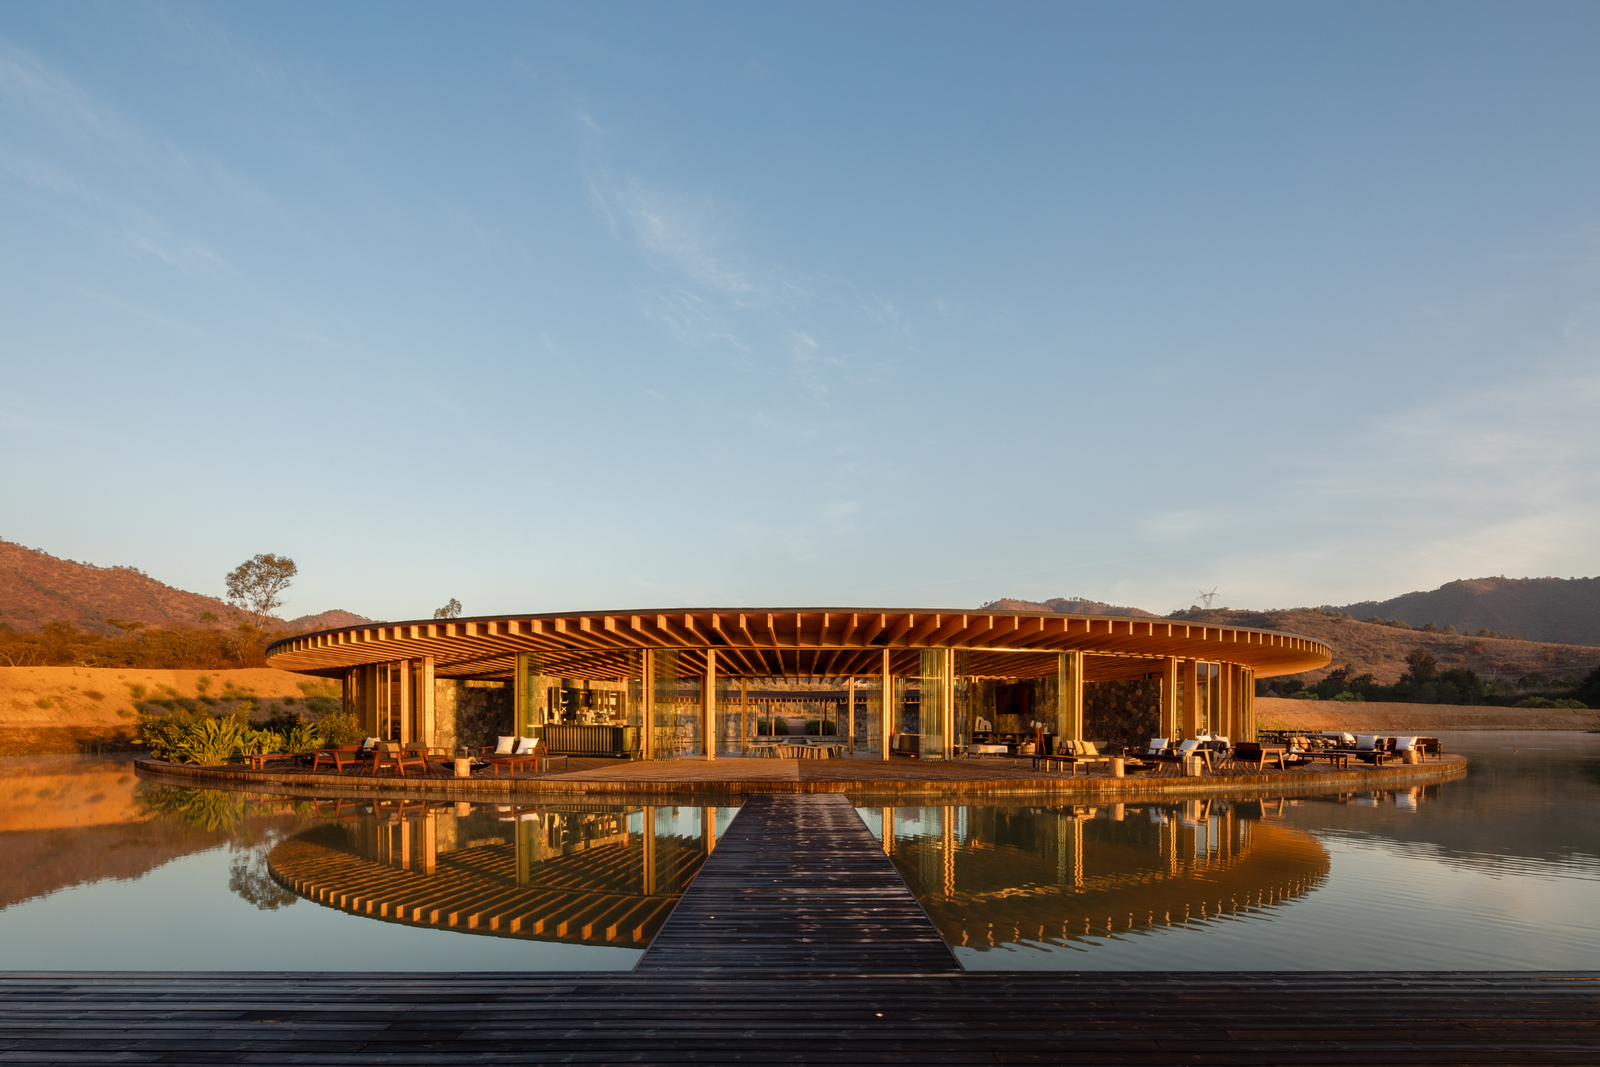
Perched at the meeting point of water and forest, Valle San Nicolás Clubhouse by Sordo Madaleno Arquitectos demonstrates how architecture can negotiate nature with elegance, crafting a structure that is as much about experience as it is about form. Set within a 370-hectare residential development beside Lake Avándaro and bounded by rolling mountains, the clubhouse performs a balancing act: of solidity and lightness, of enclosure and exposure, of landscape and human use.

Form, Geometry & Connection
At its core, the building adopts a circular floor plan, fragmented around its radius into a radial structure of beams and columns. This geometry allows the clubhouse to stretch views outward in all directions—toward mountain ridges, forest canopies, water—while organizing internal functions with clarity. The radial arrangement also allows for an inner ring and an outer ring—open corridors that wander around and between programmatic zones.
A central, sunken passageway crosses through water, cleaving the circle into two wings:
+ East wing: dining, barbecue, kitchen, and service areas.
+ West wing: wellness amenities—gym, spa cabins, sauna, steam rooms, outdoor jacuzzi.
This layout not only orients toward functional clarity, but also ensures that movement through the building always engages with landscape—water, sky, vegetation—never letting nature be a backdrop but rather an ongoing participant.

Materials & Constructive Presence
The structure leans heavily into natural, regionally resonant materials, with sustainability in both aesthetic and method:
+ Cross-laminated timber (CLT) forms the primary structure, with exposed beams and columns in radial layouts. This gives the clubhouse a sense of warmth, texture, and organic rhythm.
+ Stone walls housed in timber frames anchor the circular volume into its watery setting. The building seems anchored like a boat—floating, yet grounded.
+ Kebony decking, volcanic stone finishes, and American red oak roofing** are used throughout. These materials enhance durability and environmental concern (in the case of Kebony), while harmonising the palette with natural surroundings: the water, the woods, the mountains.

Atmosphere & Experience
What’s compelling about Valle San Nicolás is that it’s not just a clubhouse—it’s a spatial journey. Moments of enclosure give way to wide, open views; solid walls and surfaces meet voids and water; light filters through timber, reflects off surfaces, and animates the experience of being among lake and hill.
The building is conceived as a kind of intimate refuge without shutting out its setting. The architecture encourages pause—on the deck over the water, in the floating pool, in the corridors under timber canopies—so that users sense not only the landscape but their movement through it.

Sustainability & Integration
Beyond aesthetics, Valle San Nicolás Clubhouse is a manifesto of design that attempts to heal or at least respect its site:
+ The 800-meter water-ski lake is sited in the development’s lowest zone, using natural rainwater runoff to advantage.
+ The roof and layout permit sun to penetrate deeply, reducing need for artificial lighting. Open walkways and water bodies help with passive climate responses.
+ Materials like Kebony augment sustainability: using treated softwoods that perform like hardwoods but with lower environmental impact.

Bridging Place & Purpose
The genius of this clubhouse lies in its duality: it is both a destination and a threshold. It is at once social (welcoming dining, bar, gathering) and restorative (spa, views, quiet water). Between the mountain and the lake, it doesn’t just sit—it converses with both. The architecture becomes a mediator, helping people to see, feel, and inhabit not just a building, but the land itself.
Save this story. A free account keeps your reading list and the 07:00 email in one place.
CREATE FREE ACCOUNT →SIGN IN