Abstract
Skyscrapers have become shorthand for progress, density, and economic ambition. Yet behind their elegant silhouettes lies a heavy carbon burden shaped by material intensity, construction logistics, operational energy demand, and long-term urban effects. This journal revisits the environmental cost of building tall by interweaving real-world case studies, from New York and London to Singapore and Vancouver, into a lifecycle-based analysis of high-rise development. By grounding theory in built examples, it argues that height itself is not inherently unsustainable, but that conventional approaches to tall buildings often amplify carbon emissions unless actively countered by material innovation, policy, and integrated urban planning.
Introduction: Height as an Environmental Question
From Manhattan’s supertalls to Asia’s rapidly verticalizing megacities, height has become a dominant response to land scarcity and urban growth. New York’s skyline added dozens of towers above 300 meters in the past two decades, while cities like Shenzhen and Shanghai have used high-rise density as a driver of economic acceleration. The environmental narrative often frames this verticality as efficient - more people and programs on less land.
However, real-world evidence complicates this assumption. Studies of tall-building carbon performance consistently show that increased height correlates with higher embodied and operational emissions per square meter. The question, therefore, is not simply “How tall can we build”, but “What carbon costs does height impose, and how can they be reduced”?
Carbon Across the Lifecycle of Tall Buildings
1. Embodied Carbon and Structural Escalation
The environmental impact of skyscrapers begins long before occupancy. Height drives structural complexity, and structural complexity drives carbon.
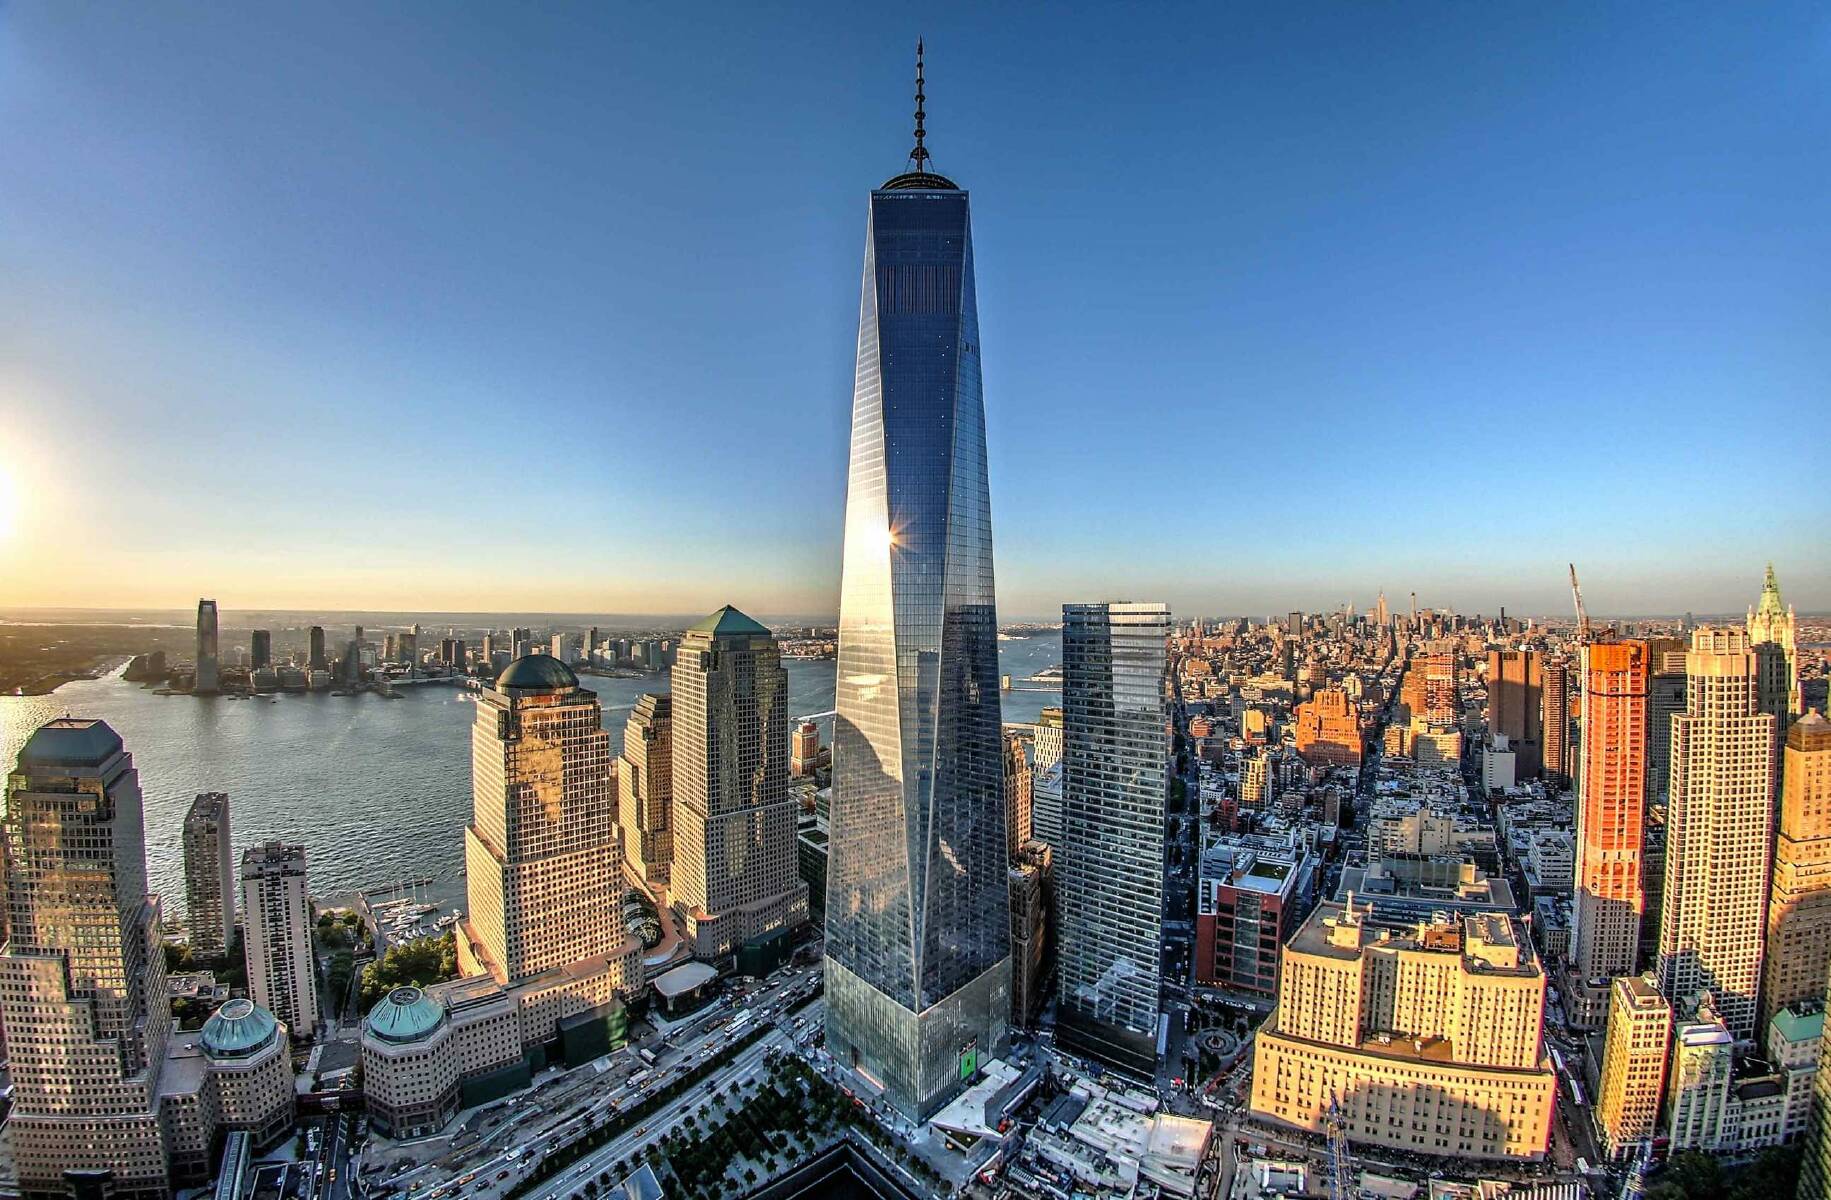
A clear illustration is One World Trade Center in New York. Standing at 541 meters, its massive reinforced concrete core and steel superstructure were designed for extreme wind loads and security requirements. While technologically advanced, the tower required substantially more material per square meter than a mid-rise office building. Concrete and steel - the backbone of tall construction - remain among the most carbon-intensive materials globally.

By contrast, Brock Commons Tallwood House in Vancouver demonstrates how material choice can disrupt this trajectory. At 18 stories, it is modest by skyscraper standards, yet its use of cross-laminated timber (CLT) reduced embodied carbon by an estimated 25–30% compared to a concrete equivalent. The project reveals a critical lesson: height magnifies material impact, making low-carbon material strategies increasingly essential as buildings rise.

2. Construction Emissions: Building Up Is Energy-intensive
Constructing tall buildings is not only material-heavy but also energy-intensive in execution. Vertical transportation of materials, extended crane operations, and longer construction timelines all increase emissions.
The construction of The Shard in London offers a telling example. Its constrained urban site required just-in-time material delivery and prolonged crane use over several years. While the project achieved operational energy efficiencies later, its construction-phase emissions were significantly higher than those of comparable low-rise developments.

In contrast, Singapore’s SkyVille @ Dawson, a high-density residential project, adopted prefabrication and modular construction methods. By manufacturing components off-site and reducing on-site labor and machinery time, the project cut construction waste and emissions substantially, demonstrating that process innovation can offset some carbon penalties of vertical construction.

3. Operational Carbon: The Hidden Cost of Living and Working High
Once occupied, tall buildings continue to generate carbon through daily energy use. Height introduces specific operational demands: elevator systems, water pumping, and mechanical ventilation all intensify with vertical distance.
For example, studies of office towers in Hong Kong - one of the world’s densest high-rise cities - show that elevators alone can account for up to 10% of total building energy consumption in supertall buildings. Additionally, extensive glass façades, common in prestige towers, increase cooling loads in subtropical climates.
By comparison, The Edge in Amsterdam demonstrates how advanced systems can mitigate these effects. Though not a supertall, it is a high-density office building that integrates smart energy management, high-performance façades, and renewable energy sources. Its operational energy use is significantly lower than that of many taller, less technologically integrated towers, suggesting that intelligence and systems design can matter as much as height itself.

4. Urban Microclimate and the Collective Impact of Skylines
Tall buildings do not only affect their own carbon profiles; they reshape urban environments.
In Manhattan, clusters of supertall residential towers along 57th Street have altered wind patterns and shadow conditions, intensifying street-level discomfort and increasing cooling demand in neighboring buildings. These microclimatic effects contribute indirectly to higher citywide energy use.
Conversely, Singapore’s Marina Bay district illustrates a more climate-responsive approach. Towers are spaced to encourage airflow, incorporate sky gardens, and reduce heat accumulation. Projects like Oasia Hotel Downtown use vertical greenery not only as an aesthetic feature but as a thermal buffer, lowering surface temperatures and reducing reliance on mechanical cooling.

5. Longevity, Adaptability, and End-of-Life Carbon
A skyscraper’s environmental impact also depends on how long and how flexibly it can be used.
Many post-war office towers in North America and Europe are now energy-inefficient, yet demolishing them would release vast amounts of embodied carbon. The retrofit of The Empire State Building demonstrates an alternative path. Through façade upgrades, mechanical system overhauls, and energy monitoring, the building reduced energy consumption by nearly 40%, extending its lifespan while avoiding demolition emissions.
This case highlights a crucial principle: for tall buildings, the greenest building is often the one that already exists.

Lessons from Real-world Verticality
1. Height Amplifies Carbon Decisions
As buildings rise, every design decision - structural system, façade type, material specification, and mechanical strategy - carries amplified carbon consequences. In tall buildings, structural inefficiencies compound vertically: thicker columns, deeper floor plates, and stronger lateral systems multiply material use floor by floor. A marginal increase in concrete strength or steel tonnage at lower levels cascades upward into substantial embodied carbon. Conversely, early adoption of low-carbon concrete mixes, optimized structural grids, or lightweight façade systems yields exponential benefits at scale. Height acts as a carbon multiplier, making upfront design intelligence far more consequential than in low-rise construction.
2. Innovation Must Match Ambition
Architectural ambition expressed through height must be matched by equal ambition in environmental performance. Iconic towers that rely on conventional construction methods - steel-heavy frames, sealed glass façades, and fossil-fuel-dependent systems - often underperform environmentally despite advanced aesthetics. Super-tall projects demand innovation not as an add-on, but as a prerequisite: hybrid structural systems, prefabrication, smart façades, and integrated energy modeling must be embedded from concept stage. Without this, height becomes an environmental liability rather than an urban solution. The gap between expressive form and technological rigor often determines whether a skyscraper becomes a climate burden or a forward-looking prototype.
3. Density Is Only Sustainable When Integrated
Vertical density alone does not guarantee sustainability; its benefits materialize only when embedded within a broader urban ecosystem. Tall buildings reduce land consumption, but if disconnected from public transport, daily amenities, and employment hubs, they generate high transportation emissions that offset spatial efficiency gains. Isolated luxury towers - particularly residential high-rises with low occupancy - illustrate this paradox clearly. True sustainable density emerges when vertical buildings are part of mixed-use, transit-oriented districts supported by walkability, district energy systems, and shared infrastructure. In this context, height becomes a tool for reducing citywide carbon, not merely concentrating it.
4. Retrofitting Is a Climate Strategy
For many cities, the most impactful climate action lies not in new construction but in transforming existing skylines. Older high-rises often contain vast amounts of embodied carbon already “spent” during construction. Demolishing them forfeits this investment while adding demolition emissions. Deep retrofits - upgrading façades, electrifying systems, improving insulation, and integrating smart energy controls - can dramatically reduce operational emissions while extending building lifespans. Case studies show retrofitted towers achieving energy reductions of 30–50%, often outperforming new builds. Treating retrofit as climate infrastructure reframes aging skyscrapers as assets rather than obstacles in decarbonization efforts.
Conclusion: Rethinking the Carbon Logic of the Skyline
City skylines are powerful symbols, but they are also carbon-intensive artifacts of how societies value land, technology, and growth. Real-world examples show that height itself is not the enemy; rather, it is unexamined height that becomes environmentally costly. As cities continue to rise vertically, the challenge is no longer whether to build tall, but how to align vertical ambition with climate responsibility. The future skyline must be measured not only in meters, but in carbon literacy, material intelligence, and long-term urban stewardship.
Save this story. A free account keeps your reading list and the 07:00 email in one place.
CREATE FREE ACCOUNT →SIGN IN