Project Info
Project Name: Winery Tierra Tinta
Architects: COA Arquitectura
Location: Aguascalientes, Mexico
In the heart of Aguascalientes, Mexico, overlooking vineyards, a shimmering lake, and the distant silhouette of Cerro del Muerto, COA Arquitectura has realized Winery Tierra Tinta—a project where material, geometry, and views converge to offer more than a place to produce wine: it is an experience molded by the land.

Shaping Experience through Form
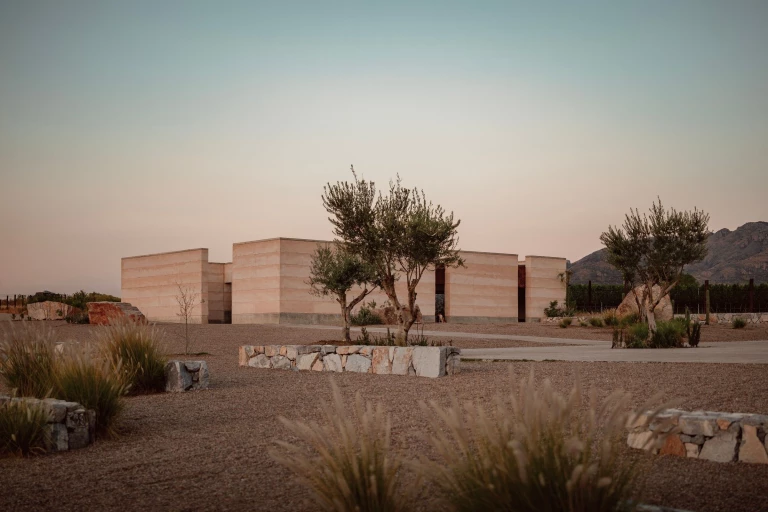
Tierra Tinta is composed of three interconnected buildings—a winery building housing the tasting room and cellar, a boutique and warehouse core (including restrooms), and a planned restaurant (yet unbuilt)—organized around a central esplanade for events. Gardens, corridors and courtyards knit these elements together.
What’s especially striking is the use of diagonal geometries, which do a kind of double work: they create enclosures between structures, offering intimate pockets of space, while also opening up visual channels—toward the lake, the vineyards, the eucalyptus belt, and the imposing Cerro del Muerto peak. In this way, the architecture frames the surrounding landscape rather than imposing upon it.

Materials & Atmosphere: Rural Roots, Refined Touches
The buildings are “confined” by walls built with suelocemento—a rammed earth mixed with cement—assembled either in freestanding squares, in “C” shapes, or as independent volumes. These robust, earthy walls provide texture, thermal mass, and a sense of grounded permanence. Within their protection, lighter structures of metal and corrugated sheet serve to close in spaces—much like traditional agricultural buildings in rural Mexico—while enabling flexibility, lightness, and modern utility.
Outside, desert-appropriate landscaping—cacti, low shrubs and olives, gravel beds—is combined with elements like low stone walls that serve both as benches and retaining terraces. Where this landscape meets the lake, the low walls and planting are laid out in parallel lines that echo the geometry of the vines, extending the logic of the vineyard into the open spaces around the buildings.

Journey & Spatial Moments
Arrival: Visitors are first met by a square made from rammed earth walls, a backdrop for a row of cacti. Through this portal begins an avenue that leads to the central esplanade. The first building encountered—the restroom core—features full-height openings facing the esplanade, inviting and legible. Inside, a cactus courtyard bridges between the outdoors and waiting porticoes; screens of wood and metal intermingle, a continuous steel counter guides visitors toward the common courtyard; and privacy is held by a low, T-shaped stone wall.
The winery building is the anchor. A monumental 47‐meter wall, 5 meters tall, demarcates approach and frames entrance through a slim full‐height opening. Once inside, a courtyard divides the program: one wing leads to production (the nave), roofed by a sawtooth corrugated steel roof that draws in light from the north; the other to the tasting room, which opens through pivoting doors to a deck cantilevered over the lake. The choice of materials—wooden ceilings, flooring built from train sleepers—bring warmth and tactility to contrast with the more austere walls and metal roofing.

Descending to the cellar, the architecture takes on a more mysterious quality. A sinuous stair or pathway leads visitors away from natural light. Below the production nave, twin columns support the structure overhead, freeing the lateral earthen walls exposed from excavation. Within this subterranean space, atmospherics matter: low light, objects like barrels, boulders moistened by water, bottles, gravel floor—all combine to craft an environment suited both for wine maturation and sensory appreciation.
Conclusion: Architecture in Dialogue with Place
In Winery Tierra Tinta, COA Arquitectura doesn’t merely build a winery; they orchestrate a spatial narrative that connects people with the land, seasons, and process. The architecture is at once protective and exposing, rough and refined, open and introverted. By using locally resonant materials, embracing desert landscaping, and leveraging geometry to frame views, the project roots itself deeply in its context.

It succeeds because it remains humble to place yet ambitious in craft. The result is a winery that isn’t simply a backdrop for viticulture, but a living, breathing extension of it—where every corridor, porch, and cellar stair becomes part of the tasting experience.
Save this story. A free account keeps your reading list and the 07:00 email in one place.
CREATE FREE ACCOUNT →SIGN IN