Project Info
Project Name: Vachnadziani Winery
Architects: Laboratory of Architecture (LOA)
Location: Vachnadziani, Kakheti, Georgia

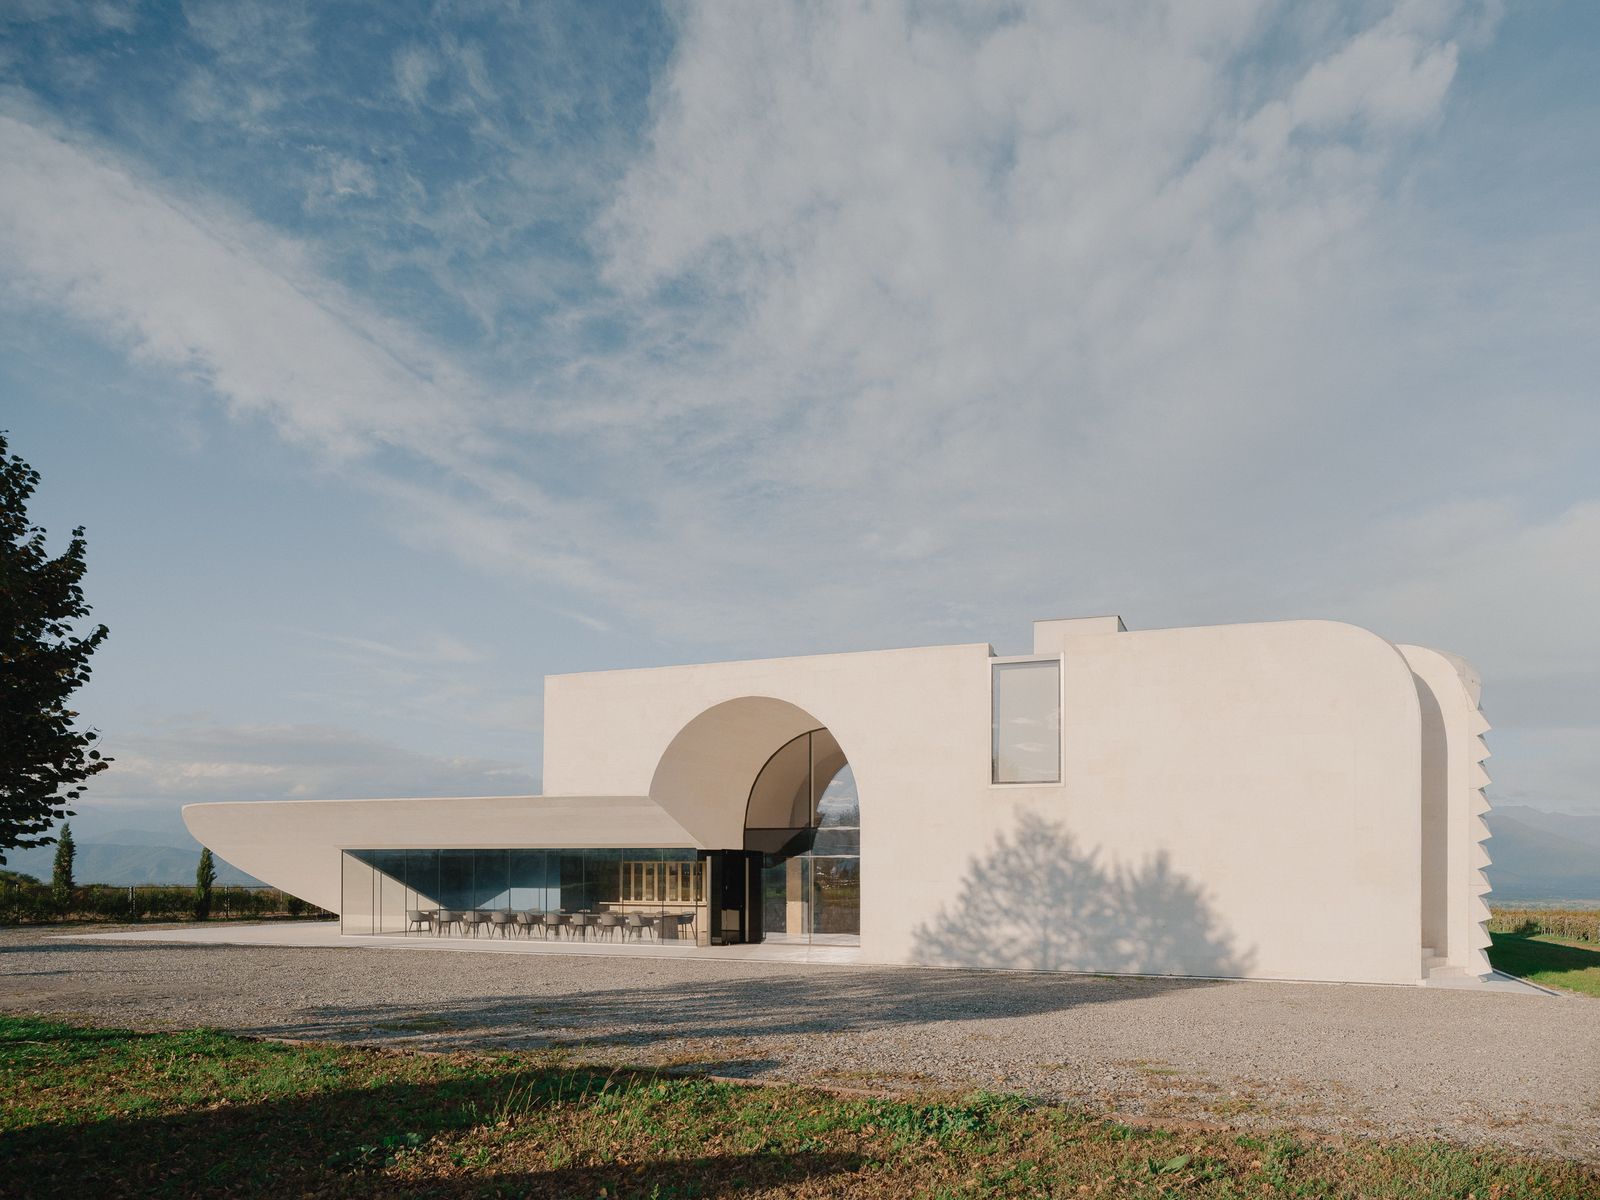
The Kakheti region of Georgia is considered by many to be the cradle of wine. In this landscape where viticulture dates back 8,000 years, Laboratory of Architecture faced the challenge of designing a facility that is capable of industrial-scale production without losing the spiritual connection to the land. The Vachnadziani Winery is the result of this tension. It is a building that acts as both a factory and a temple to the grape.

The architectural language is defined by a strict and rhythmic geometry. The architects have rejected organic curves in favor of a linear progression that mirrors the winemaking process itself. The facility is organized as a series of volumes that guide the fruit from the harvest receiving area through to the crushing, fermentation, and aging stages. This linearity is expressed on the facade through a powerful colonnade. These vertical elements create a sense of order and effectively break down the massive scale of the industrial halls.

The site planning is deliberate in its engagement with the context. The building is positioned to capture the sweeping views of the Caucasus Mountains. This visual connection serves a dual purpose because it orients the visitor within the specific terroir of the vineyard while providing a dramatic backdrop for wine tasting. The architects have utilized the natural topography to bury specific sections of the winery. This subterranean strategy is essential for the thermal performance of the building. It utilizes the constant temperature of the earth to maintain the cool conditions required for the wine cellar without excessive reliance on mechanical cooling.

Materiality at Vachnadziani is raw and unpretentious. The primary structure is composed of exposed concrete and local stone. These materials were chosen for their ability to age gracefully and for their thermal mass. The grey tones of the concrete provide a neutral canvas that allows the vibrant green of the vineyards and the changing colors of the sky to take center stage. The interplay of light and shadow on the deep recesses of the facade changes throughout the day to give the static building a dynamic quality.

The interior spaces are a celebration of industrial sublime. High ceilings in the fermentation halls accommodate massive stainless steel tanks that stand like silent sentinels. Catwalks and viewing platforms are integrated into the design to allow visitors to observe the production process without interfering with the workflow. This transparency is key to the modern wine experience because it educates the consumer on the journey from vine to bottle.

Laboratory of Architecture has also paid homage to the specific Georgian method of winemaking known as Qvevri. The design includes dedicated spaces for these traditional clay vessels which are buried underground. This juxtaposition of ancient clay technology with modern stainless steel infrastructure highlights the continuity of Georgian culture. The architecture bridges the gap between the past and the future.

The Vachnadziani Winery is a statement of confidence. It proves that industrial architecture does not need to be hidden away in a metal shed. Laboratory of Architecture has demonstrated that a factory can be a landmark. It is a place where the rigor of engineering meets the romance of the landscape to create a structure that is as robust and complex as the wine it produces.

Save this story. A free account keeps your reading list and the 07:00 email in one place.
CREATE FREE ACCOUNT →SIGN IN