Project Info
Project Name: Casa L5
Location: Poble Nou de Benitatxell, Alicante, Spain
Architect: Pasqual Giner Arquitectura
Interior Designer: Auñón Cabrera
Perched on the coastal hills of Poble Nou de Benitatxell in Alicante, Spain, Casa L5 by Pasqual Giner Arquitectura unfolds as an architectural lookout toward the vast Mediterranean horizon. Completed in 2025, the residence explores a disciplined dialogue between architecture, landscape, and interior design, transforming the sea view into the central organizing force of the home.
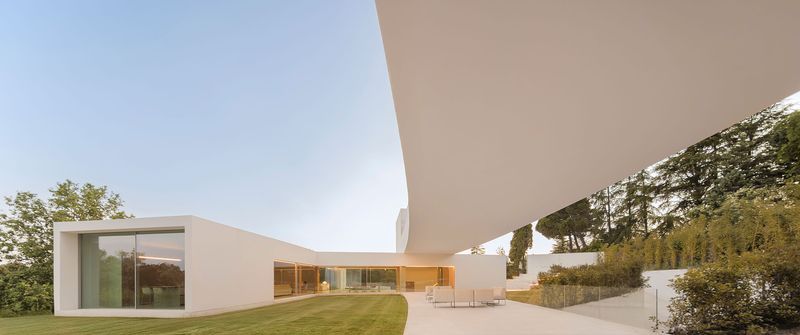
Rather than competing with its surroundings, the house adopts a restrained architectural language. Its composition is defined by stacked white horizontal planes resting on textured natural stone plinths. This contrast establishes a careful balance between visual lightness and grounded permanence, allowing the structure to sit quietly within the terrain while framing the landscape beyond.


Architecture as a Framing Device
From the moment one enters the home, vertical space becomes the primary architectural gesture. A double-height foyer introduces a sense of openness, guiding movement through the house while emphasizing the spatial depth created by carefully controlled natural light. At the heart of this experience stands a sculptural staircase that functions both as circulation and as a spatial anchor, shaping how residents move through and perceive the interior volumes.
Overhangs and cantilevered elements regulate sunlight, producing layered shadows that accentuate the architectural depth. These precise interventions transform light into an active design element, continuously shifting the atmosphere of the spaces throughout the day.
A double-height foyer filled with natural light establishes a sense of vertical openness, setting the spatial rhythm that defines the interior

Blurring the Interior and the Horizon
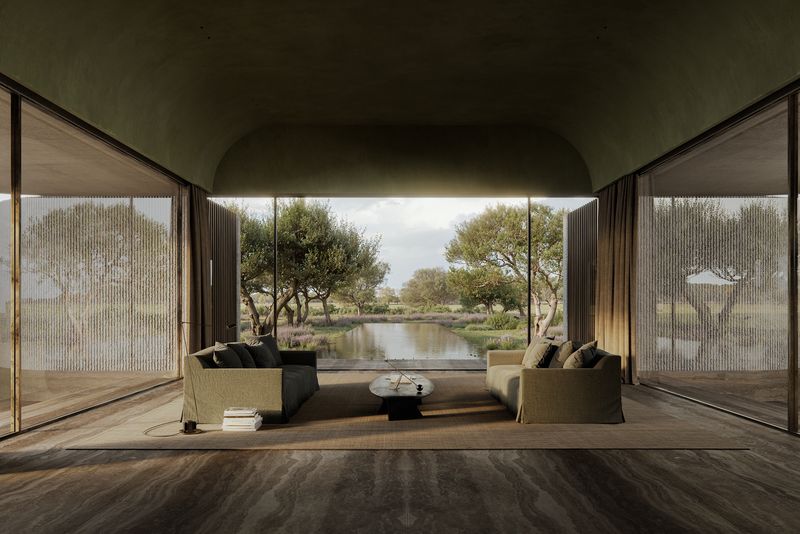
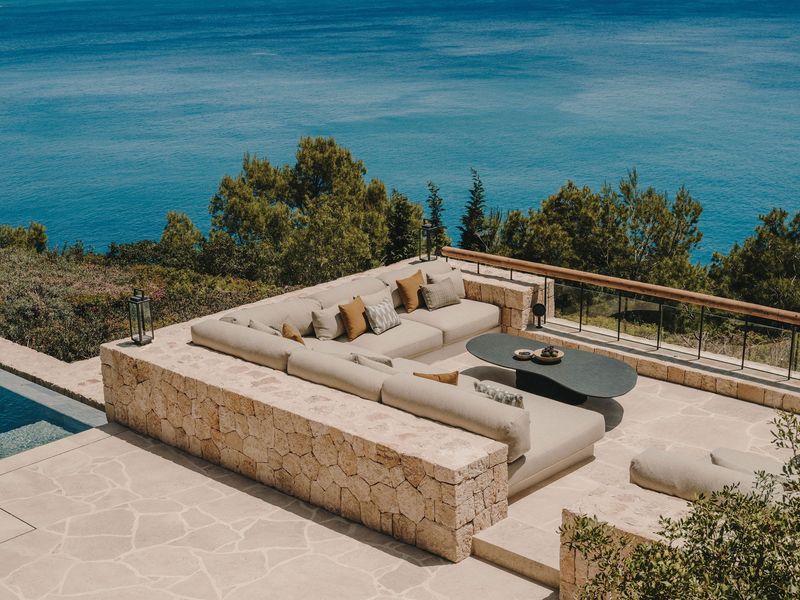
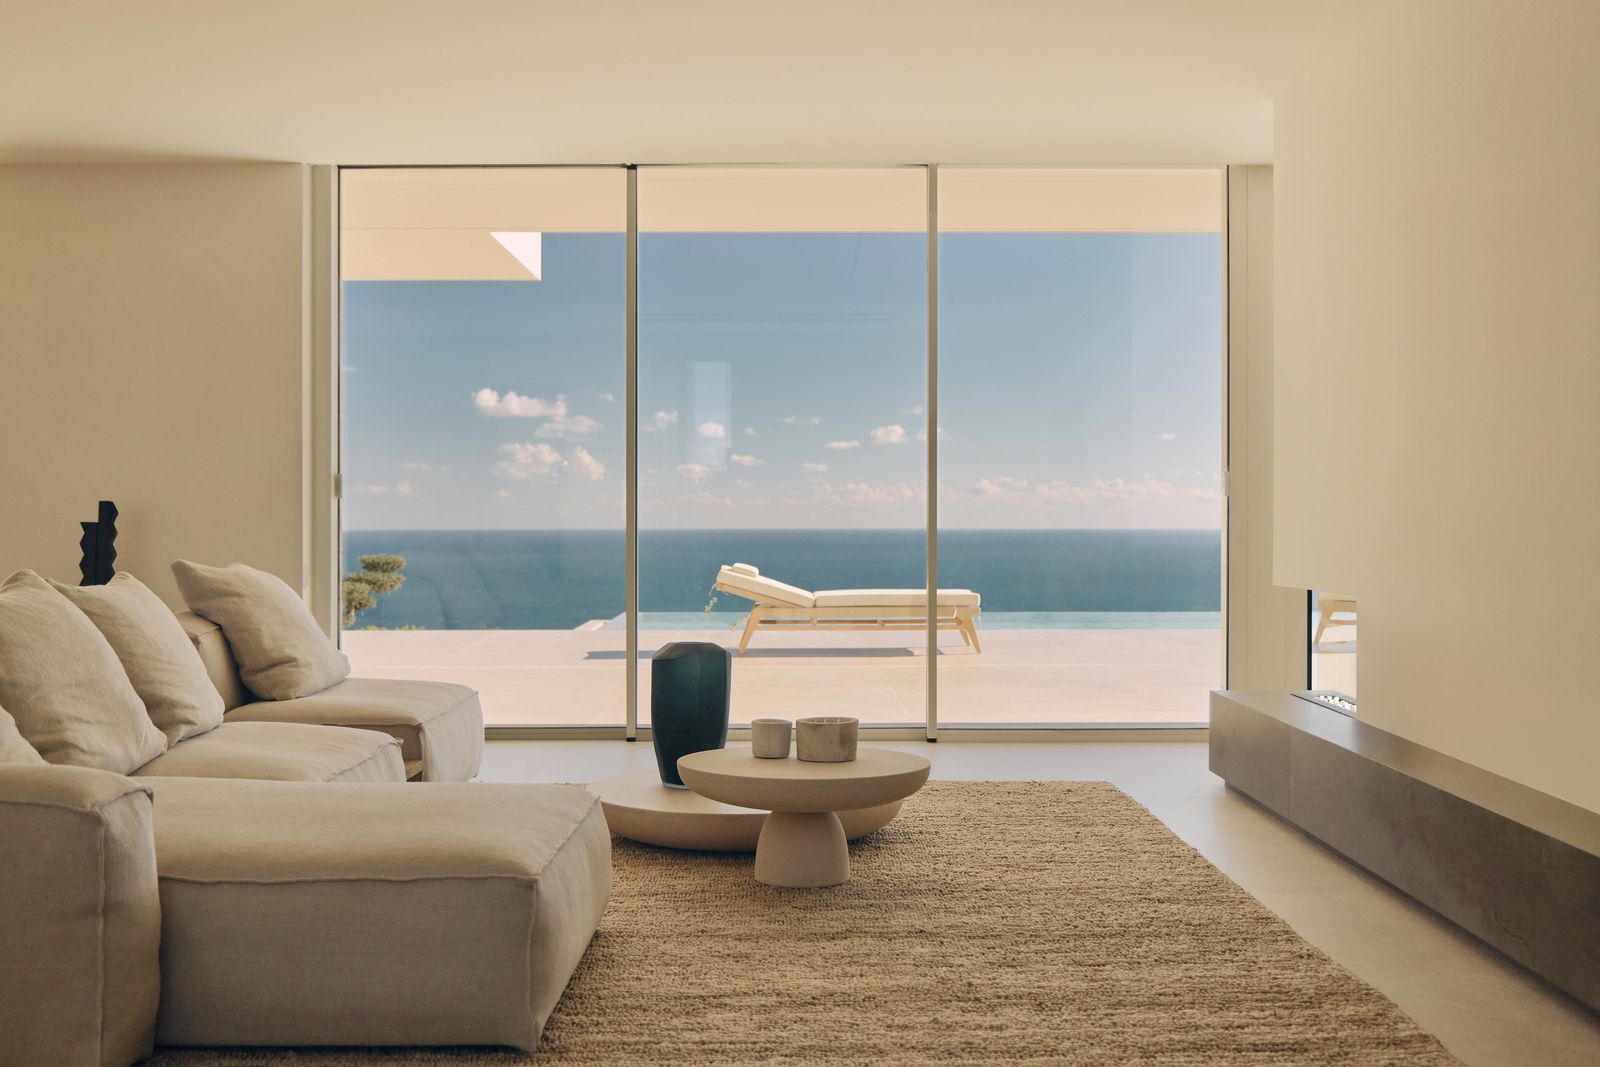
One of the home’s defining principles is the dissolution of boundaries between interior and exterior. Floor-to-ceiling glazing stretches across the main living areas, directing sightlines outward toward the sea. The visual continuity extends further through an infinity pool that mirrors the horizon, creating the illusion that architecture dissolves directly into the Mediterranean landscape.
This spatial fluidity is reinforced through a carefully considered material palette. Continuous flooring flows from indoor rooms onto exterior terraces, strengthening the perception of a unified living environment. Natural stone walls anchor the architecture to the site, while warm wood finishes soften the interiors and introduce a domestic scale.

A Language of Material Coherence
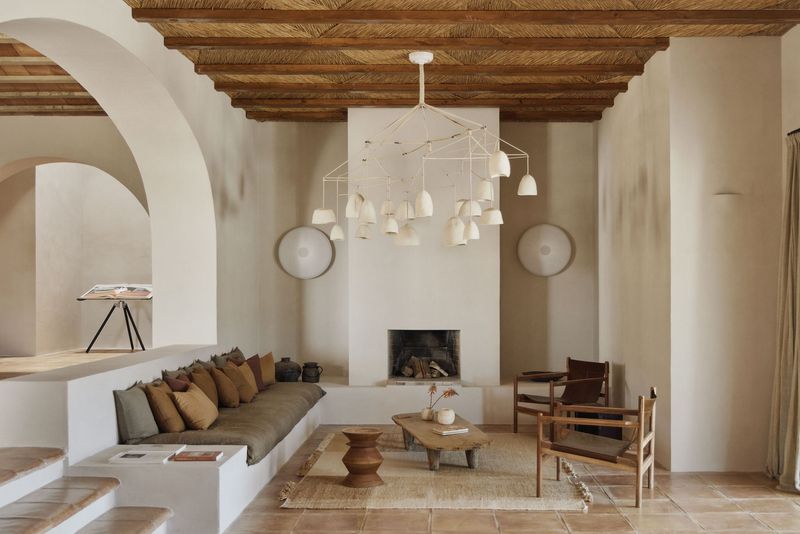
Interior design, developed in collaboration with Auñón Cabrera, follows the same philosophy of restraint and cohesion. Materials, furnishings, and finishes are selected not as decorative additions but as integral components of the architectural concept. The result is a serene environment where textures, light, and proportions speak quietly but with precision.
Warm wood surfaces and refined stone finishes create a calm material palette for the kitchen and dining area

Rather than relying on expressive forms or dramatic gestures, Casa L5 achieves its identity through consistency and clarity. The project demonstrates how architecture can become an instrument for framing landscape, allowing the territory itself to take center stage.
In this sense, the house is less a standalone object than a calibrated viewpoint: a place where idea, material, and geography converge into a single, contemplative architectural experience.
Save this story. A free account keeps your reading list and the 07:00 email in one place.
CREATE FREE ACCOUNT →SIGN IN