Project Info
Project Name: Nineteen Wells Street
Location: Fitzrovia, London, United Kingdom
Designer: SODA Studio
In the heart of Fitzrovia, London, an iconic Art Deco building from 1929 has been reborn as a contemporary office space that celebrates both its storied past and the evolving demands of modern work. Led by SODA Studio, the transformation of Nineteen Wells Street fuses meticulous historic preservation with thoughtful, hospitality-inspired design, resulting in one of the capital’s most magnetic new workspaces.
From Blank Canvas to Crafted Environment
When SODA* first took on Nineteen Wells Street, the interior was a blank slate - a stripped-back shell waiting to be reimagined. But behind the building’s elegant façade lies nearly a century of history: originally purpose-built in 1929, the structure once housed the creative studios of Sanderson design before becoming the headquarters of Columbia Pictures in the 1960s. Today, that legacy serves as both backdrop and inspiration for a workspace that feels as warm and welcoming as it is functional.
Rather than disguising its heritage, SODA chose to weave it into the very fabric of the design. The scheme celebrates Fitzrovia’s industrial and social history, once home to leatherworkers, wallpaper manufacturers and coffee-house culture, through a palette of warm neutrals and bold Art Deco accents.

A Spatial Narrative with Surprises
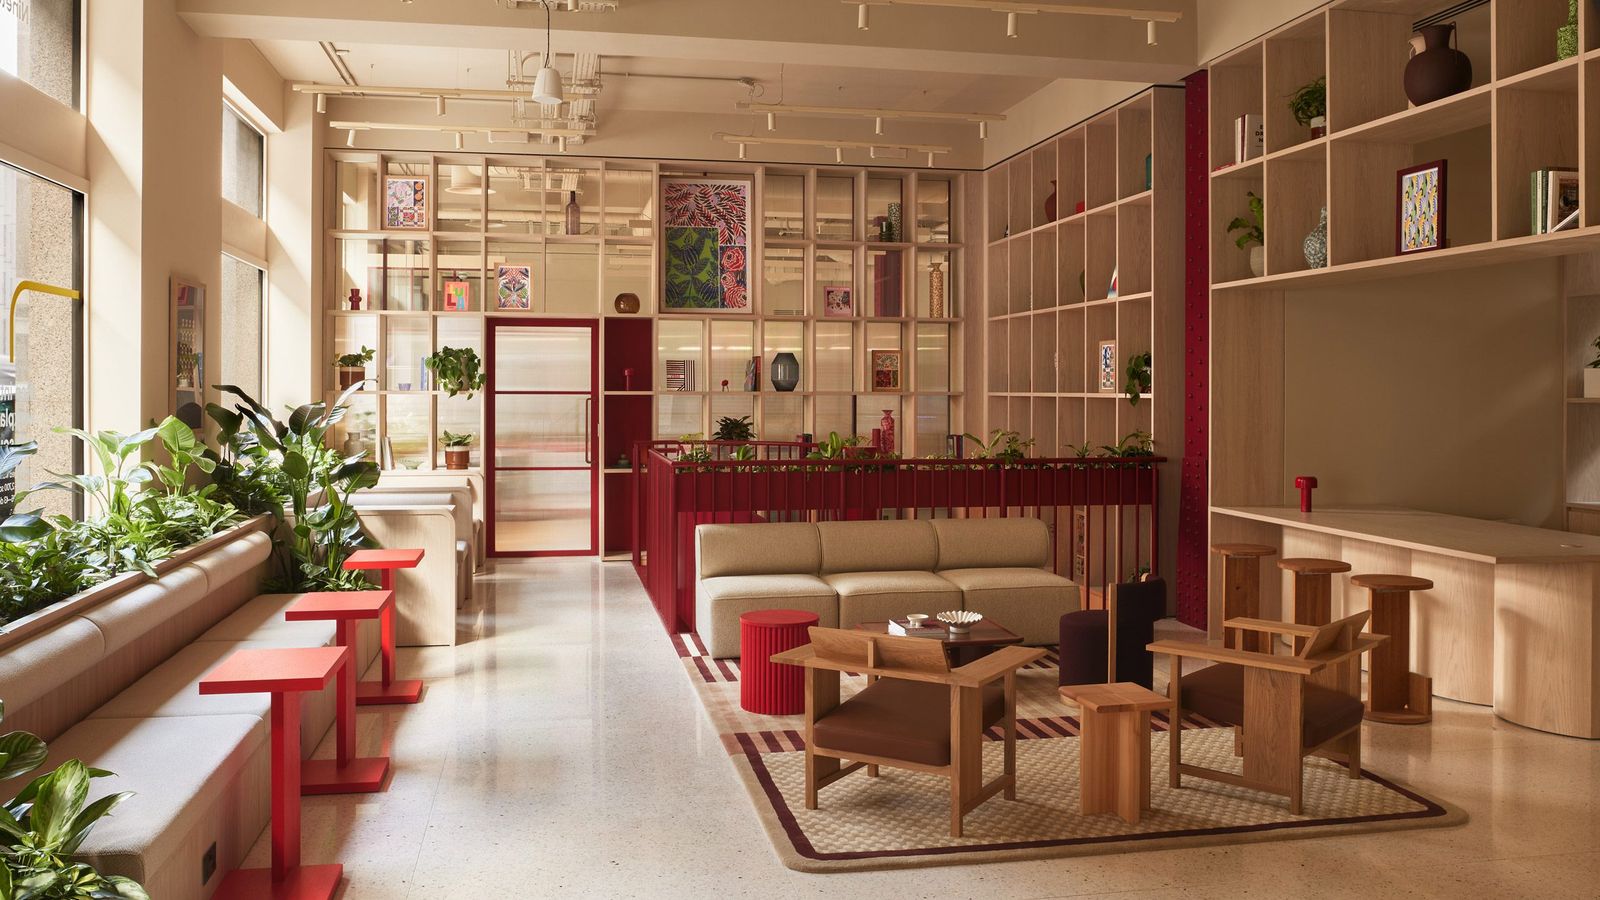
Central to the design is a striking raspberry-red spiral staircase - a sculptural anchor that visually stitches the key levels together and instantly sets the tone for the interiors. Occupants arrive into a space more akin to a refined café or lounge than a conventional office: generous floor-to-ceiling heights, a monumental bespoke bookcase, and framed views that showcase both old and new architectural gestures.
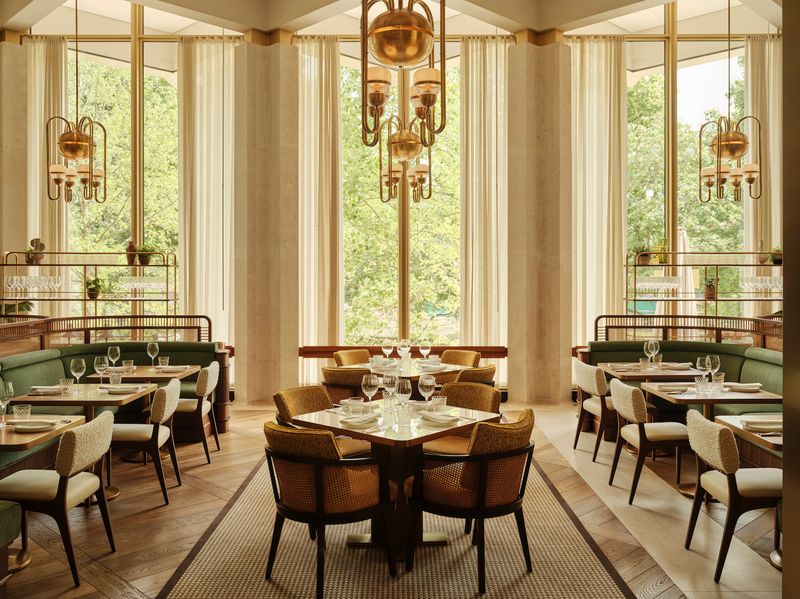
Materials and detailing echo the building’s Art Deco roots. Floor tiling plays with geometric patterns, metals and glazing draw on historic Crittall frames, and careful joinery enhances a tactile, welcoming quality rarely seen in typical workspace fit-outs.
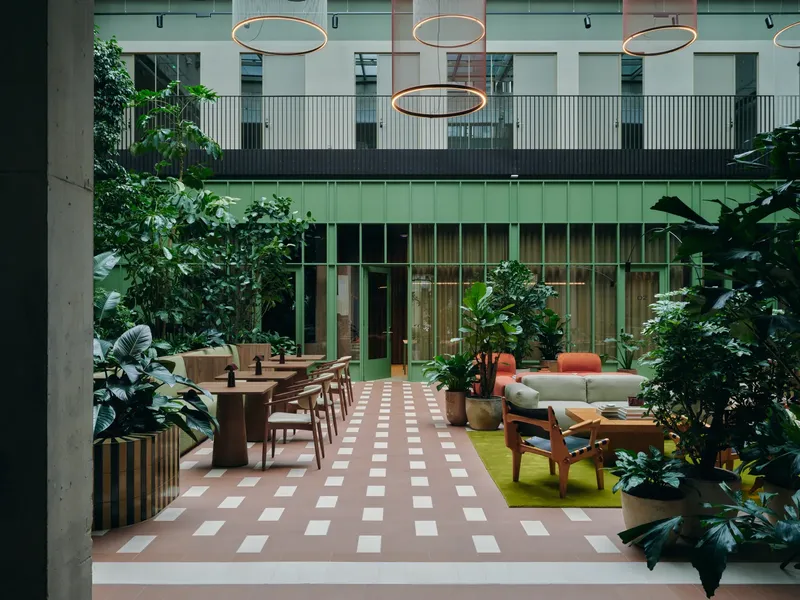
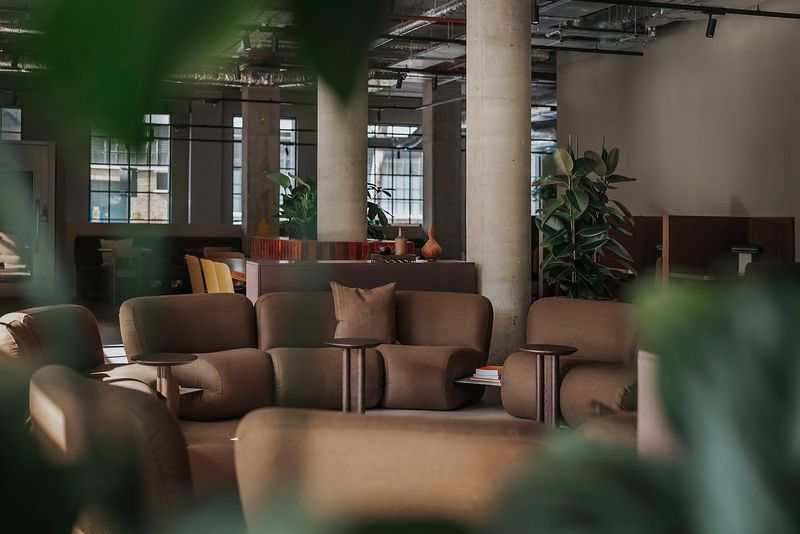
Descending via the feature staircase leads to a more intimate level, where light is softer, tones deepen into tranquil greens, and collaborative zones feel cocoon-like yet open to creativity. Strategic lightwells and paving lights counterbalance the richness of materials with a gentle infusion of daylight, creating calm zones for focused work.


Craftsmanship Meets Comfort
Every element feels considered and bespoke. SODA collaborated with artisan makers to create custom rugs and furniture that both ground spaces and reflect their specific moods - lighter, airy textiles on the upper levels contrast with deeper hues below. These bespoke pieces not only enhance aesthetic coherence but also tie back to the narrative of craftsmanship and local cultural history embedded in the fabric of Fitzrovia.

The result is a workplace that doesn’t merely accommodate work; it enriches it, encouraging creativity, connection and a sense of place. In an era where office design is increasingly driven by flexibility and employee experience, Nineteen Wells Street stands out as a project where heritage, craft and contemporary needs converge.
Save this story. A free account keeps your reading list and the 07:00 email in one place.
CREATE FREE ACCOUNT →SIGN IN