Project Info
Project Name: Hudson Home
Location: Hudson Valley, New York, USA
Architect (Renovation): General Assembly
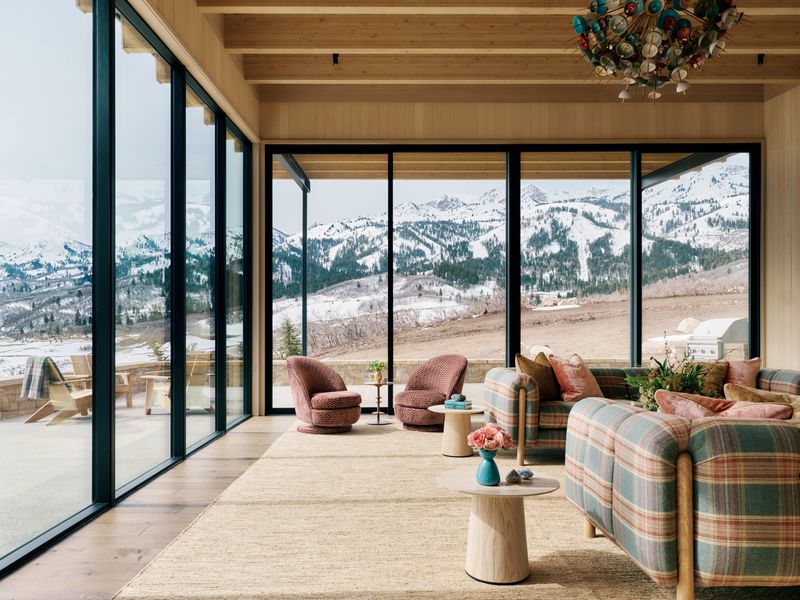
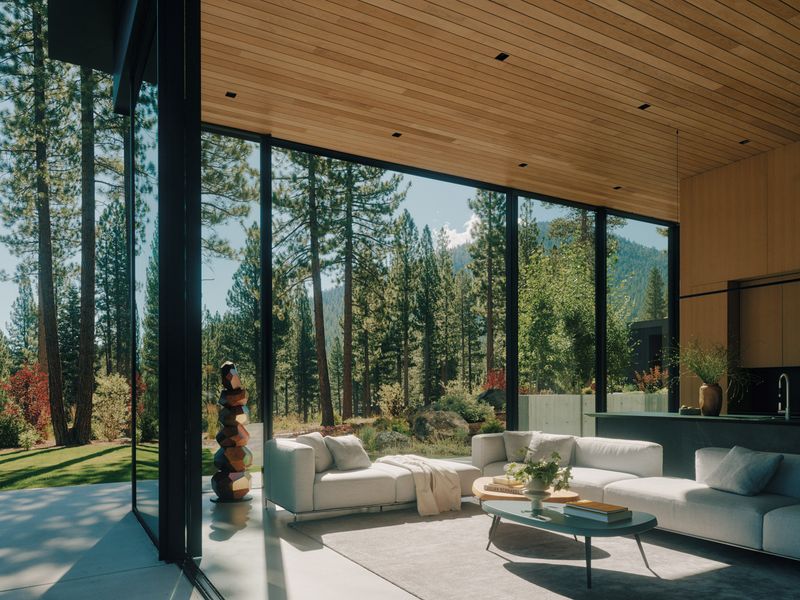
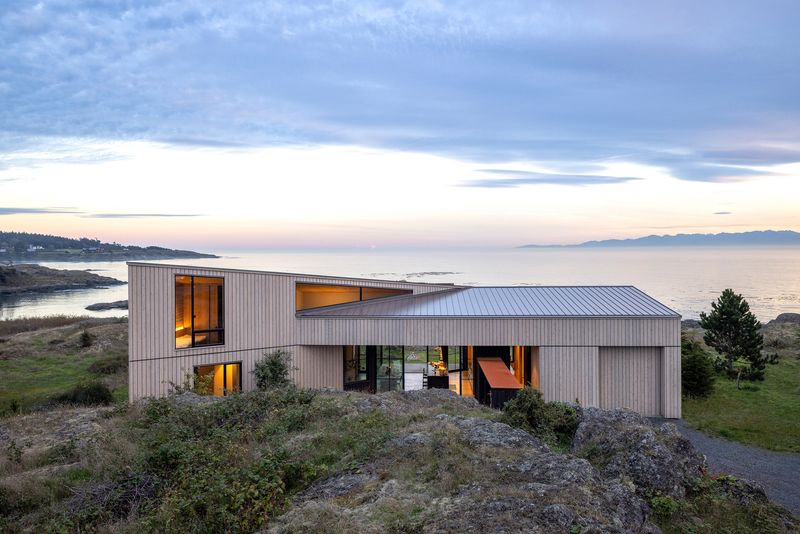
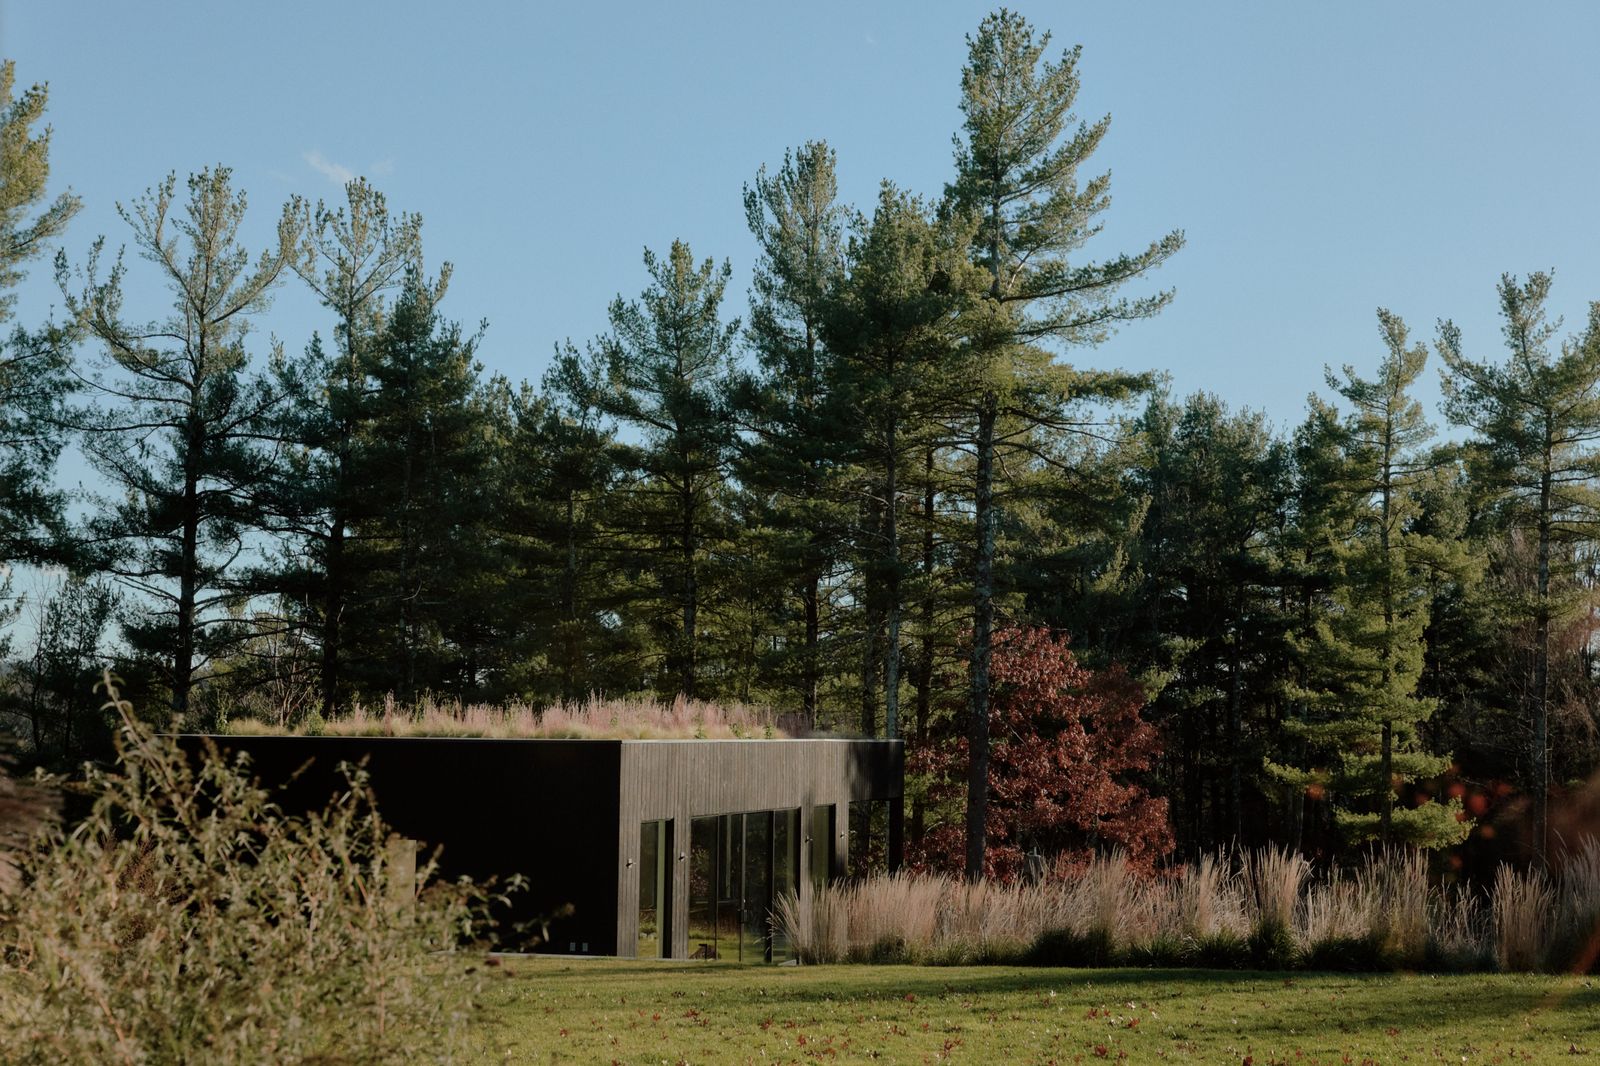
Set against the pastoral backdrop of New York’s Hudson Valley, Hudson Home by General Assembly is less about transformation than revelation. Rather than imposing a dramatic architectural statement onto the existing structure, the project embraces restraint – allowing atmosphere, materiality and light to define the experience of the home. Originally conceived as a 1970s barn by sustainable architect Erlend Neumann, the residence has been carefully reimagined into a calm, nature-led sanctuary for Calico Wallpaper founders Nick and Rachel Cope.

The renovation began with an appreciation for the building’s original character. Working closely with the homeowners, General Assembly founders Sarah Zames and Colin Stief focused on subtle interventions that improved flow and amplified natural light while preserving the barn’s essential simplicity. The design avoids singular gestures or overt spectacle. Instead, it unfolds gradually through texture, proportion and collected details, creating a home that feels deeply personal and quietly immersive.


Throughout the interiors, materials are treated with an almost tactile sensitivity. Plaster walls, timber surfaces and soft textiles establish warmth without excess, while artisanal finishes were selected for the way they will age over time. Hand-finished timber flooring and handcrafted tiles introduce a lived-in quality that resists perfection, allowing the home to evolve naturally alongside its occupants. This layered approach reinforces the project’s underlying philosophy: longevity is not only functional, but emotional.

Furniture and objects were curated with equal care, balancing sculptural form with comfort and familiarity. Vintage pieces sit alongside contemporary lighting and custom furnishings, creating an environment that feels collected over decades rather than assembled all at once. A de Sede leather sofa converses effortlessly with a Noguchi pendant, while artworks and handmade objects contribute subtle moments of narrative throughout the home. Rather than competing for attention, each element participates in a broader atmosphere of calm.


Calico Wallpaper’s presence throughout the residence further deepens this sense of continuity. Used sparingly and intuitively, the wallpapers are integrated as extensions of each room rather than decorative focal points. Their soft tonal shifts echo the natural landscape outside, reinforcing the home’s connection to its setting and strengthening the dialogue between interior and environment.

What ultimately distinguishes Hudson Home is its emotional clarity. The project rejects rigid concepts in favor of feeling – allowing subtle shifts in tone, texture and light to shape the experience of living within it. Spaces are intentionally quiet yet deeply expressive, inviting stillness without ever feeling empty. The result is a retreat that feels both grounding and transportive: a home designed not around spectacle, but around the rhythms of everyday life.
In Hudson Home, General Assembly demonstrates the power of restraint. By allowing architecture, interiors and landscape to exist in careful balance, the studio has created a residence that feels timeless not because it avoids trends, but because it prioritises atmosphere, authenticity and human connection above all else.
Save this story. A free account keeps your reading list and the 07:00 email in one place.
CREATE FREE ACCOUNT →SIGN IN