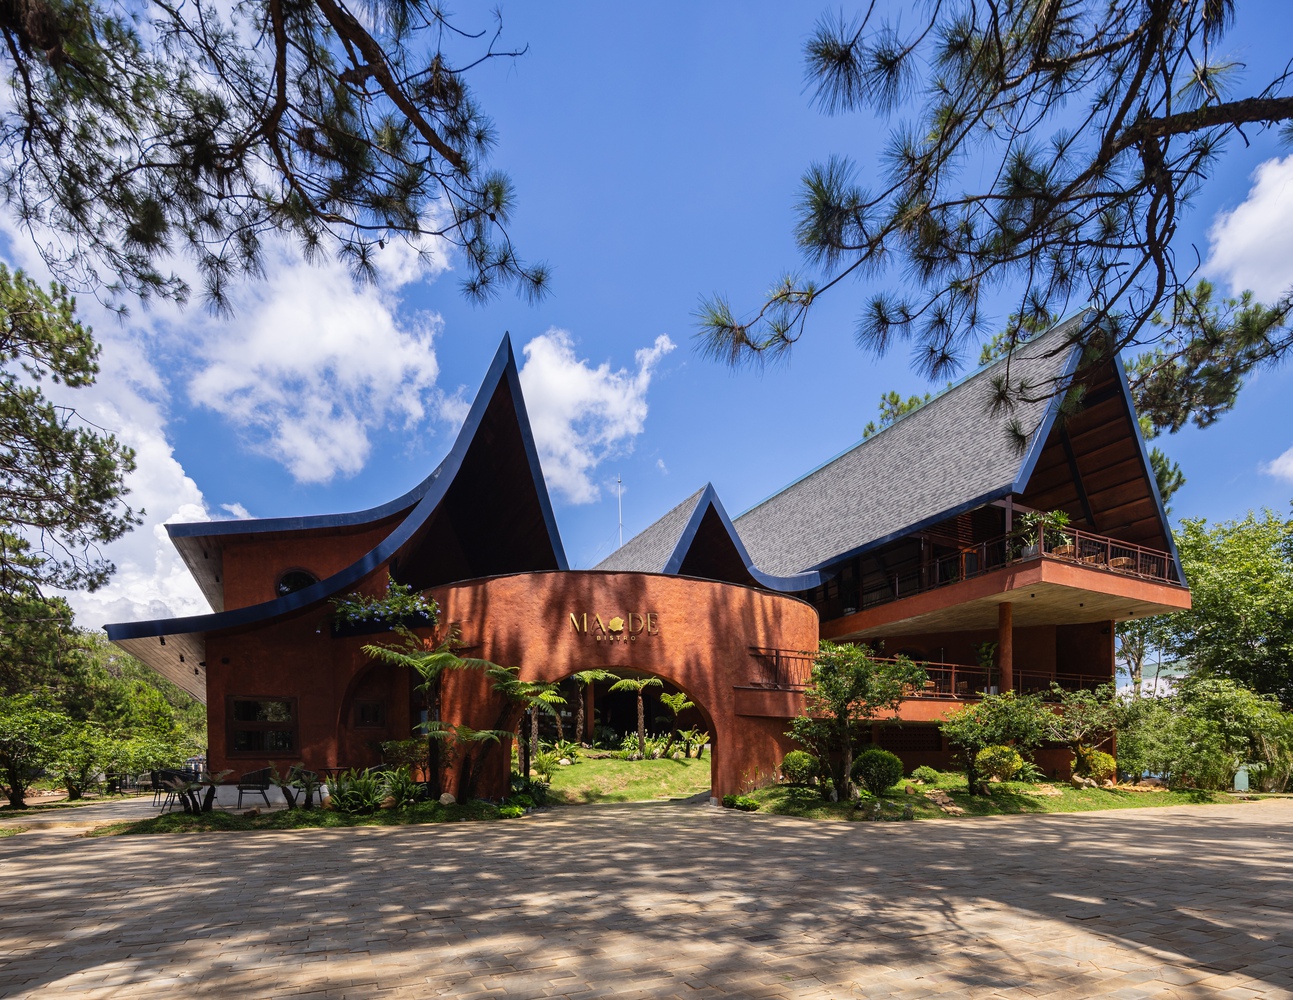
Tucked among the misty pine forest of Mang Đen in Vietnam’s Central Highlands, MA.DE Bistro emerges as a contemporary landmark - not by pastiche, but by poetic reinterpretation. The architects at AN NAM Design and Build chose to evoke the cultural and natural essence of the region, designing a dining complex that feels both rooted in tradition and strikingly modern.
Project Info
Project Name: MA.DE Bistro
Location: Mang Đen, Kon Tum, Vietnam
Architects/Designers: AN NAM Design and Build
Merging Tradition and Landscape
Rather than copying a vernacular structure, MA.DE Bistro draws inspiration from the traditional communal “Rông house.” Yet it transforms that symbolism into a tri-peaked roof: three interlinked peaks at staggered heights that rise above the site like a mountain silhouette - a rhythmic canopy that resonates with the neighboring ridges.
This roof becomes more than ornamentation: it is a unifying structure under which all the functional spaces of the bistro - dining areas, circulation paths, service zones - are arranged. Under this sculptural canopy, the interior does not cling rigidly to walls: instead, walls stand separate from the roof, leaving intentional gaps that allow daylight and highland breezes to stream through.


A Journey of Space, Light and Touch
Visitors arrive through a circular open-air courtyard - a soft threshold between forest and building. From there, the plan gently descends toward the pine woods. Low steps and subtle level changes choreograph movement; open and enclosed zones alternate, creating a layered experience of light, shadow, and shifting perspectives. Rather than revealing all at once, views toward the forest are framed, controlled, and gradually disclosed.


Inside, the material palette deepens the link to place. Plaster masonry walls painted a deep red recall the basalt-rich soil underfoot. Concrete ceilings preserve the texture of pinewood formwork, while the underside of the steel roof frame is lined with timber for visual warmth. Flooring varies - terracotta radiates from the central hall, terrazzo marks circulation paths, and natural irregular stone ground secondary zones - inviting visitors to sense the space not only visually but physically.


Architecture as Dialogue
What makes MA.DE Bistro stand out is not mimicry, but dialogue between old and new, structure and nature, business and culture. The design does not replicate a traditional home; it reimagines its spirit. The grand roof gives coherence to a multi-functional complex, while interior volumes and open courtyards respond to climate and landscape. Through these choices, the project becomes a site-specific gesture: respectful of heritage, conscious of environment, and grounded in functionality.
In doing so, MA.DE Bistro offers more than meals, it delivers an experience of place: highland mist and pine scent, basalt earth and mountain silhouette, tradition reawakened through contemporary form.

Save this story. A free account keeps your reading list and the 07:00 email in one place.
CREATE FREE ACCOUNT →SIGN IN