Project Info
Project Name: Radar Digital Media Headquarters (Sagehaus)
Architects: RAD+ar (Research Artistic Design + architecture)
Location: Indonesia

Architecture as a Climatic Filter
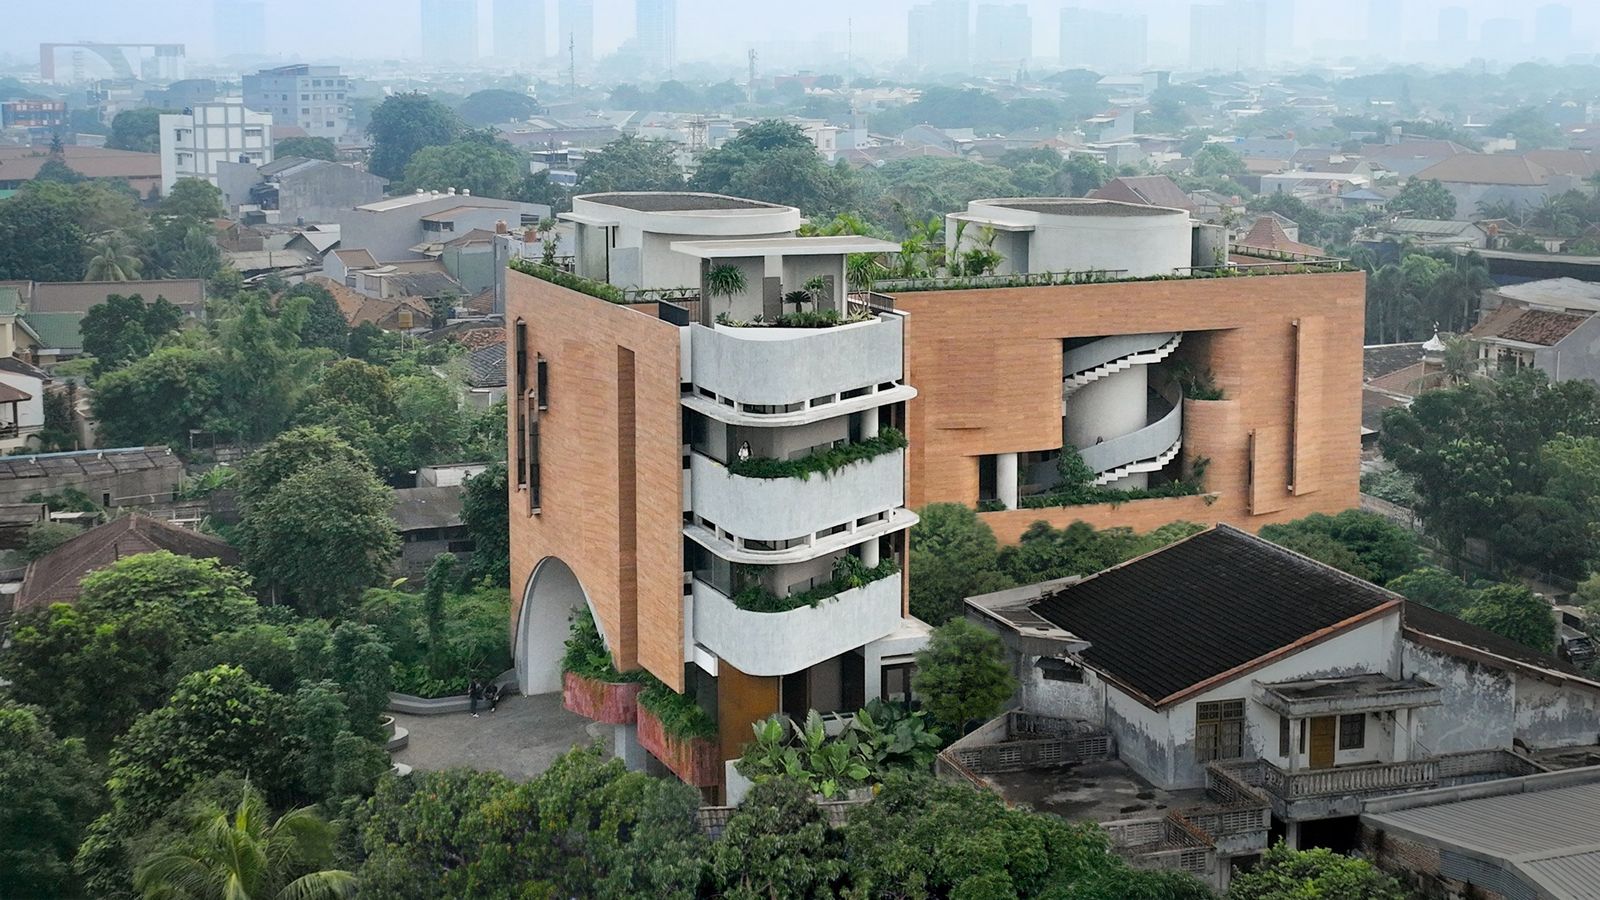
In the dense, humid urban fabric of Indonesia, the conventional office is a sealed glass box, entirely dependent on artificial air conditioning—a fortress against the climate. The Radar Digital Media Headquarters, or Sagehaus, by RAD+ar presents a radical and refreshing alternative. It is not a fortress but a filter. This adaptive reuse of a former townhouse is a masterful exercise in bioclimatic architecture, demonstrating that the best response to the tropical heat is not to seal it out, but to thoughtfully invite it in.

The entire project is conceived as a breathing organism, meticulously designed to inhale cool air and exhale heat. RAD+ar’s strategy rejects the glass curtain wall in favor of two primary elements: a perforated skin and a green lung. The "lung" is the central garden oasis, a verdant courtyard carved from the building's core. This void is not a decorative afterthought; it is the project's primary engine. It functions as a thermal chimney, pulling fresh air from the shaded perimeter and allowing hot air to rise and escape, establishing a constant, natural airflow. This biophilic heart also ensures that no workspace is far from nature, flooding the interior with diffused light and offering psychological calm.

The building's "skin" is its iconic perforated brick facade. This screen, made of locally sourced breeze blocks, is a brilliant piece of passive design that updates a traditional vernacular element. The facade acts as a porous veil, performing two critical functions simultaneously. First, it serves as an effective solar shade, blocking the harsh, direct equatorial sun from striking the building envelope, thus keeping the interior cool. Second, it allows for cross-ventilation, permitting air to move freely through the building and across the central courtyard. The result is a dynamic interior atmosphere, where the quality of light is always changing, dappled, and soft, connecting the employees to the time of day and the weather outside.

The spatial organization of Sagehaus is defined by this relationship with air and nature. Interior spaces are not rigidly defined by solid walls but rather by their proximity to the central garden. Walkways, informal meeting areas, and desks are oriented towards this green void, fostering a collaborative and non-hierarchical work culture. This "open-air office" concept, born from a post-pandemic desire for healthier environments, encourages movement and spontaneous interaction. The material palette is kept intentionally raw—polished concrete, exposed steel, and the warm terracotta of the brick—allowing the lushness of the tropical plants to be the primary focus.
RAD+ar has delivered more than an office; they have created a prototype for a sustainable and healthy tropical workplace. By prioritizing porosity over enclosure and biophilia over sterility, the Radar Digital Media HQ is a testament to working with the climate, not against it. It is a building that feels alive, actively managing its own environment and proving that, even in the most demanding climates, architecture can be both beautiful and breathable.
Save this story. A free account keeps your reading list and the 07:00 email in one place.
CREATE FREE ACCOUNT →SIGN IN