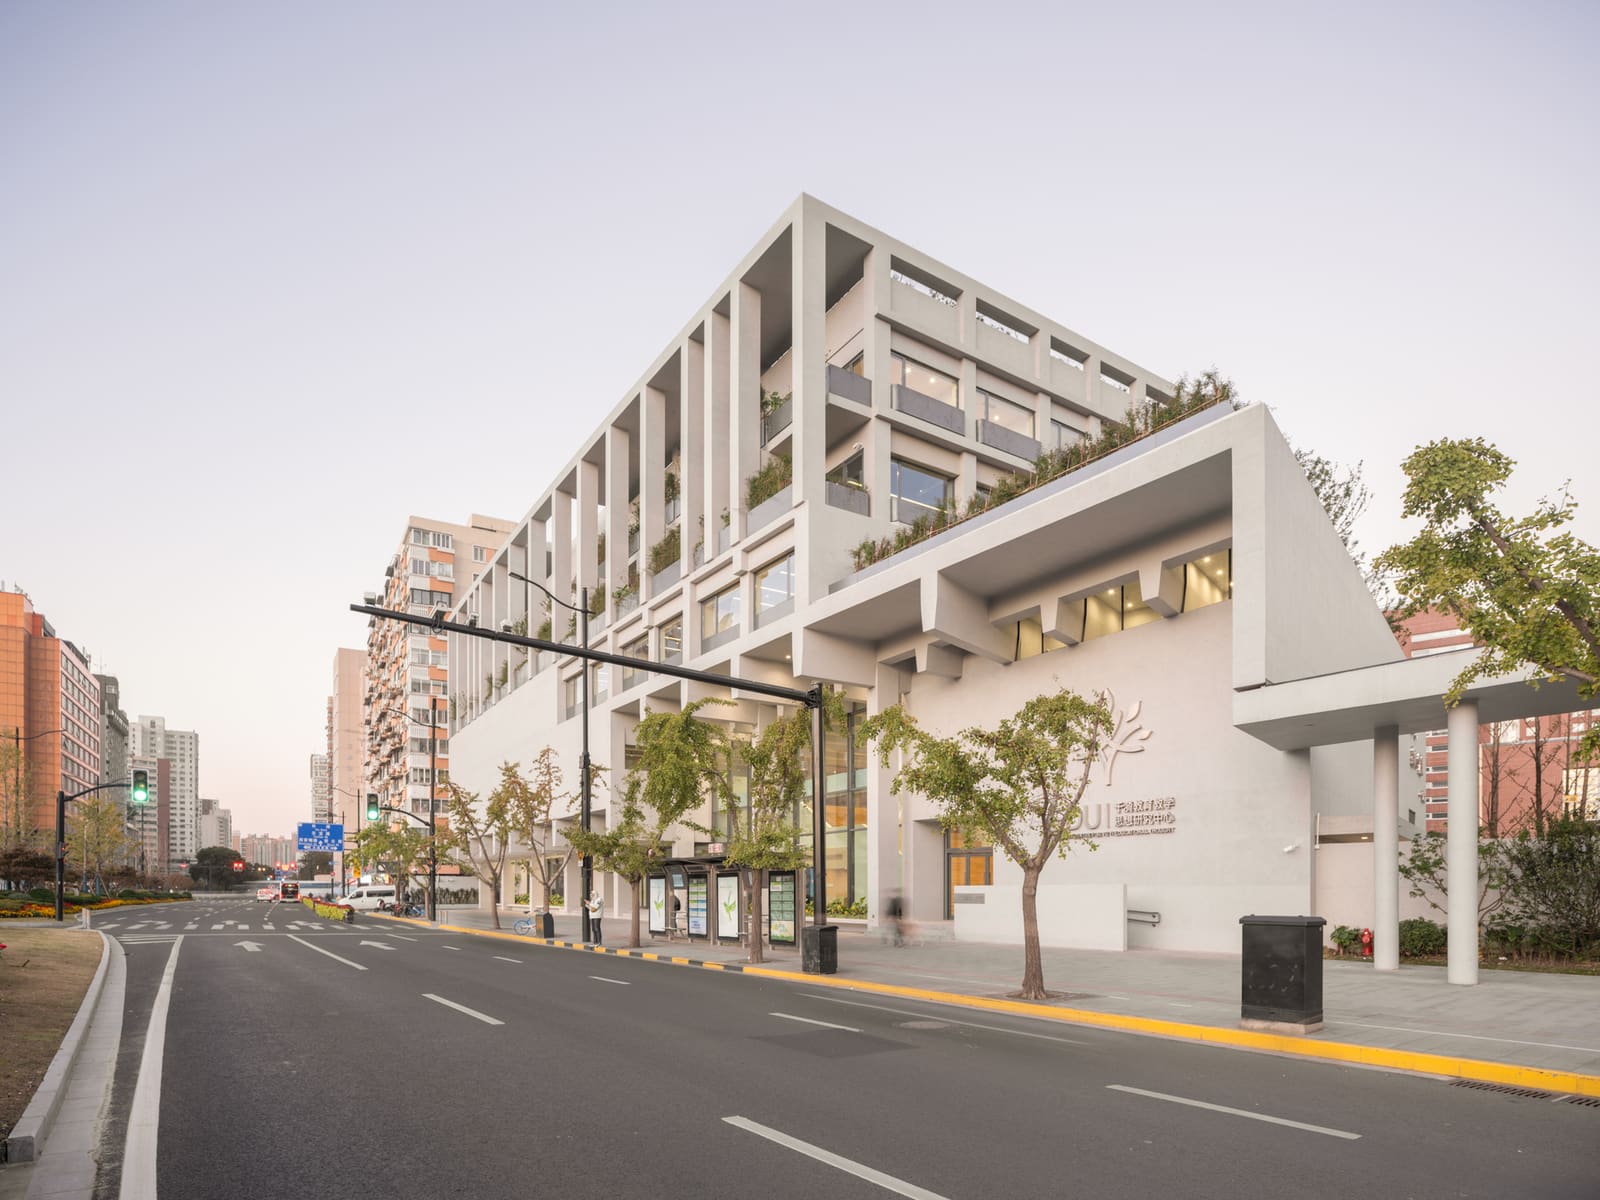
The Uncomfortable Adjacency
Urban institutions rarely sit comfortably beside the neighborhoods they serve. Schools, museums, and research facilities demand a civic presence while residential towers push against their boundaries with a wholly different rhythm of use and expectation. At World Archi Design, we've been tracking projects that work this seam deliberately, treating the interface not as leftover space but as the primary design problem. TM Studio's Research Centre for Yu Yi Educational Thought, completed in 2024, occupies precisely this kind of contested corner in Shanghai's Yangpu District.
The 9,093-square-meter facility is wedged at the southeast edge of Yangpu Senior High School, flanked by Siping Road to the east and high-rise residential blocks to the south. Lead architect Tong Ming and the TM Studio team faced a brief that asked for institutional gravitas without overwhelming a streetscape already crowded by tower slabs. The result is a building that reads less as monument and more as mediator, a piece of urban infrastructure calibrated to multiple audiences at once.
Massing as Negotiation
The parti here is straightforward: a rectilinear volume broken into staggered planes that step down toward the residential edge. This isn't the heroic cantilever of a Rem Koolhaas education building or the monolithic abstraction of a Chipperfield museum. Instead, the massing acknowledges its neighbors through deliberate modulation. The street-facing facade maintains a civic scale appropriate to Siping Road's width and traffic, while the southern elevation steps back to reduce perceived bulk from the apartment windows opposite.
This approach has precedent in institutional work that prioritizes urban courtesy over formal drama. We see echoes of Herzog & de Meuron's Eberswalde Library, where fenestration and material treatment soften a large program envelope, or the more recent work of David Chipperfield Architects in civic commissions across Germany, where massing breaks into legible components rather than asserting a single gesture.
TM Studio's team, including project architect Ren Guang and collaborators from Tongji Architectural Design Group, developed the building's form through iterative modeling that tested sight lines from surrounding residential units. The result is a building that occupies its corner assertively but without the overbearing presence that often accompanies institutional commissions in dense urban fabric.
Material Strategy and Facade Logic
The facade system employs a restrained palette: precast concrete panels punctuated by ribbon windows that wrap the building's perimeter. The fenestration strategy is pragmatic rather than expressive. Horizontal bands provide even daylighting for research spaces while maintaining visual continuity across the elevation. At ground level, transparency increases to signal public access and animate the street edge, a move borrowed from the European tradition of the "active plinth" in mixed-use urban districts.
What distinguishes the material treatment is its refusal of ornament. There are no applied patterns, no gestural brise-soleil, no color accents meant to "enliven" the composition. The concrete reads as concrete; the glass as glass. This tectonic honesty aligns with a lineage of Chinese institutional architecture that has moved away from postmodern pastiche toward a more direct engagement with material and construction logic.
The structural engineering, led by Cao Wei and his team, employs a column-and-slab system that allows for flexible interior planning. The decision to expose the structural grid on the facade reinforces the building's didactic function as a research center; the architecture becomes legible as a system of parts rather than a hermetic object.
Interior Organization and Spatial Sequence
Inside, the program is organized around a central atrium that brings daylight deep into the plan and provides visual connection across floors. This is a familiar move in institutional design, but here it serves a specific pedagogical function: the building is meant to house not just archives and offices but also flexible spaces for workshops, exhibitions, and gatherings related to educational research.
The interior design team, including Jiang Chen and Shi Xuyan, developed a material palette that extends the exterior's restraint: polished concrete floors, white-painted drywall, and exposed ceiling services. The aesthetic is more laboratory than library, an environment that prioritizes adaptability over atmosphere. Furniture and fittings are modular, allowing spaces to shift between seminar configuration, exhibition layout, and individual study.
Vertical circulation is concentrated in two cores that flank the atrium, freeing the perimeter for programmed space. This efficiency is typical of TM Studio's approach, which tends to prioritize usable area over grand spatial gestures. The result is a building that feels capacious despite its compact footprint, a quality amplified by the generous floor-to-ceiling heights that allow for flexible partition systems without compromising spatial quality.
Urban Insertion and Landscape Integration
The building's relationship to its site extends beyond massing strategy. Landscape architect Tang Xuehu and his team developed a ground-plane treatment that mediates between the school campus to the north and the residential neighborhood to the south. A raised plaza along Siping Road provides a threshold between street and building, while a landscaped buffer along the southern edge creates a softer transition to the residential towers.
This landscape strategy is critical to the project's urban performance. By elevating the main entry sequence, the design creates a slight separation from the pedestrian flow along Siping Road, signaling the building's institutional character without erecting a barrier. The plaza doubles as an outdoor gathering space for school events, extending the building's programmatic reach beyond its envelope.
The choice of planting is deliberately low-maintenance: native grasses and shrubs that require minimal irrigation and can tolerate Shanghai's humid subtropical climate. This pragmatism reflects a broader shift in Chinese landscape architecture toward ecologically informed design rather than ornamental horticulture.
Context and Continuity
The Research Centre for Yu Yi Educational Thought is named for a prominent Chinese educator whose pedagogical theories emphasized holistic development and community engagement. The building's program, commissioned by the Education Bureau of Yangpu District, includes archival collections, research offices, meeting spaces, and exhibition areas dedicated to educational practice and theory.
This programmatic specificity shapes the building's character. Unlike a generic office building or a purely ceremonial monument, the research center must accommodate both scholarly work and public engagement. The architecture responds by providing spaces that can operate independently or in concert, allowing the building to shift between modes of use throughout the day and across the academic calendar.
The project's construction, managed by Shanghai Tunnel Engineering Co., Ltd., was completed in 2024 after a design and construction process that involved extensive coordination with municipal authorities and neighboring stakeholders. The result is a building that feels inevitable in its site, as if it had always occupied this corner, mediating between scales and programs with quiet competence.
Institutional Architecture Beyond Iconicity
What makes TM Studio's research center noteworthy is not formal innovation but urban intelligence. In an era when institutional commissions often chase iconic form at the expense of contextual fit, this project demonstrates an alternative approach: architecture as civic infrastructure, calibrated to its surroundings and responsive to its users.
The building's success will ultimately be measured not in awards or publications but in its daily performance as a piece of urban fabric. Does it activate the street? Does it serve its institutional mission without alienating its neighbors? Does it adapt to evolving programmatic needs? These are the metrics that matter for buildings embedded in dense urban contexts, and they are questions that formal gymnastics alone cannot answer.
We need more institutional architecture willing to prioritize urban courtesy over singular expression, more projects that understand adjacency as an opportunity rather than a constraint. TM Studio's research center offers a model for how large-scale programs can occupy contested urban sites with both confidence and humility, a balance that remains elusive in much contemporary practice.
Save this story. A free account keeps your reading list and the 07:00 email in one place.
CREATE FREE ACCOUNT →SIGN IN