Project Info
Project Name: Lawyer’s Office
Location: Tereshchenkivska Street, Kyiv, Ukraine
Architect: Oksana Dolgopyatova
Client: Anna Bakay
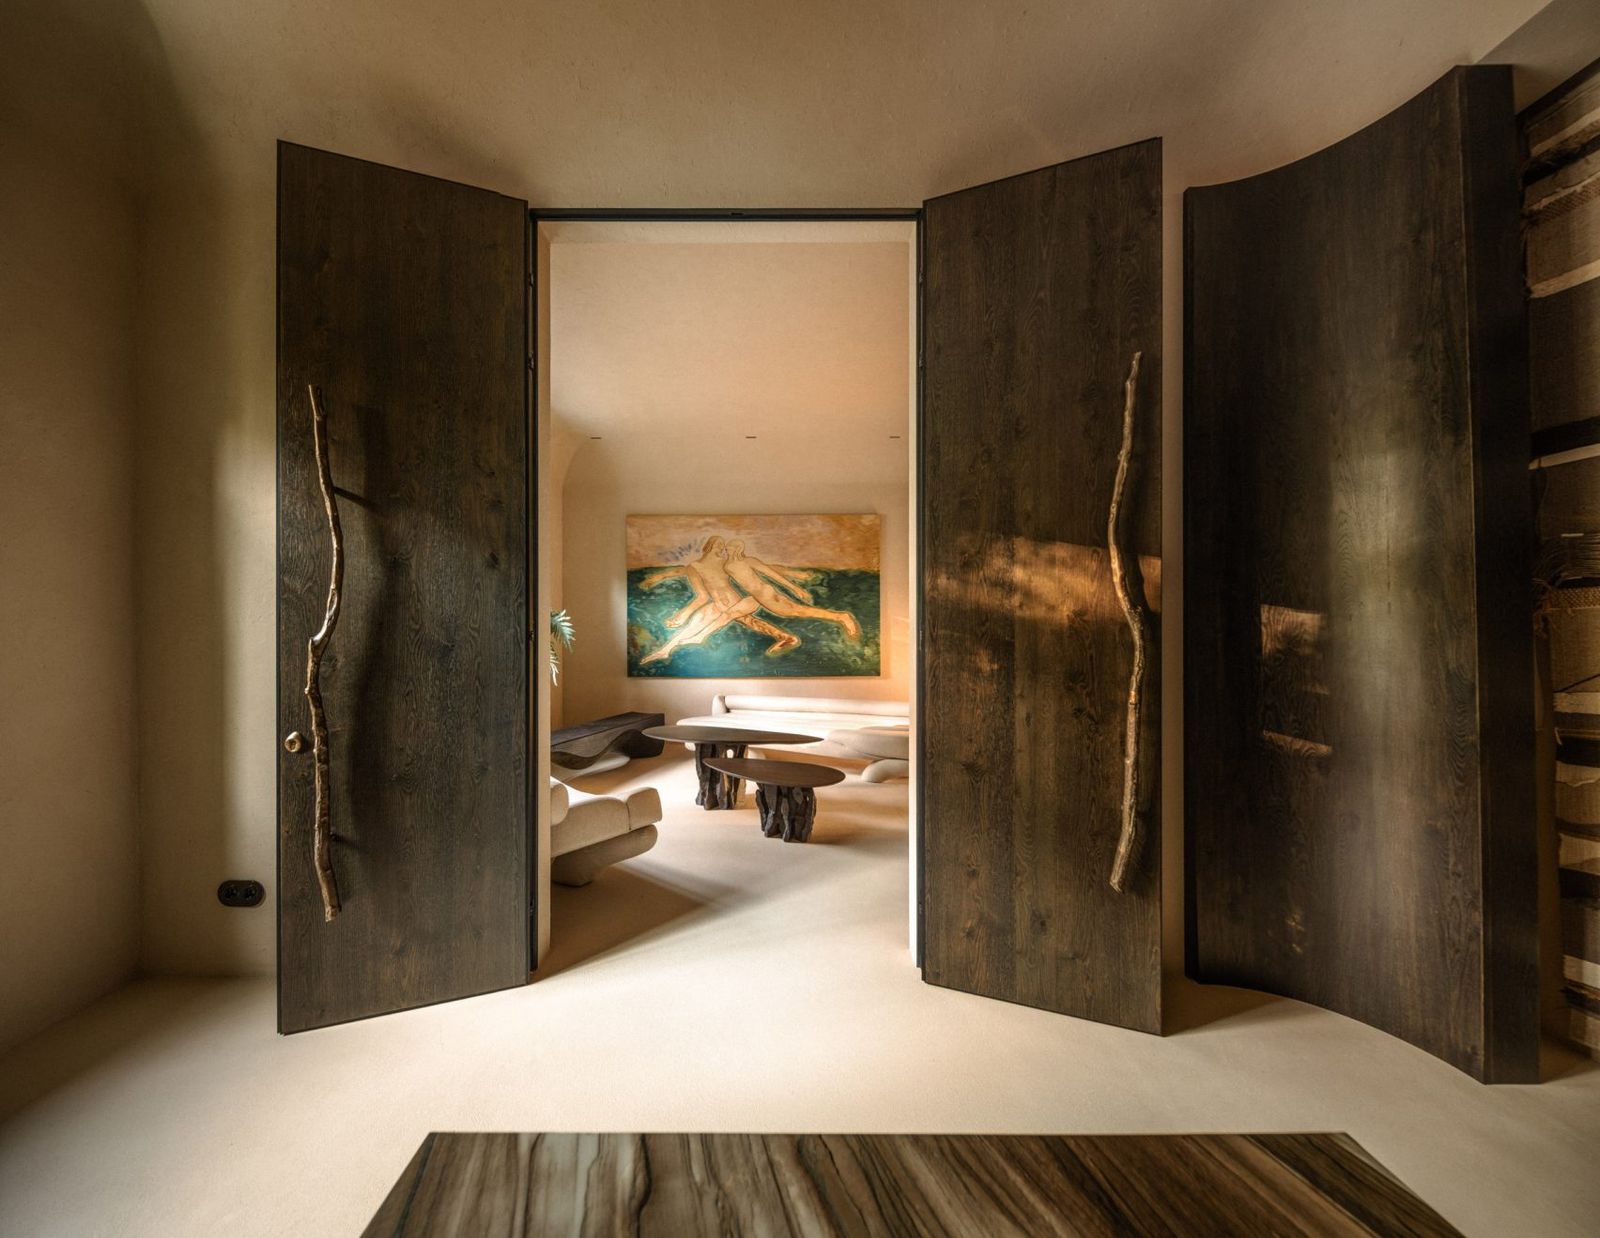
In a quiet yet conceptually charged transformation, Ukrainian designer Oksana Dolgopyatova redefines the conventional workplace with a lawyer’s office in Kyiv that feels like a curated gallery. The project reframes the legal environment as a spatial narrative that privileges atmosphere, perception, and material tactility over traditional symbols of authority.
A Workplace Conceived as a Gallery
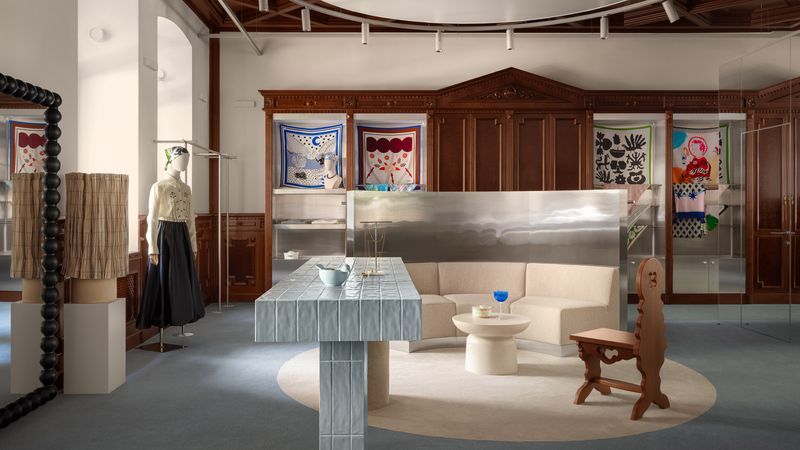
Rather than adopting the expected language of prestige - dark woods, heavy desks, enclosed rooms - the design dissolves hierarchy into a sequence of open, fluid spaces. The office is conceived as a gallery-like interior, where movement becomes an act of viewing and each zone is treated as a composed vignette.
This curatorial approach introduces a sense of quiet contemplation. Circulation is not merely functional but experiential, guiding visitors through moments of pause and perspective. The legal workspace, often associated with rigidity, is instead rendered as something introspective and almost domestic in scale.

Minimalism with Intent
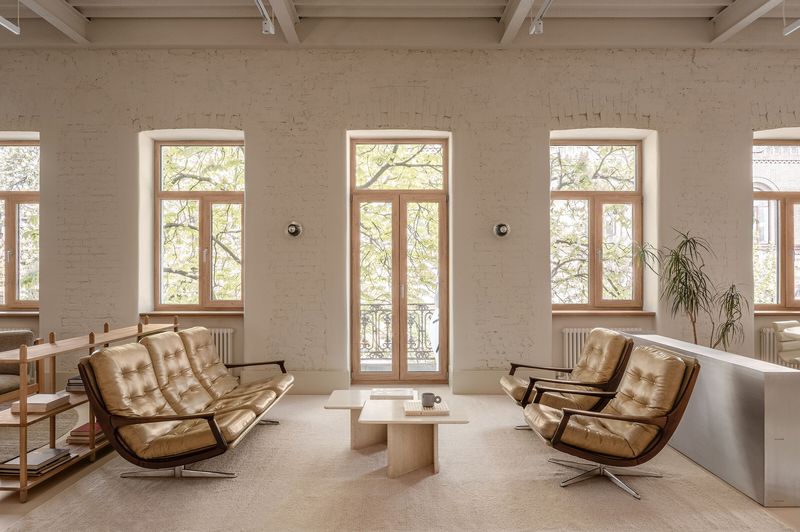
The project leans into a restrained material palette, allowing subtle contrasts to define the space. Soft neutral tones dominate, creating a calm and almost monastic backdrop for daily work. Surfaces are handled with precision - walls, floors, and built-in elements merge seamlessly, emphasizing continuity over fragmentation.
Furniture is sparse and sculptural, positioned with deliberate spacing to reinforce the gallery-like rhythm. This absence of visual noise sharpens focus, both aesthetically and cognitively, aligning with the analytical nature of legal practice while softening its intensity.
Rather than overwhelming the user, the design invites stillness.


Light as a Curatorial Tool
Lighting plays a central role in shaping the office’s identity. Carefully calibrated illumination highlights textures and volumes, much like in an exhibition setting. Instead of uniform brightness, the design employs layered lighting to create depth, accentuating certain areas while allowing others to recede.
This interplay of light and shadow transforms the workspace throughout the day, reinforcing its dynamic, almost cinematic quality. It is a space that evolves with time, subtly altering perception and mood.


Material Precision and Spatial Clarity
Attention to detail is evident in the way materials are joined and articulated. Edges are crisp, transitions are nearly invisible, and surfaces appear continuous - an approach that enhances the sense of spatial clarity.
The absence of ornamentation is not a lack, but a strategy. By stripping the interior to its essentials, Dolgopyatova allows proportion, texture, and light to become the primary expressive elements. The result is an environment that feels both highly controlled and deeply human.

Redefining Professional Space
What emerges is a quiet but radical proposition: that a legal office can operate as a space of reflection rather than intimidation. By borrowing from the language of galleries, the design shifts the emotional register of the workplace - from formal and hierarchical to open and contemplative.
In doing so, the project reflects a broader evolution within contemporary interiors, where function and feeling are no longer separate. Instead, they are intertwined, shaping spaces that support not only productivity but also presence.
In Kyiv, this lawyer’s office stands as a compelling example of how design can reframe even the most traditional typologies, turning the act of work into something closer to an experience of space itself.
Save this story. A free account keeps your reading list and the 07:00 email in one place.
CREATE FREE ACCOUNT →SIGN IN