Project Info
Project Name: Challe Cafe Kyoto
Interiors: UNC Studio
Location: Kyoto, Japan

Kyoto is a city of thresholds. The boundary between the public street and the private home is usually distinct and guarded. UNC Studio blurs this line at Challe Cafe. They have reimagined the traditional machiya typology for a new era. The goal was to create a space of radical inclusion. The cafe serves as a training ground for people with diverse abilities. The architecture had to respond to this social mission. It needed to be legible to the hands as well as the eyes.

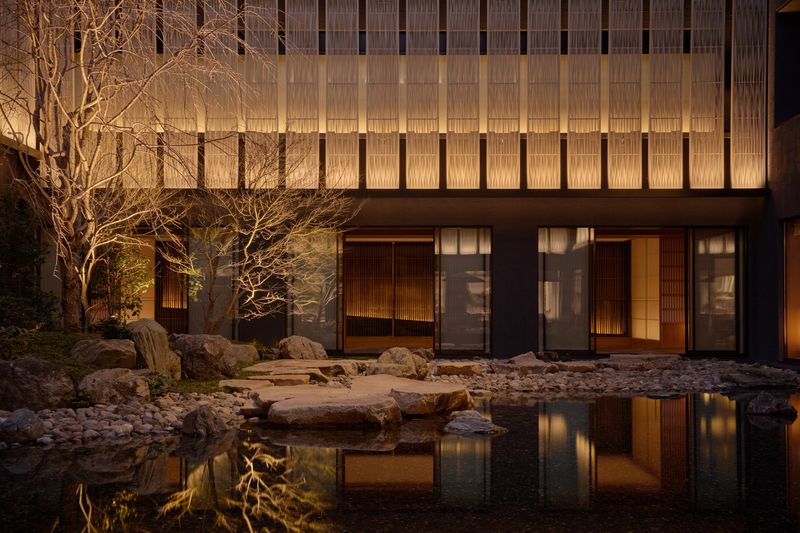
The facade retains the rhythm of the historic streetscape. It utilizes vertical timber louvers. These slats provide privacy while inviting the curiosity of passersby. The architects introduced a subtle twist to this classic form. The timber is paired with translucent polycarbonate sheets. This material choice allows the building to glow from within at night. It turns the structure into a warm beacon for the neighborhood. The polycarbonate filters the harsh city lights into a soft and diffused ambiance.

The interior creates a landscape of sensory cues. Standard machiyas can be dark and narrow. UNC Studio opened the roof to the sky. A central skylight washes the core of the building in natural illumination. This light highlights the texture of the walls. The designers applied a rough and hand-troweled mortar to the vertical surfaces. This texture acts as a tactile guide for the visually impaired. It helps users navigate the deep floor plan through touch alone. The variation in surface roughness signals transitions between the service areas and the guest zones.

Flooring transitions are seamless. The architects eliminated the traditional genkan step. They used smooth polished concrete that flows uninterrupted from the entrance to the rear garden. This creates a completely barrier-free environment for wheelchairs and strollers. The furniture provides a contrast in warmth. Tables are crafted from local Hinoki cypress. They release a subtle and calming scent into the air. This olfactory element adds another layer to the spatial experience.

The rear garden is no longer just a visual backdrop. It is an active part of the cafe. Large sliding glass doors erase the separation between inside and out. The garden floor is raised to meet the interior level. This allows the cafe activity to spill outdoors during the cherry blossom season. The space becomes a single continuous field of social interaction.

UNC Studio has not just renovated a building. They have repaired the social fabric. Challe Cafe proves that heritage preservation and modern accessibility can coexist. The design honors the past while opening its doors wide to the future. It is a space where architecture serves as a tool for empowerment.

Save this story. A free account keeps your reading list and the 07:00 email in one place.
CREATE FREE ACCOUNT →SIGN IN