Project Info
Project Name: The Wicker House
Architects: Ming Architects
Location: Singapore

The Wicker House is a private dwelling that brings forward the contemporary ideals of openness and sustainability. Ming Architects designed the home with a strong awareness of its climate and context, reimagining what tropical architecture can be in modern Singapore. The project stands as a balance between lightness and structure, merging crafted materials with a free flow of air and sunlight.

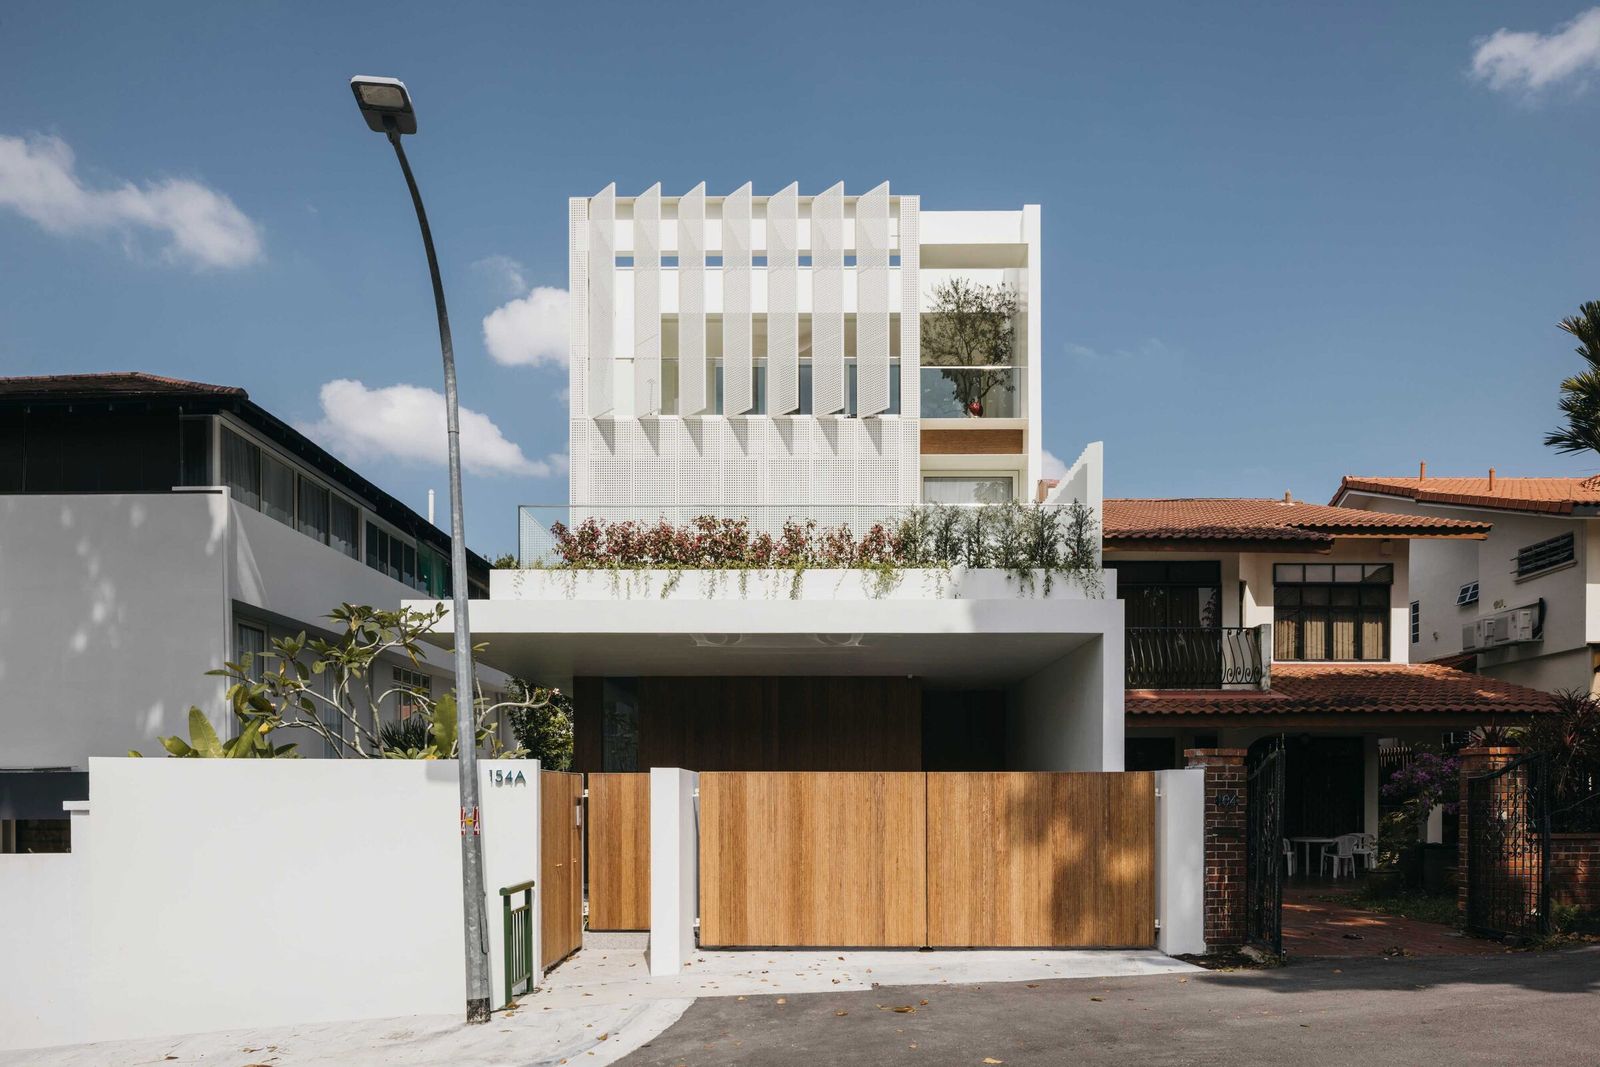
From the street, the house presents an intriguing interplay of privacy and exposure. The facade, wrapped in a wicker-inspired screen, filters sunlight while allowing air to move gently through the spaces. This tactile layer creates a natural buffer between indoors and outdoors, giving the home a distinctive texture that breathes with its surroundings. The warm tones of timber and woven detailing evoke a sense of familiarity, reminding visitors of traditional Southeast Asian craftsmanship.

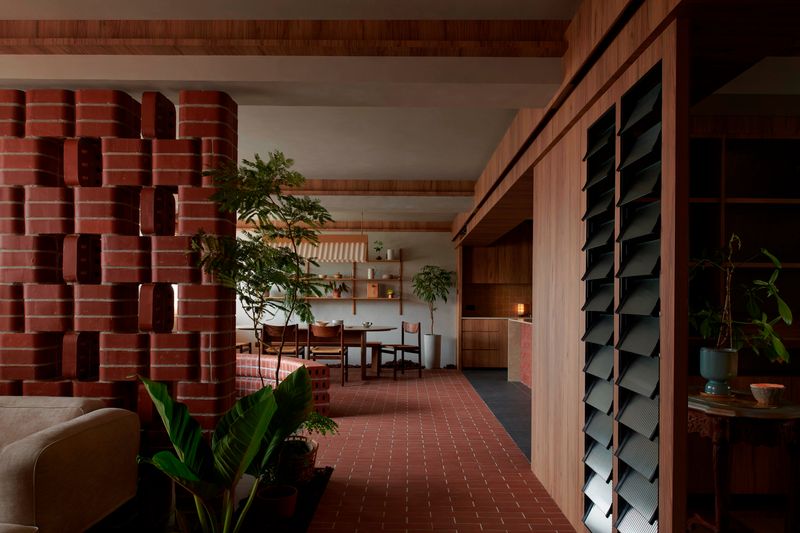
Inside, the spatial experience unfolds with a quiet sophistication. Natural light cascades through open voids, dancing across timber floors and white walls. Each room flows effortlessly into the next, guided by gentle transitions rather than sharp boundaries. The central courtyard becomes the home’s heart, drawing in greenery and diffusing it through reflections and shadows. This spatial choreography nurtures calmness and allows daily life to move at a slower, more mindful rhythm.

Materiality is treated as an emotional language in The Wicker House. Timber, rattan, and stone are chosen not only for their visual warmth but also for their tactile comfort. These materials age gracefully, allowing time to leave a gentle patina. Ming Architects celebrates imperfection as a mark of authenticity, showing how architecture can evolve with its inhabitants. The careful layering of textures encourages sensory engagement, making each corner feel alive and deeply human.

Sustainability is woven into the project’s design logic. Passive ventilation reduces reliance on mechanical systems, while deep overhangs and natural shading keep the interior cool. The wicker-inspired screen acts as both ornament and climate moderator, filtering heat and light in response to changing conditions. This conscious approach turns the house into a living system, constantly adapting to the rhythm of the tropics.

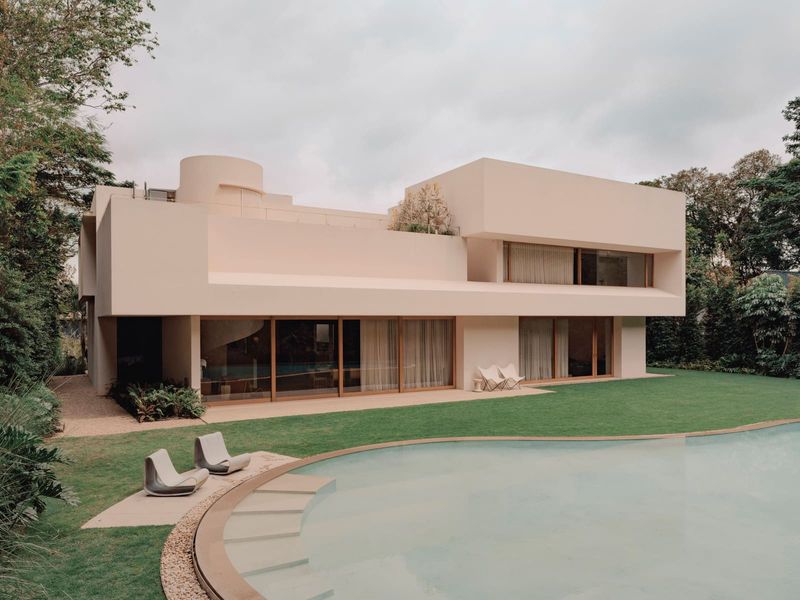
The upper floors provide intimate retreats that remain connected to nature. Bedrooms overlook gardens and water features, creating a tranquil connection with the landscape. Even in its most private corners, the home maintains a sense of openness, reminding its residents that comfort and ecology can coexist harmoniously.

The Wicker House is a meditation on balance and belonging. It reflects Ming Architects’ ongoing pursuit of architecture that feels grounded yet fluid, modern yet human. By intertwining local craftsmanship with contemporary form, the studio has created a house that feels both timeless and alive. It does not stand apart from nature but becomes a part of it, inviting sunlight, wind, and life to weave through its every space.

Save this story. A free account keeps your reading list and the 07:00 email in one place.
CREATE FREE ACCOUNT →SIGN IN