As cities push toward sustainability and innovative structural design, timber - especially mass timber and engineered wood like cross-laminated timber (CLT) and glulam - is reshaping urban skylines. These standout projects demonstrate timber’s versatility, ecological benefits, and rising role in large-scale construction worldwide.
1. Ascent MKE - Milwaukee, USA
Ascent MKE stands as the world’s tallest mass timber hybrid high-rise, rising 25 stories above Milwaukee’s urban core. This residential tower uses a concrete base and elevator core with CLT and glulam above, proving timber’s viability in dense, mid-high-rise environments. Housing 259 apartments, retail space, a sky deck, and amenity areas, Ascent blends sustainable material use with modern urban living. Its success has influenced building codes and encouraged broader acceptance of mass timber in U.S. construction.


2. Mjøstårnet - Brumunddal, Norway
Mjøstårnet, once the world’s tallest all-timber building, reaches 18 stories and combines multifamily living with offices, hotel space, and restaurants. Constructed mainly of CLT and glulam sourced locally, its design highlights timber’s strength, carbon-sequestering potential, and adaptability to mixed-use programs. It stands as a landmark in sustainable urban architecture and a testament to Norway’s forestry heritage.


3. HoHo Wien - Vienna, Austria
HoHo Wien is a 24-floor hybrid timber high-rise integrating timber with concrete core structures. About 75 % of its construction uses wood, housing offices, apartments, a hotel, and wellness spaces. It demonstrates how engineered wood can meet complex urban demands while dramatically reducing CO₂ emissions and fostering a warm, tactile interior environment rarely found in urban towers.


4. HAUT - Amsterdam, Netherlands
HAUT is a 21-story residential tower that blends timber and concrete in a hybrid mass-timber structure. With over 70,000 cubic feet of timber, it sequesters substantial carbon and emphasizes energy efficiency and community living. Its prominence in a dense European city underscores timber’s potential beyond low-rise contexts into modern urban residential design.


5. Katajanokan Laituri - Helsinki, Finland
Completed in 2024, Katajanokan Laituri is a solid wood office and hotel building on Helsinki’s historic waterfront. Designed by Anttinen Oiva Architects, the project uses massive timber products (including LVL and CLT) for its structural frame and interior spaces, paired with glass and stone façades for urban context. It demonstrates how timber buildings can blend with sensitive urban environments while highlighting wood’s beauty and sustainability in mixed-use commercial architecture.


6. Sara Kulturhus - Skellefteå, Sweden
Sara Kulturhus is a 20-storey mass timber cultural complex combining performance halls, galleries, a public library, and a hotel in northern Sweden. It stands around 75 m tall and was completed using cross-laminated timber (CLT) and glue-laminated timber (glulam), embodying both cultural identity and sustainable design. The project sequesters significant carbon in its structure and has become a landmark in Swedish timber architecture, winning international awards for its commitment to low-carbon design and innovative use of timber at an urban scale.


7. Gaia - Nanyang Technological University, Singapore
The Gaia Academic Building South is celebrated as Asia’s largest mass-timber structure, designed by Pritzker Prize winner Toyo Ito with RSP Architects. Spanning over 43,500 m², this six-storey campus building is constructed mainly from sustainably sourced cross-laminated timber (CLT) and glued-laminated timber (glulam), with concrete used only where required by local codes. The design creates a warm, naturally illuminated environment that houses lecture halls, seminar rooms, offices, and a 170-seat auditorium - all in a certified zero-energy building that integrates advanced passive design and renewable energy strategies.


8. Grand Ring - Osaka, Japan
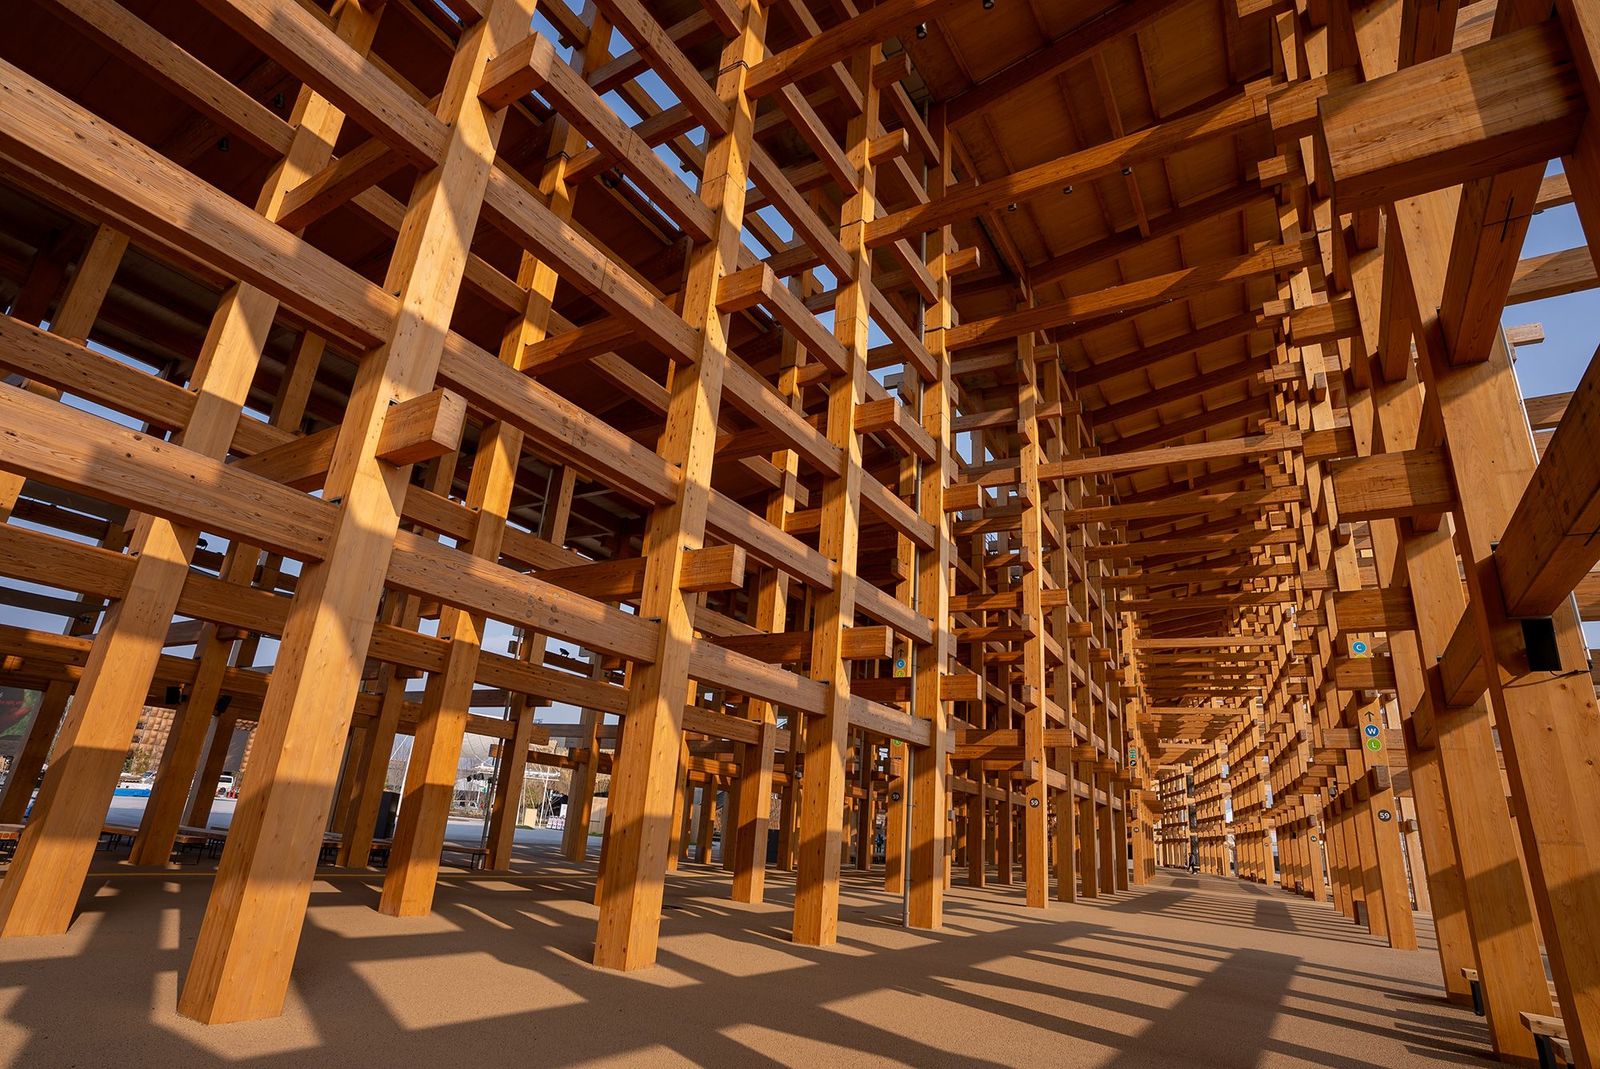
Unveiled at Expo 2025 this massive circular structure has been declared the world’s largest wooden architectural structure, covering over 61,000 m². Designed by Sou Fujimoto using traditional joinery and modern precision engineering, its sweeping wooden canopy and integrated skywalk demonstrate how timber can be applied at unprecedented urban scale - not just vertically, but as landscape-defining civic architecture.


9. Port Plus Obayashi Yokohama Training Center - Yokohama, Japan
A groundbreaking high-rise in Yokohama that showcases Japan’s growing adoption of engineered timber in urban construction. The fully framed wooden structure uses 540 rigid cross-joints prefabricated for fire resistance and structural performance, reflecting innovative use of modern mass timber paired with traditional joinery principles. This project consumes significantly less energy than comparable steel or concrete buildings and highlights how high-performance timber can thrive even in Japan’s dense metropolitan contexts.


What unites these timber buildings is not just their material choice, but a shared ambition to rethink urban construction through sustainability and design intelligence. Engineered wood enables new spatial qualities - warmth, tactility, and human scale - while meeting the demands of modern cities. These projects signal a future where high-performance architecture and environmental responsibility are no longer opposing forces, but mutually reinforcing ones.
Save this story. A free account keeps your reading list and the 07:00 email in one place.
CREATE FREE ACCOUNT →SIGN IN