Project Info
Project Name: Vinícola Pictograma
Location: Valle de Guadalupe, Mexico
Architects: Rojkind Arquitectos + AMASA Estudio
Branding and Concept: Cadena y Asociados
Interior Design: SMARQ
Structural Engineering: Ing. Juan Felipe Heredia
Landscape Design: Paula Pijoan
Lighting: Grupo UBK
MEP: Ing. Germán Muñóz
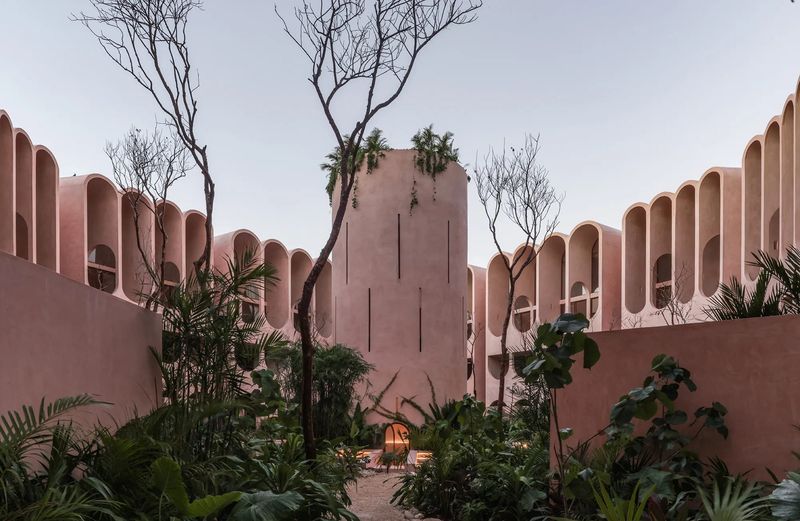
In Mexico’s celebrated Valle de Guadalupe wine region, a striking new landmark has emerged - Vinícola Pictograma, a circular winery designed by Rojkind Arquitectos and AMASA Estudio. Completed in 2023, the 1,963-square-metre (211,300-square-foot) structure sits quietly within a 35-acre vineyard, its form and materials conceived to echo the surrounding terrain while elevating the experience of winemaking and tasting.
Submerged into the earth, the winery appears as an extension of the terrain itself
A Geometry of Place
The winery’s wheel-shaped plan embodies both efficiency and symbolism. Visitors arrive through a wedge-shaped entrance on the northern side, stepping into a central courtyard framed by concentric rows of vaulted spaces. These parabolic brick and concrete forms house production, storage, and hospitality areas, while one eastern vault has been intentionally left open, forming a contemplative garden that draws the vineyard into the architecture.
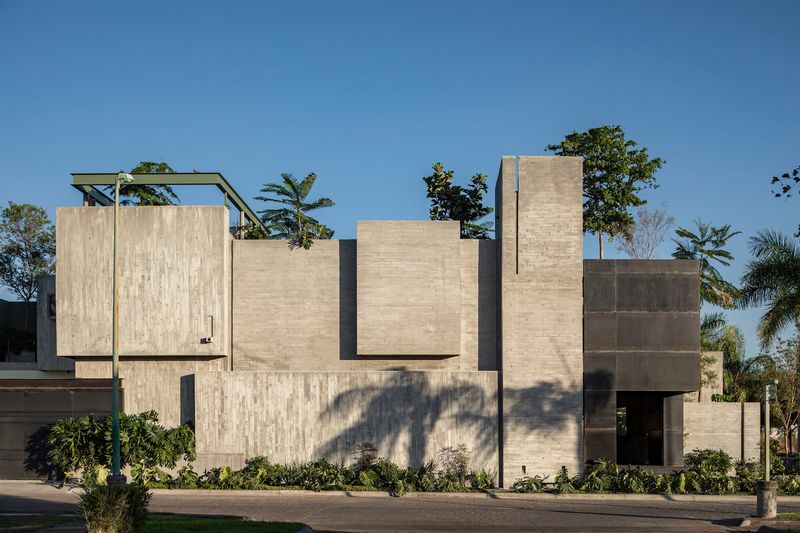
Sand-colored concrete and weathered steel echo the tones of the surrounding hills
Dialogue Between Past and Present
The spatial arrangement recalls elements of 16th-century Mexican architecture, where porticos and courtyards orchestrated transitions between inside and outside. Here, circulation flows seamlessly: tasting rooms, bottling halls, and barrel storage unfold around the courtyard, offering a balance of intimacy and openness. Every moment is designed as part of an immersive journey, where architecture becomes a guide through the winemaking process.
Parabolic arches frame views of vineyards, transforming circulation into experience
Materials That Age with the Land
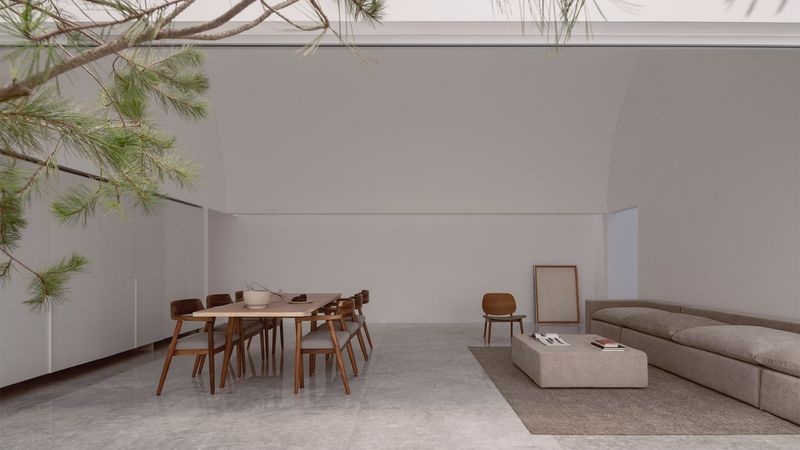
The building’s restrained palette - sand-colored concrete, weathered steel, red clay brick, and timber - was selected for its ability to patinate gracefully over time. The textured exterior surfaces capture shadows, shifting with the light to mirror the landscape’s daily rhythms. “Every material at Pictograma was chosen to echo the land,” the architects note, not through mimicry but through dialogue with the vineyard and its rugged environment.
Textures of concrete, clay, and timber shift with sunlight, mirroring the land’s rhythms
Sustainability in Spirit and Practice
Submerged partially into the earth, the winery benefits from passive cooling, thermal mass, and cross ventilation, reducing energy demands while enhancing comfort. This approach aligns with the region’s movement toward sustainable wine production. The building, while deeply rooted in tradition, speaks to the future - where architectural innovation and environmental responsibility are inseparable.
Materials chosen not to blend, but to converse with the land
More Than a Winery
For Rojkind Arquitectos and AMASA Estudio, the project is as much about community as it is about craft. “Architecture is not just about buildings; it is about the hands that build them, the people who inhabit them, and the lives they touch,” says Michel Rojkind. At Pictograma, architecture, landscape, and viticulture converge to create an environment that honors heritage, fosters connection, and embodies a lasting dialogue with place.
From vineyard to vault, Vinícola Pictograma is more than a winery - it is an architectural experience where every curve, shadow, and material speaks of the land itself.
Photo Credit: Edmund Sumner, Fernando Marroquin
Save this story. A free account keeps your reading list and the 07:00 email in one place.
CREATE FREE ACCOUNT →SIGN IN