Project Info
Project Name: Zayed National Museum
Location: Saadiyat Cultural District, Abu Dhabi, United Arab Emirates
Architects: Foster + Partners
Client: Department of Culture and Tourism – Abu Dhabi

In Abu Dhabi’s Saadiyat Cultural District, the Zayed National Museum has finally opened as a defining anchor of the city's expanding cultural landscape. Designed by Foster + Partners, the museum pays homage to Sheikh Zayed bin Sultan Al Nahyan while shaping a narrative of the United Arab Emirates that is both historic and forward-looking. Positioned among the district’s prestigious cultural institutions, the building introduces an architectural language deeply tied to place, climate and national identity.

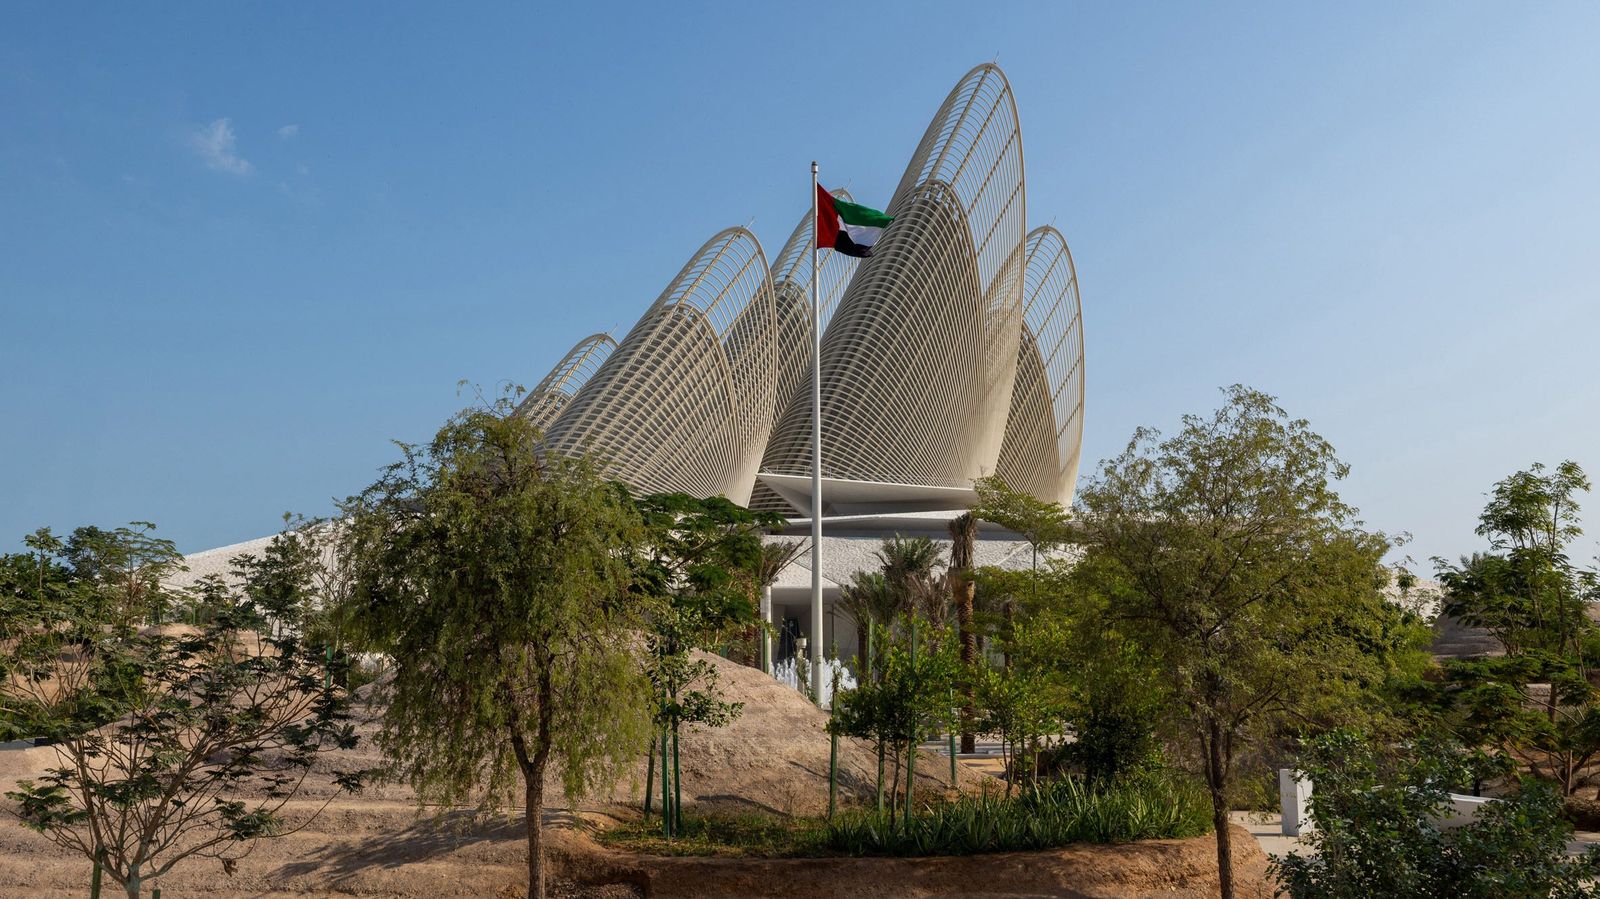
From a distance, the museum reads as a sculpted landform rising from the desert terrain. Its warm white exterior, shaped with faceted precision, forms a protective mound that regulates internal temperature and shields the galleries from the intensity of the Gulf sun. Emerging from this earthen-like base are five slender steel towers inspired by the wing feathers of the falcon, a symbol woven into Emirati heritage. These soaring elements instantly define the museum’s silhouette and function as solar thermal towers that draw cooled air through the interior, forming a signature environmental system rooted in passive design principles.

The integration of traditional climatic wisdom with contemporary engineering is evident throughout the project. The building draws cool air through underground pipes before circulating it upward through the atrium, minimizing reliance on mechanical cooling. As warm air rises and escapes through the perforated towers, the museum maintains a naturally moderated internal environment. This system creates a visitor experience that is unexpectedly calm and comfortable despite the region’s extreme temperatures.

Visitors enter through the Al Liwan atrium, a spacious, light-filled gathering hall where natural illumination becomes a central design feature. The atrium serves as a cultural stage, a place where performances, ceremonies and storytelling can unfold, reinforcing the museum’s social dimension. Its role extends beyond circulation; it becomes an open heart of the building, connecting people, programs and narratives.

Suspended within the interior are several pod-like gallery volumes that house sensitive artifacts and permanent exhibitions. These floating forms generate a compelling interplay of light and structure. Their advanced glazing and responsive rooflights allow daylight to filter in while maintaining strict environmental control. The galleries create a rhythm of movement, alternating between intimacy and openness, precision and softness, all framed within a spatial choreography that guides visitors through the museum’s historical timeline.

Beyond the architecture itself, the landscape plays a pivotal role. The Al Masar Garden gently links the museum to the nearby coastline, forming a shaded, contemplative journey inspired by Sheikh Zayed’s legacy of environmental stewardship. The garden features native species, textured pathways and calm planting zones that encourage reflection before or after a visit. This transitional landscape positions the museum as part of a larger ecological and cultural experience.

Material selection reinforces the project’s connection to the surrounding environment. Warm white tones reflect the color of Saadiyat Island’s sands, while stone, timber and metal details introduce a tactile palette reminiscent of the UAE’s natural and cultural landscapes. These materials ensure the building remains harmoniously grounded in its geographic setting while maintaining a sophisticated contemporary identity.

Programmatically, the museum is designed for diversity. Alongside its permanent galleries, it accommodates performance spaces, temporary exhibition halls, research facilities, dining and community zones. This multi-layered approach reflects a vision of the museum not merely as a building for viewing artifacts but as a dynamic civic institution where learning, culture and public life intersect.
Save this story. A free account keeps your reading list and the 07:00 email in one place.
CREATE FREE ACCOUNT →SIGN IN