Project Info
Project Name: Mo Jacobsen
Location: Fitzroy North, Melbourne, Australia
Designer: YSG Studio
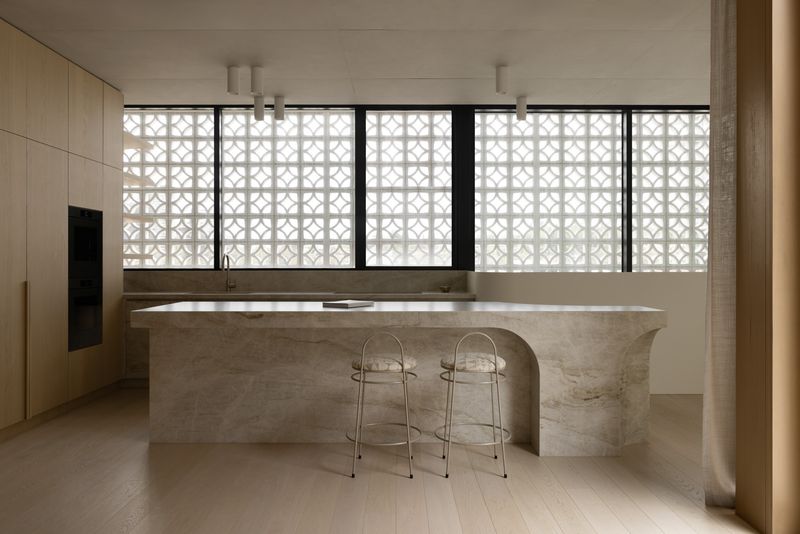
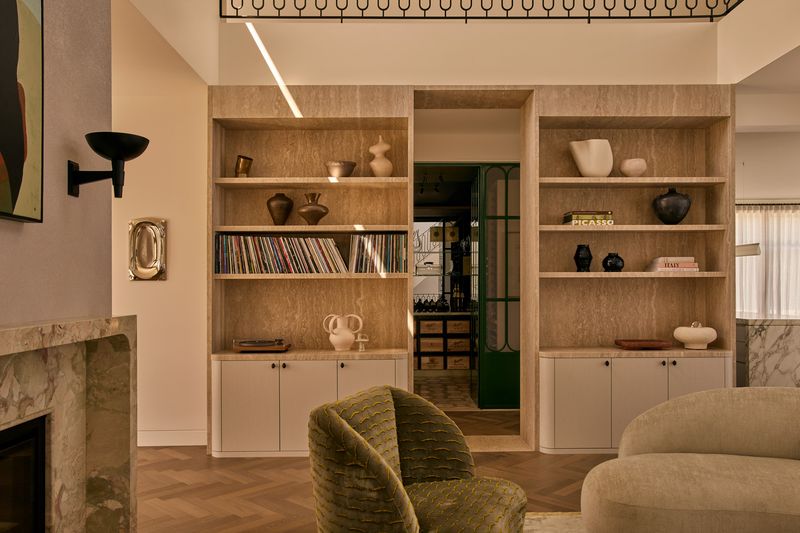
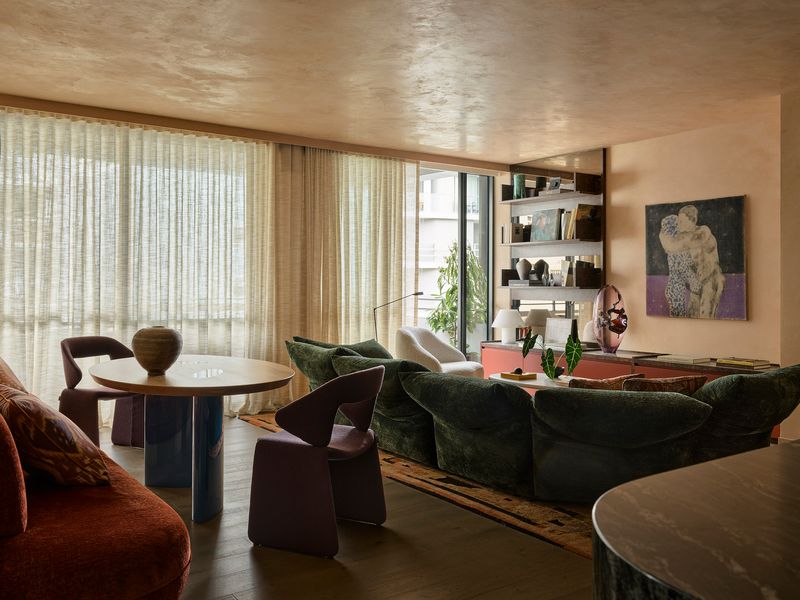
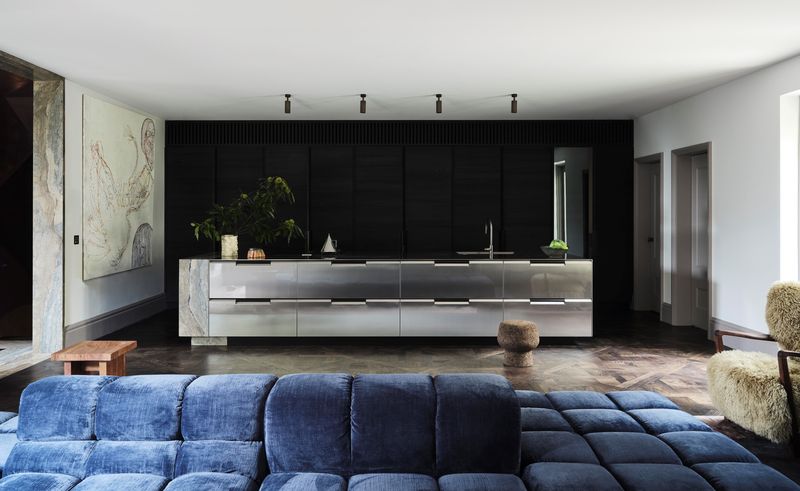
In the vibrant inner-city neighborhood of Fitzroy North, Melbourne, YSG Studio has reimagined a classic Victorian weatherboard home into a richly expressive living environment that harmonizes stark Nordic minimalism with lush Middle Eastern exuberance. The Mo Jacobsen defies conventional design boundaries, uniting divergent aesthetic languages into a seamless spatial narrative tailor-made for its cosmopolitan owners.
Blending Heritage and Contemporary Vision
Originally a weatherboard dwelling with heritage charm, the home was stripped back to its basic frame and expanded with a light-filled new extension that modernizes its spatial flow while honoring its architectural roots. The façade retains its Victorian silhouette but is refreshed with warm, creamy tones and splashes of apricot and gem-colored leadlight glass that foreshadow the dramatic interior treatments within.

Inside, the renovation celebrates contrast rather than conformity. The design deftly balances the Danish minimalist sensibilities of one owner with the vibrant, pattern-rich heritage of the Egyptian-Australian partner. Instead of subordinating one aesthetic to the other, YSG Studio interweaves them, marrying clean lines and pale timber joinery with mosaic patterning and spirited color combinations that give each area its own distinct identity.

A Palette of Texture and Pattern
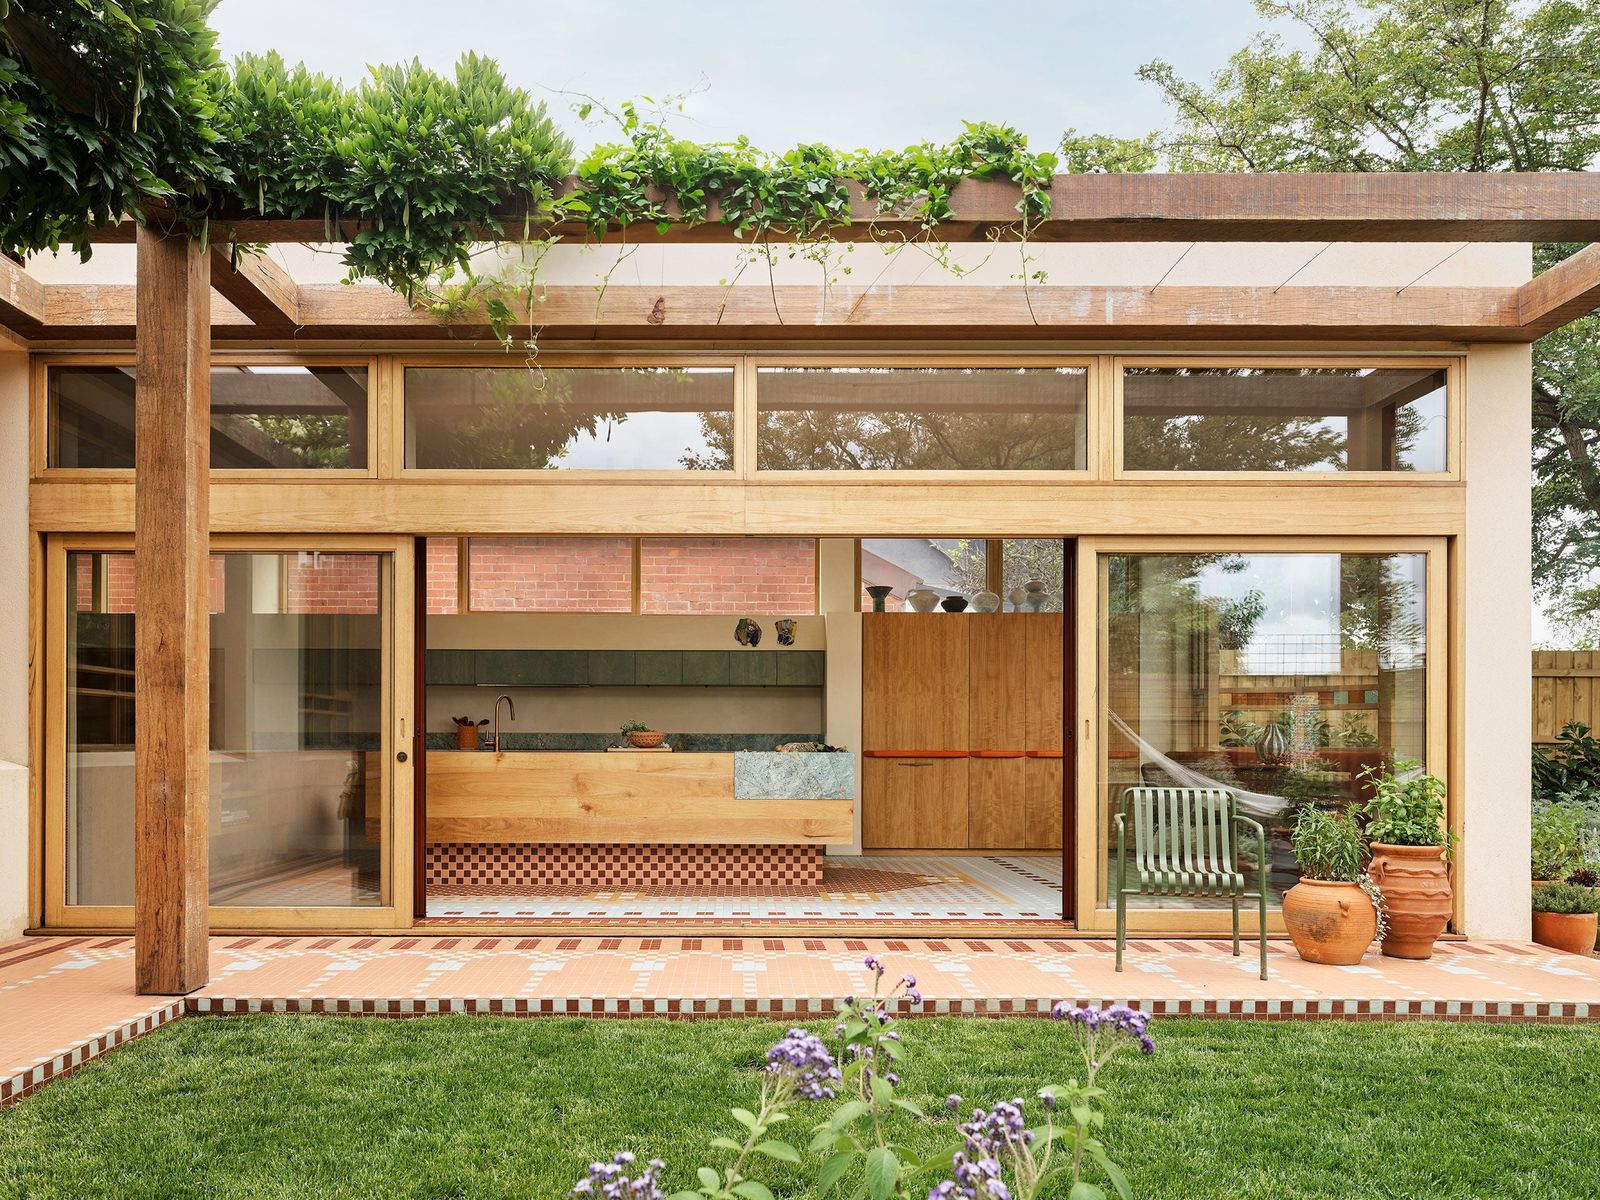
Porcelain mosaic tiles inspired by Persian rugs extend across floors and vertical surfaces, creating zones that feel both interconnected and richly layered. These pixel-like patterns flow outdoors to the terrace, visually expanding the living footprint while adding tactile depth to the composition. Garnet-red, peach, and baby-blue tiles set the stage for vibrant furnishings and upholstered seating, grounding the design in a playful yet sophisticated color story.
Natural lime-washed walls and light Queensland Maple joinery add an earthy, calming wash throughout, offsetting the more audacious hues of kitchen cabinetry - apple-green birch fronts, tangerine pulls, and a turquoise granite island that anchor the heart of the home with creative flair.


Personal Inflections and Cultural References
Throughout the residence, bespoke and curated pieces reinforce the home’s narrative of cultural intersection. Custom elements such as a curvaceous breakfast nook, inspired by the mud-brick architecture of Egyptian designer Hassan Fathy, sit alongside iconic Scandinavian furniture by Arne Jacobsen, Eero Saarinen, and Erik Ole Jørgensen. Artistic commissions, from hand-embroidered bed runners referencing Egyptian mythology to sculptural vessels and vibrant glassware, animate corners with personality and story.
Colored glass ribbons incorporated into windows and polish finishes throughout the house serve as both decorative and spatial devices, filtering light in shifting hues from deep garnet in public areas to soft pinks and lilacs in private retreats. In the bathrooms, dramatic natural marbles - Rosso Asiago and Verde Riviera - bring rich sophistication, while tactile fabrics and custom-designed curtains provide a warmly enveloping sense of comfort.


A Home That Speaks in Dualities
At its heart, Mo Jacobsen is a celebration of duality where minimal and maximal, Scandinavian and Middle Eastern, historic and contemporary all coexist without contradiction. The result is not just a renovation but a narrative space that resonates with the lives and tastes of its inhabitants, a home that feels both deeply personal and universally inspiring.
Save this story. A free account keeps your reading list and the 07:00 email in one place.
CREATE FREE ACCOUNT →SIGN IN