Project Info
Project Name: Kilmory House
Architect: Jillian Dinkel
Location: Sydney, Australia

Kilmory House does not announce itself. Tucked into a Sydney neighborhood, the residence presents a restrained exterior that gives no hint of the sensory theater waiting inside. Jillian Dinkel, the architect behind this transformation, has built a career on rejecting the homogenous neutrality that dominates contemporary Australian interiors. Here, she weaponizes color, materiality, and darkness to create a house that feels less like a showroom and more like a private gallery.

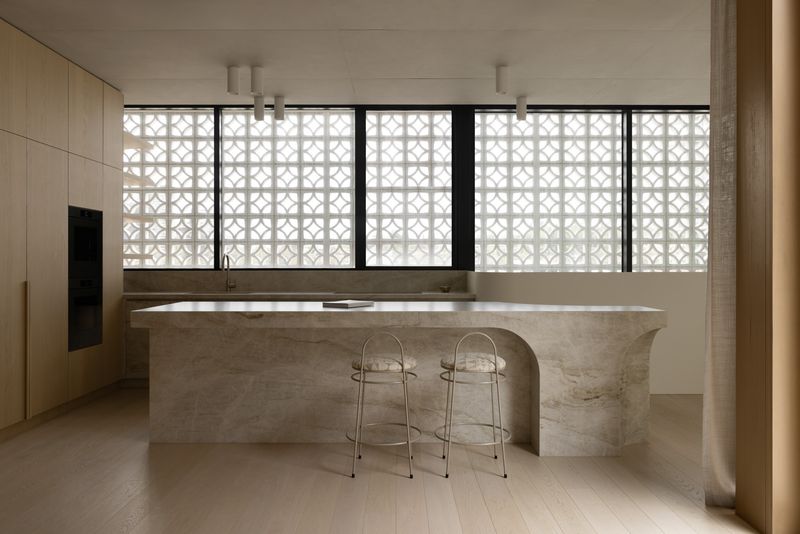
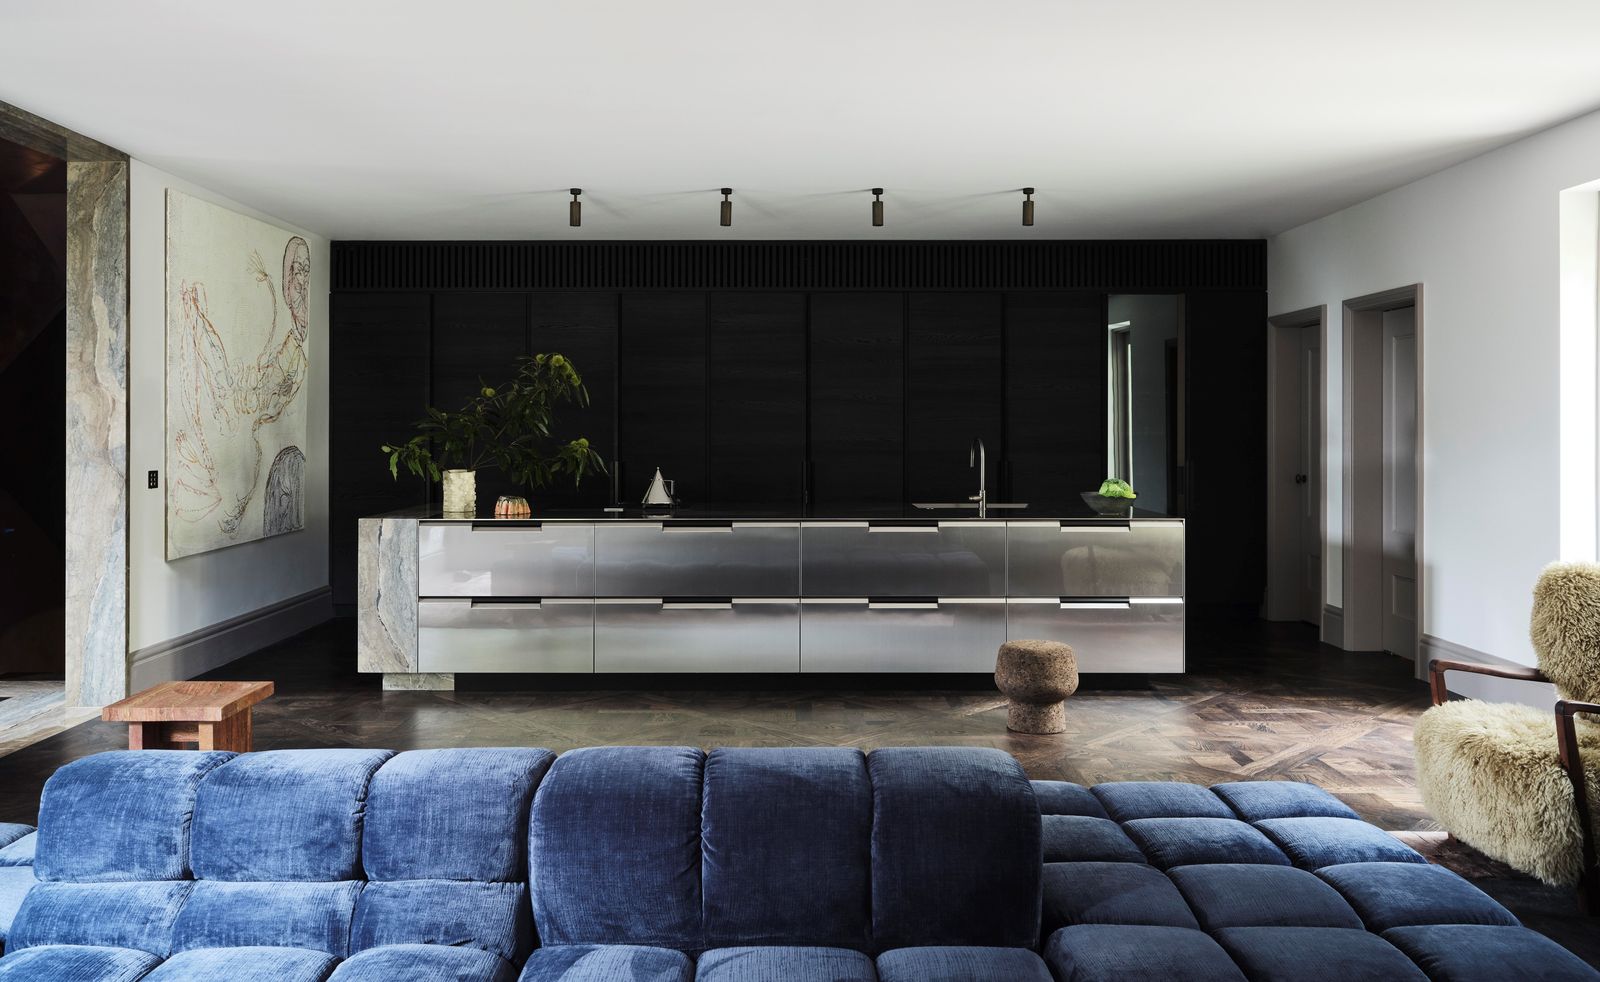
The project begins with a simple but radical gesture: the kitchen. Rather than the predictable white island and subway tile, Dinkel suspends a monolithic slab of stainless steel against a backdrop of fumed black oak. The cabinetry disappears into the wall through vertical fluting, a rhythmic surface treatment that absorbs light rather than reflecting it. Against this darkness, the marble counter (a pale stone shot through with gray veins) becomes luminous. It is not decoration; it is architecture.

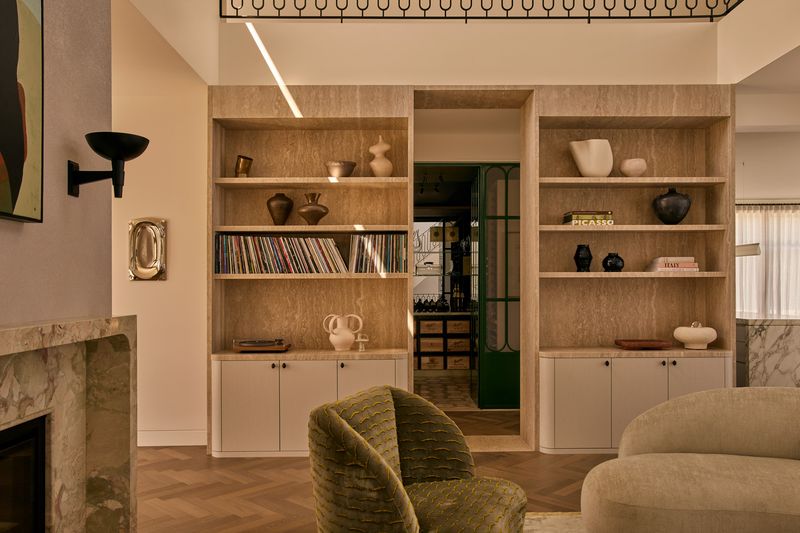
This interplay of mass and void, light and shadow, defines the entire project. In the dining room, the ceiling is painted a deep charcoal, collapsing the height of the space and forcing the eye downward to the herringbone parquet floor, which glows amber under the soft light of industrial pendants. A stone fireplace mantel, salvaged and recontextualized, anchors one wall. The room breathes history without resorting to pastiche.

Dinkel's genius lies in her understanding of transition. Moving through Kilmory House is not a seamless flow; it is punctuated. Doorways are thresholds, not openings. Rooms announce themselves through shifts in material, color, and height. A narrow corridor painted in dusty mauve leads to a bathroom clad entirely in botanical wallpaper, where a pink marble sink sits beneath dual mirrors like an altar. The effect is enveloping, almost cinematic.

The project's most daring moment is the spiral staircase. Wrapped entirely in tinted plaster the color of dried rose petals, the stair twists upward through a compressed vertical shaft. The surface is intentionally imperfect, with trowel marks and color variations that suggest age and hand labor. At the top, a trio of clustered ceiling lights (white discs with brass centers) float like moons. This is architecture as sculpture, where function is secondary to atmosphere.

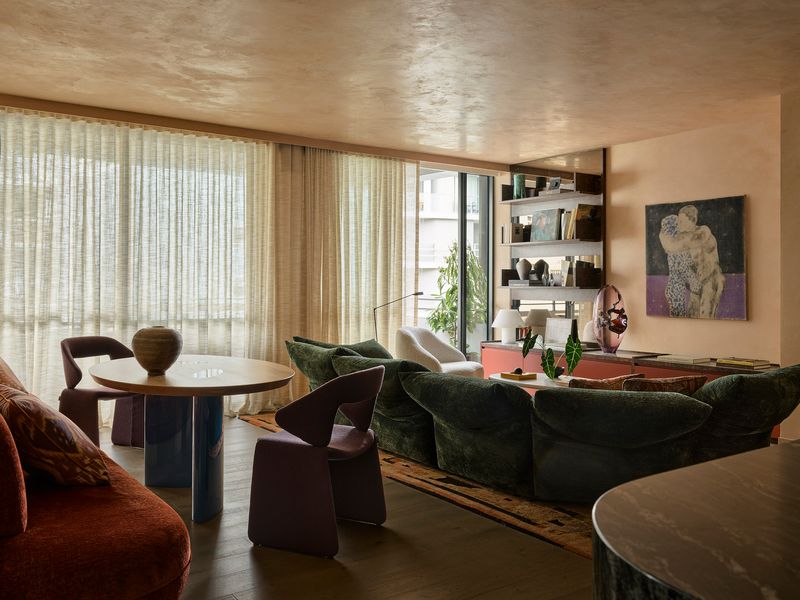
Kilmory House is unapologetically personal. The walls are populated with oversized abstract paintings, hand-drawn murals, and ceramic vessels that blur the line between art and artifact. Dinkel does not treat these as accessories; they are as integral to the architecture as the walls themselves. A child's playroom is lined floor to ceiling in a hand-painted forest scene, transforming a utilitarian space into an immersive environment.

This is a house that resists photography. The richness of the materials (the depth of the stained oak, the translucency of the paper lanterns, the coolness of the stone) cannot be fully captured in two dimensions. It demands presence, touch, and time. Jillian Dinkel has created a domestic architecture that privileges experience over image, a rare and valuable resistance in an age of endlessly scrollable interiors.
Rose-tinted plaster staircase spirals upward as textured sculptural gesture

Save this story. A free account keeps your reading list and the 07:00 email in one place.
CREATE FREE ACCOUNT →SIGN IN