Project Info
Project Name: Chikujō Town Public Library
Location: Fukuoka, Japan
Architect: Kengo Kuma and Associates
In the rural calm of Fukuoka Prefecture, Kengo Kuma once again dissolves the boundary between architecture and nature - this time through a quiet yet powerful civic transformation. The Chikujō Town Public Library, titled Kizuki no Mori (Forest of Awareness), reimagines a former concrete public hall as a living landscape of timber, light, and movement.
From Concrete Shell to Living Structure
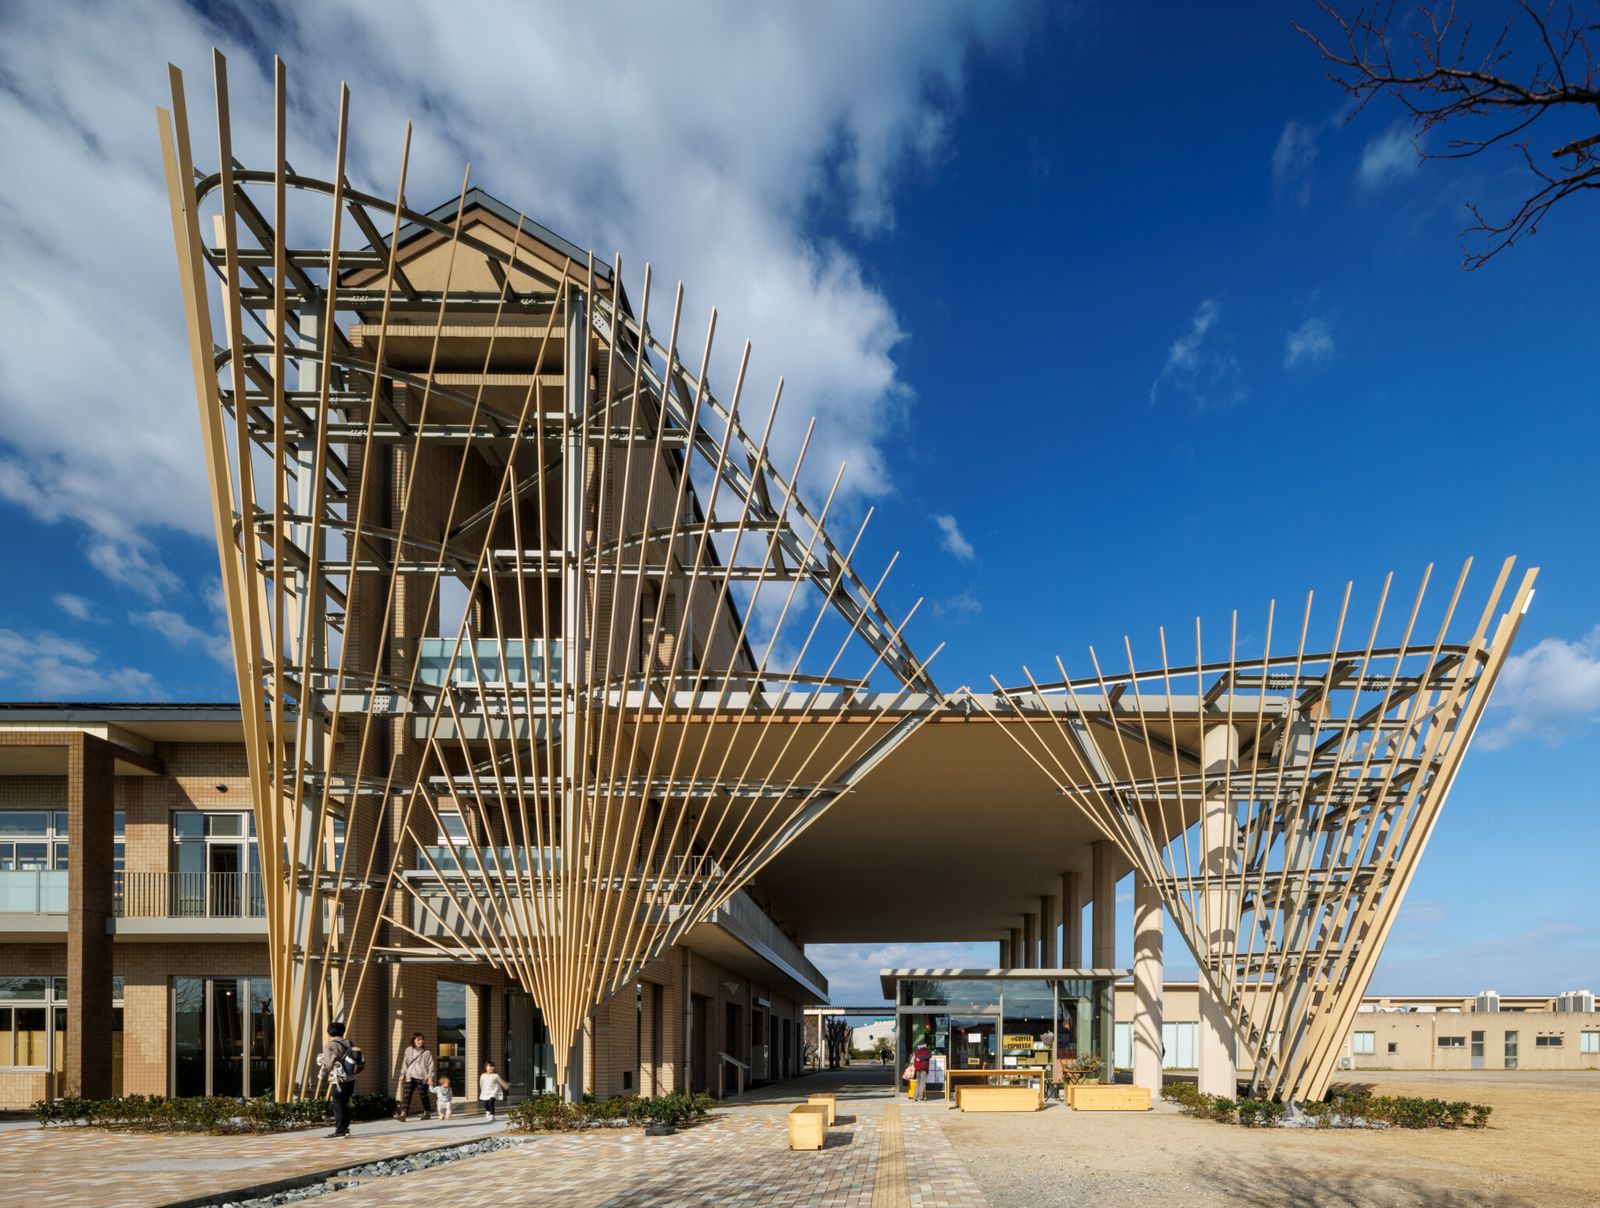
Rather than demolish and rebuild, the project works through adaptation. The original concrete frame remains visible, but its rigidity is softened by a dense field of hinoki (Japanese cypress) elements. These vertical wooden louvers wrap the building’s perimeter and extend inward, transforming the once-static hall into a layered spatial experience.
Kuma’s intervention is less about form-making and more about atmosphere. The building becomes a mediator, filtering light, diffusing scale, and reintroducing a tactile warmth often absent in civic architecture. This approach reflects the architect’s long-standing philosophy: replacing heavy, permanent structures with porous, human-scaled environments rooted in material sensitivity.


Radiating Louvres as Threshold and Language
The defining gesture of the project lies in its radiating timber louvers. At the entrance, these slender members tilt and fan outward, forming a canopy that both shelters and invites. The threshold is neither fully inside nor outside, it is a gradient condition, where light passes through narrow gaps and shadows shift across the ground.
This motif continues into the central atrium, where angled hinoki slats rise from floor to ceiling in branching geometries. Rather than acting as partitions, they guide circulation subtly, allowing movement to unfold organically. The effect is spatial rather than structural: a forest-like interior where visitors navigate through density, openness, and filtered views.


Light, Movement, and the Passage of Time
Light plays an active role in shaping the experience of the library. As it filters through the layered timber screens, it produces ever-changing patterns that animate the interior throughout the day. This temporal quality transforms the building into a dynamic environment that is never visually static.
Stairs and walkways weave through the vertical timber field, offering shifting perspectives. From above, what appears fragmented at ground level reveals itself as a continuous system - an immersive landscape rather than a collection of discrete elements.

A Library Designed for Exploration
The spatial organization reflects a nuanced understanding of how people, especially children, engage with knowledge. The ground floor introduces circular and stepped platforms integrated with low bookshelves, encouraging informal reading, play, and discovery. Here, the architecture invites movement, blurring the line between learning and exploration.
In contrast, the upper level adopts a more structured layout. Bookshelves align with greater regularity, and seating areas support focused study. This shift in atmosphere - from playful to contemplative - demonstrates a careful calibration of spatial tone within a single, continuous environment.


Material as Memory
Hinoki wood is not merely a construction material, it is a cultural and sensory medium. Known for its subtle fragrance and historical use in temples, it carries deep associations within Japanese architecture. Kuma often speaks of architecture as an extension of memory, where materials evoke emotional and sensory connections.
In Kizuki no Mori, the pervasive presence of hinoki transforms the library into a multi-sensory space. The warmth of wood, the softness of filtered light, and the faint aroma together create an environment that engages beyond the visual, quietly reinforcing the idea of the library as a place of reflection and awareness.

Architecture as Landscape
Ultimately, the Chikujō library is less a building than a constructed landscape. Its radiating louvers echo the logic of trees, its interior reads as a forest, and its spatial experience unfolds like a walk through nature.
In an era where public buildings often prioritize efficiency over experience, Kuma’s design offers an alternative: architecture that slows down time, invites wandering, and reconnects people with material, light, and place.
It is, in every sense, a forest made of books and a reminder that learning, like nature, thrives in spaces that are open, layered, and alive.
Save this story. A free account keeps your reading list and the 07:00 email in one place.
CREATE FREE ACCOUNT →SIGN IN