Project Info
Project Name: Not a Hotel Minakami Toji
Location: Minakami, Tone District, Gunma, Japan
Architect: Makoto Tanijiri and Ai Yoshida of Suppose Design Office
Structural Design: Ohno Japan
Lighting: Nosight
Landscape: Solso and Tatebayashi Construction
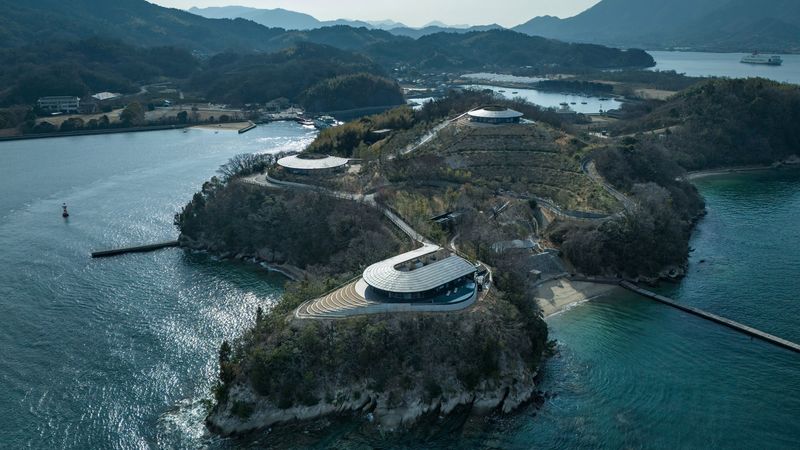
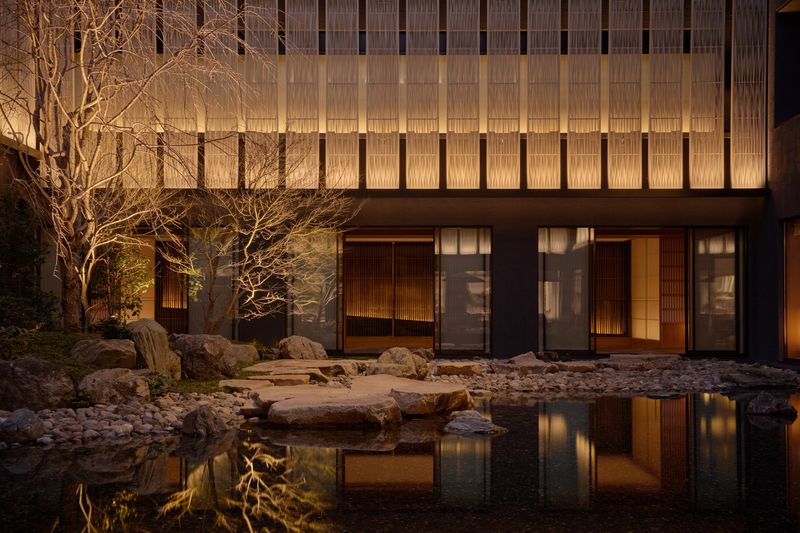
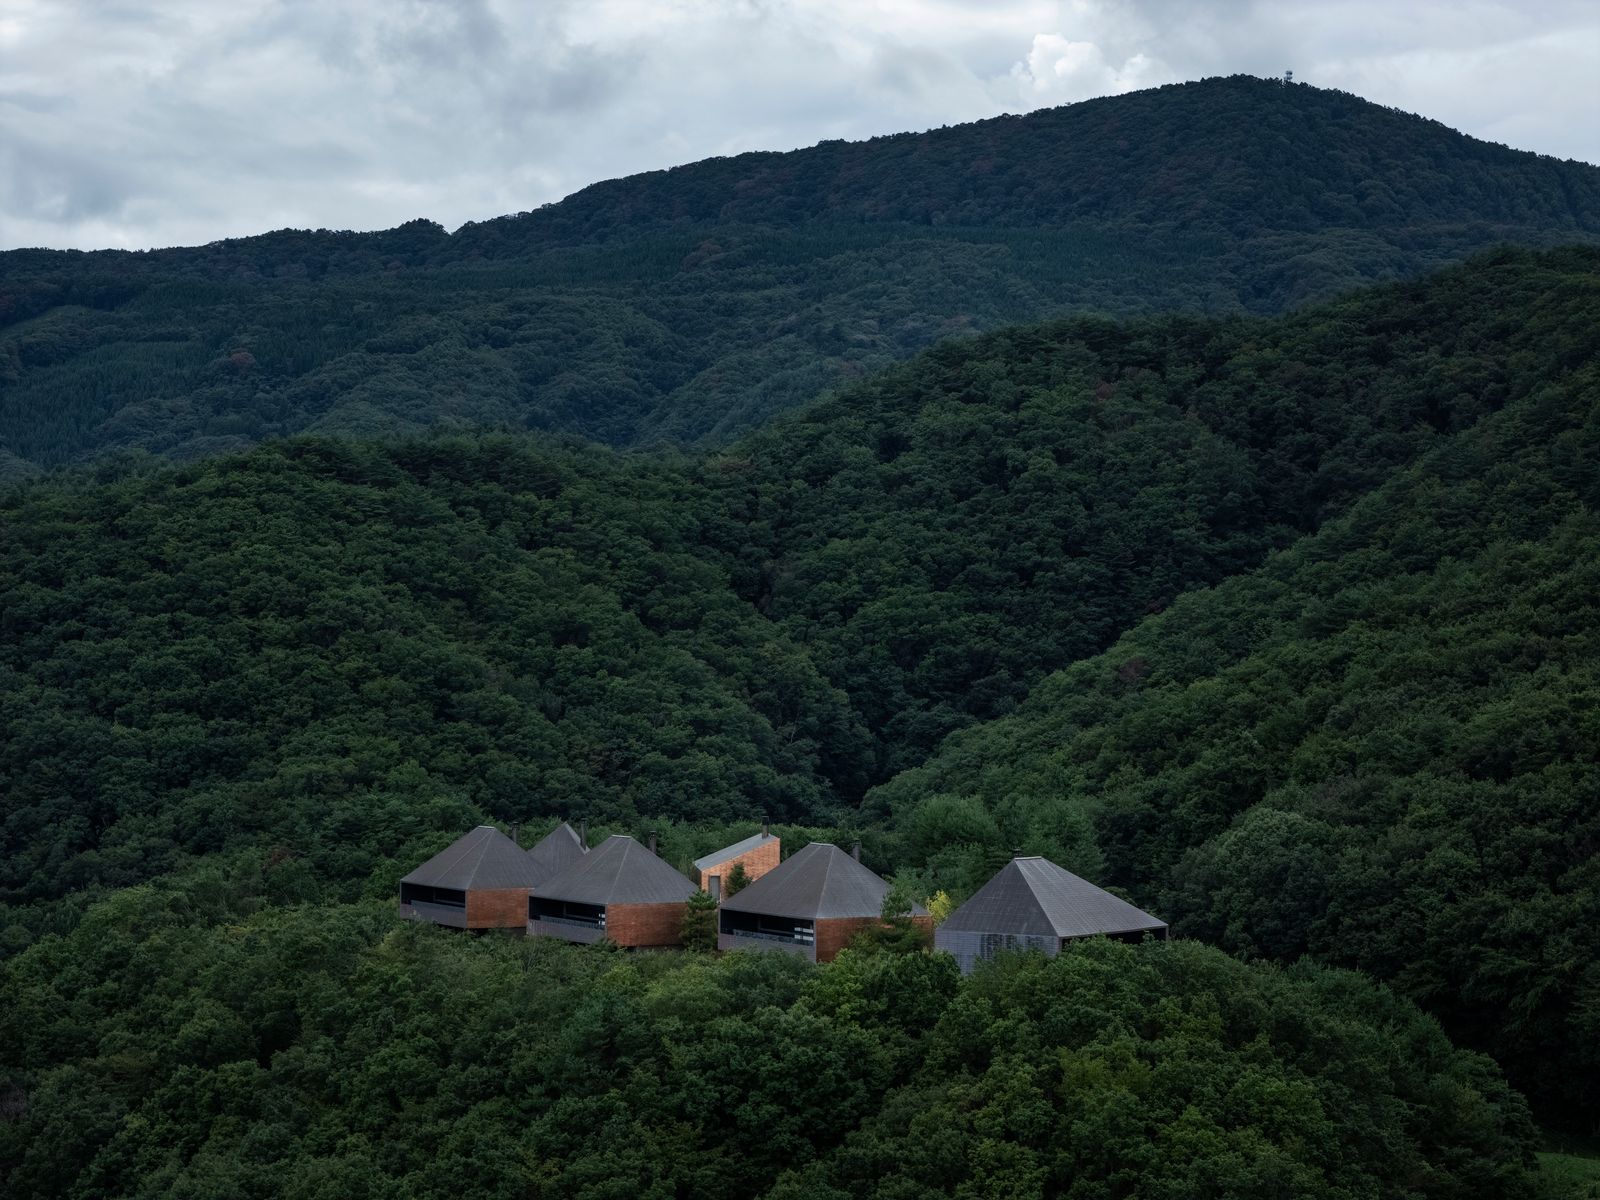
Perched high above the river-fed valleys of Minakami in Japan’s Gunma Prefecture, Not a Hotel Minakami Toji unfolds as a carefully orchestrated landscape of stillness. Designed by Makoto Tanijiri and Ai Yoshida of Suppose Design Office, the project proposes a contemporary redefinition of toji - the traditional Japanese practice of restorative hot spring bathing - through architecture that dissolves into nature rather than dominating it.
A Mountain Hamlet Reimagined
Rather than a singular monolithic structure, the project is conceived as a micro-village: five independent villas and a restaurant building scattered across a mountaintop site. This fragmentation evokes the memory of historic onsen settlements, where architecture emerges organically from terrain and ritual. Each villa, spanning approximately 252 square meters, accommodates up to eight guests, offering a private yet communal experience that balances intimacy with openness.
From this elevated vantage point, the architecture frames a constantly shifting panorama - snow-laden winters, verdant summers, and the fiery hues of autumn - turning the passage of seasons into an ever-present design element.


Living Within Water
At the heart of each villa lies an immersive spatial concept: living surrounded by water. A central living and dining space is encircled by a sequence of water elements - onsen bath, cold plunge, sauna, and a 15-meter infinity pool - blurring distinctions between interior and exterior, ritual and relaxation.
This choreography of water is not merely aesthetic. It reconstructs the rhythm of toji as a lived, cyclical experience - heat, cold, rest - allowing occupants to move fluidly between states of stimulation and calm. Reflections ripple across ceilings and walls, steam softens boundaries, and the sensory presence of water becomes architectural material in its own right.


Architecture as Timekeeper
Materiality plays a crucial role in anchoring the project within its landscape. Copper-clad roofs and facades, alongside expansive timber structures, are deliberately chosen for their capacity to age - darkening, weathering, and evolving over time.
Here, time is not an external force but a collaborator. The buildings are designed to record the passage of seasons and years, embedding memory into their surfaces. This philosophy resonates with the ethos of traditional Japanese architecture, where impermanence is not resisted but embraced.

A Sectional Dialogue with Nature
Spatially, each villa is split across two levels, creating a clear yet subtle hierarchy. Private functions - bedrooms, bathrooms, and service areas - are grounded on the lower floor, while communal living spaces rise above, opening outward toward panoramic views.
This vertical organization reinforces a transition from introspection to expansiveness. Guests ascend from enclosed, tactile spaces into an elevated realm of light, air, and horizon - an architectural journey that mirrors the psychological shift from retreat to release.


The Quiet Luxury of Restraint
Despite its high-end amenities, toji avoids overt expressions of luxury. Instead, it operates through restraint: subdued palettes, controlled lighting, and carefully framed views. Even the dramatic 6-meter-high ceilings are tempered by shadow, allowing the surrounding landscape to take visual precedence.
Furnishings and details are selected to enhance, not compete with, the experience of place. The result is an atmosphere where luxury is felt rather than displayed - an alignment with the contemplative nature of toji itself.

Toward a New Model of Hospitality
As part of the expanding portfolio of Not a Hotel, the project also signals a shift in how hospitality is conceived. Neither traditional hotel nor private residence, toji operates within a hybrid model that emphasizes ownership, personalization, and long-term engagement with place.
Yet beyond its business model, the project’s true significance lies in its cultural reinterpretation. By translating the ancient practice of hot spring healing into a contemporary architectural language, toji bridges past and present, offering a form of retreat that is as much about sensory recalibration as it is about physical escape.
Architecture as Ritual
Ultimately, Not a Hotel Minakami Toji is less about accommodation and more about experience. It constructs a world where architecture, landscape, and ritual are inseparable - where water becomes space, time becomes material, and stillness becomes the ultimate luxury.
In an age of accelerated living, toji proposes something quietly radical: that design can slow us down, reconnect us to elemental rhythms, and restore the lost art of simply being.
Save this story. A free account keeps your reading list and the 07:00 email in one place.
CREATE FREE ACCOUNT →SIGN IN