Project Info
Project Name: Chapel Residence
Architects: NC Design & Architecture (NCDA)
Lead Designer: Nelson Chow
Location: Hong Kong

In a city where the urban fabric is woven from glass and neon, the luxury of silence is often the hardest to find. NC Design and Architecture has addressed this need for quietude by looking toward the ancient language of sacred spaces. For the Chapel Residence, lead designer Nelson Chow rejected the traditional constraints of high rise living. He chose instead to sculpt a home that feels like an inhabited cavern. This project represents a departure from the typical aesthetic of Hong Kong apartments. It focuses on the psychological impact of volume and light rather than just functional efficiency.
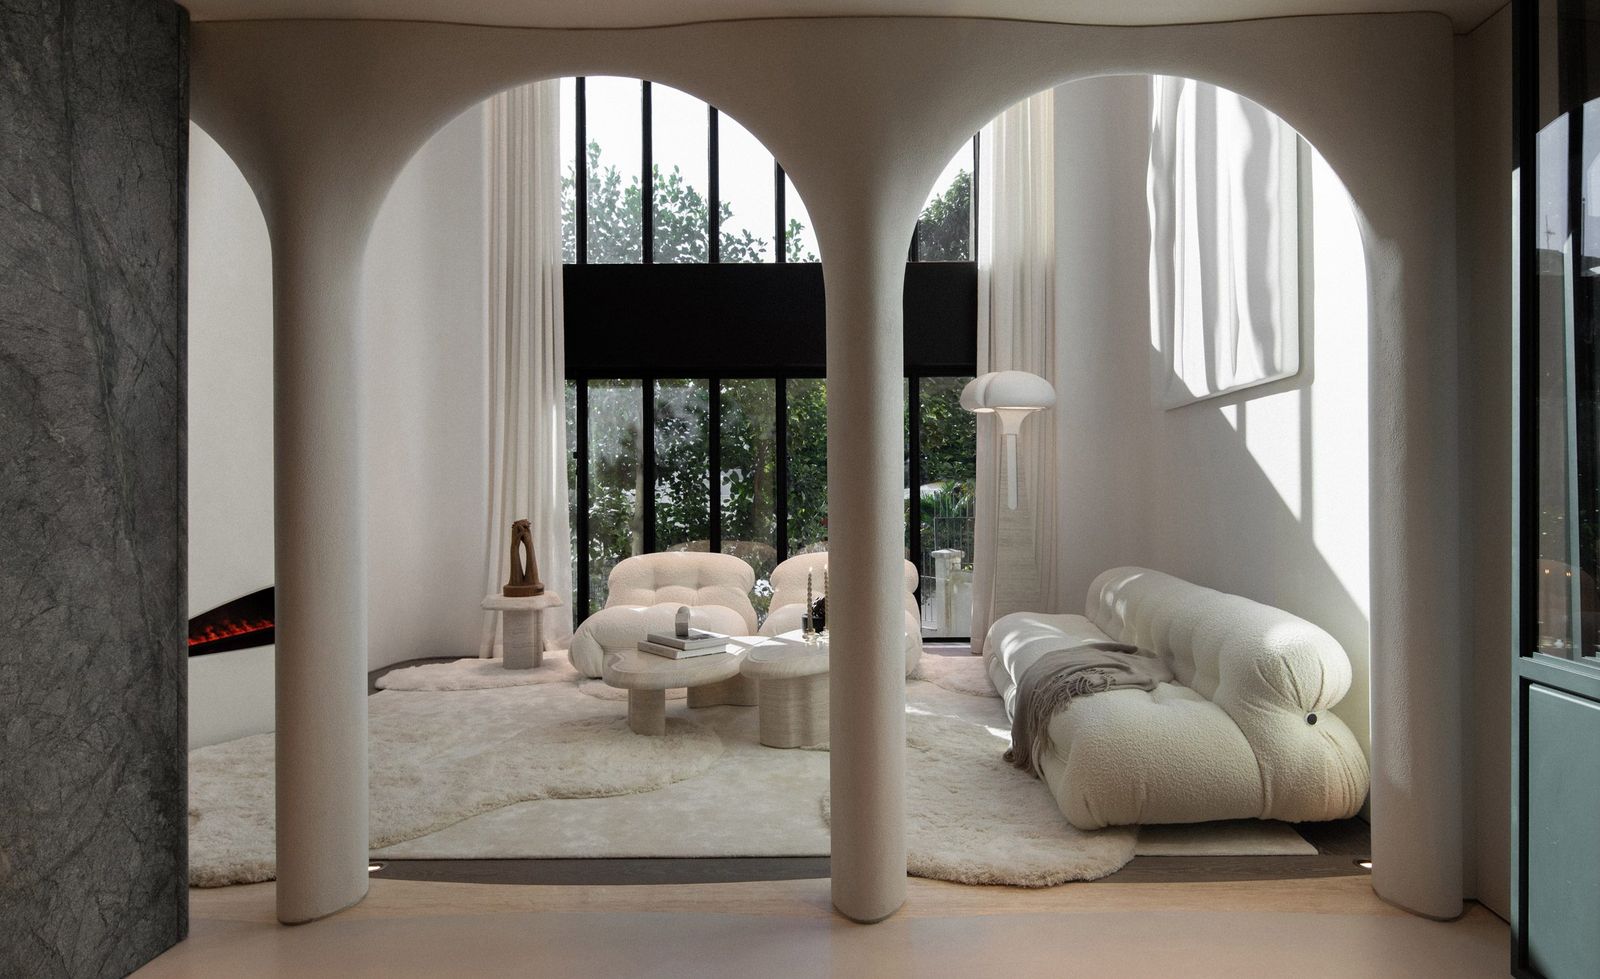
Rhythmic archways frame circulation between stone columns and clerestory vents

The architectural narrative begins with the ceiling. Chow replaced the standard flat surfaces with a series of sweeping vaults. These arches provide a sense of grandeur and acoustic softness. They guide the eye across a seamless landscape of plaster that was applied by hand to ensure a tactile and irregular quality. This materiality allows the walls to catch the light in a diffuse manner. The shadows become as important as the surfaces they inhabit. The architecture does not just house the occupant but instead wraps around them like a protective shell.

Light is a precious resource that is carefully curated within these walls. The design avoids the use of harsh or direct fixtures. Instead, light leaks from hidden coves and deep window reveals. This technique mimics the way sunlight enters a cathedral. It emphasizes the sculptural depth of the rooms. The transition from the entrance into the living space is a choreographed journey. The inhabitant moves through a dark and compressed foyer before emerging into the bright and airy sanctuary of the main hall. This sequence is designed to cleanse the palate of the visual noise found in the world outside.

The furniture and fixtures act as extensions of the architecture. A monolithic kitchen island made of natural stone sits in the center of the space like an altar. It possesses a weight and permanence that grounds the ethereal quality of the vaulted ceilings.

NC Design and Architecture utilized a palette of living materials that will gain a patina over time. Dark oak provides a warm contrast to the pale plaster. Brass accents are used sparingly to add a touch of refinement without breaking the monastic atmosphere.

In the private quarters the theme of the vault continues. The bedroom is conceived as a chamber of absolute rest. The bed is nested beneath a secondary arch which creates a room within a room. This layering of geometries provides a sense of security and intimacy. Every functional element is integrated into the walls to maintain a state of visual purity. There are no hard edges or distracting details. The apartment functions as a singular and flowing sculpture that prioritizes the internal experience of the inhabitant.
Freestanding marble tub sits framed by steel glazing and skylight

The Chapel Residence is a testament to the power of atmospheric design. It proves that even within a dense concrete tower it is possible to create a space that breathes. Nelson Chow has constructed a temple for the modern soul. It is a place where the chaos of the city is silenced by the grace of a single and beautiful curve.

Save this story. A free account keeps your reading list and the 07:00 email in one place.
CREATE FREE ACCOUNT →SIGN IN