Project Info
PHOTO CREDIT: Design Action
Project Name: The Confluence Library
Location: CCC Kei To Secondary School, Sung On Street, To Kwa Wan, Hong Kong
Interior Architects: Design Action & Associates
Design Team: Vincent Wong, Kanny Ho, Casper Lam

Inside The Church of Christ in China Kei To Secondary School, a transformative architectural intervention is reshaping the daily lives of students. The Confluence Library, a visionary project by Design Action & Associates, serves as a complete departure from the rigid and quiet atmospheres typical of traditional educational archives. This space is a living machine for intellectual exchange where paths intersect to spark new ideas.

Located in the bustling neighborhood of To Kwa Wan, the project takes its name from the fluid meeting of streams. In this context, those streams represent the students, their digital resources, and the physical environment they inhabit. The architects have translated this movement into a structural language that feels both disciplined and deeply energetic, proving that a library can be the most magnetic room in a modern school.

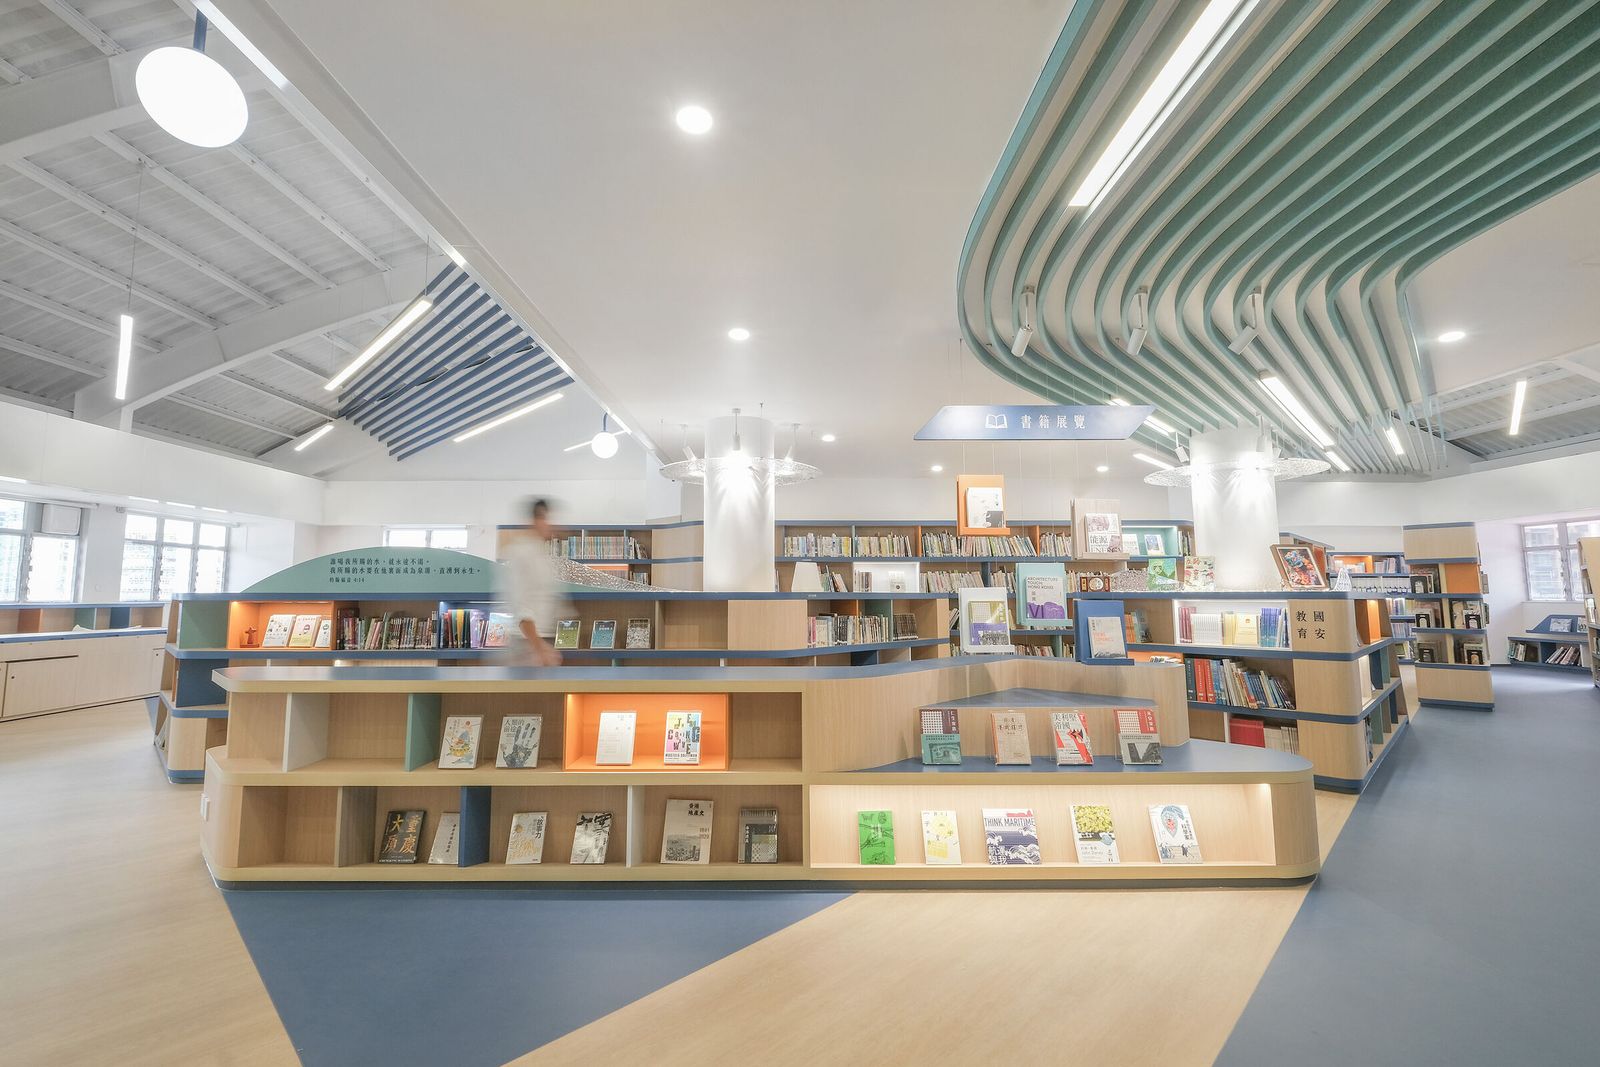
The layout of The Confluence avoids the predictable grid systems often found in institutional design. Instead, the design team utilized interlocking geometries to create a landscape of discovery. The pathways through the library are intentionally varied to encourage a change in perspective as students move from the entrance to the deep study zones.

The ceiling acts as the primary visual conductor for the space. A series of suspended wooden slats creates a rhythmic overhead canopy that draws the eye toward the central hubs of activity. These elements serve a dual purpose by concealing technical services while providing a psychological sense of forward momentum. By utilizing a warm wood palette paired with vibrant blue accents, the architects have managed to honor the school identity while injecting a sense of modern warmth into the room.

The modern library is no longer a mere warehouse for physical books because it has evolved into a laboratory for social learning. Design Action & Associates addressed this shift by introducing a tiered topography that allows for various levels of engagement. At the heart of the library lies a central amphitheater that functions as a gathering point for informal discussions or group presentations.

By varying floor levels and furniture heights, the design creates distinct territories without the need for restrictive walls. There are quiet nooks recessed into the shelving for deep individual focus and open collaborative tables designed for brainstorming sessions. This spatial flexibility ensures the library can adapt to the needs of the students throughout the school day, transitioning from a sanctuary to a social lounge with ease.
Translucent mesh elements maintain connectivity across the floor

In a high traffic educational setting, the choice of materials is critical for long term success. The architects selected high quality laminates and integrated LED lighting to ensure the space remains durable and visually crisp for years. The shelving units are integrated directly into the architectural shell, often blurring the line between storage and furniture by incorporating built in seating and display areas.

Strategic transparency plays a vital role in making the library feel expansive despite its footprint. Glass partitions and open frame shelving maintain a visual connection across the entire floor, fostering a sense of community among the learners. Even when a student is tucked away in a private corner, they remain visually connected to the larger intellectual stream of the school.
Save this story. A free account keeps your reading list and the 07:00 email in one place.
CREATE FREE ACCOUNT →SIGN IN