Project Info
Project Name: Day Job Office
Location: Los Angeles, USA
Designer: 22RE
Client: Day Job Agency
In Los Angeles, multidisciplinary studio 22RE has reimagined the workplace for creative agency Day Job as something far more nuanced than a conventional office. Set within a modest former studio once occupied by Ed Ruscha, the project transforms a compact building into a richly layered environment that balances expressive design with everyday functionality.
At first glance, the exterior presents a restrained, almost monolithic presence. Clad in Douglas fir and stucco, it offers little indication of the spatial dynamism within. This deliberate contrast heightens the sense of arrival, crossing the threshold reveals a warm and tactile interior that unfolds gradually, rewarding movement through the space. The compression of the entry gives way to openness, reinforcing a sequence that feels both architectural and experiential.

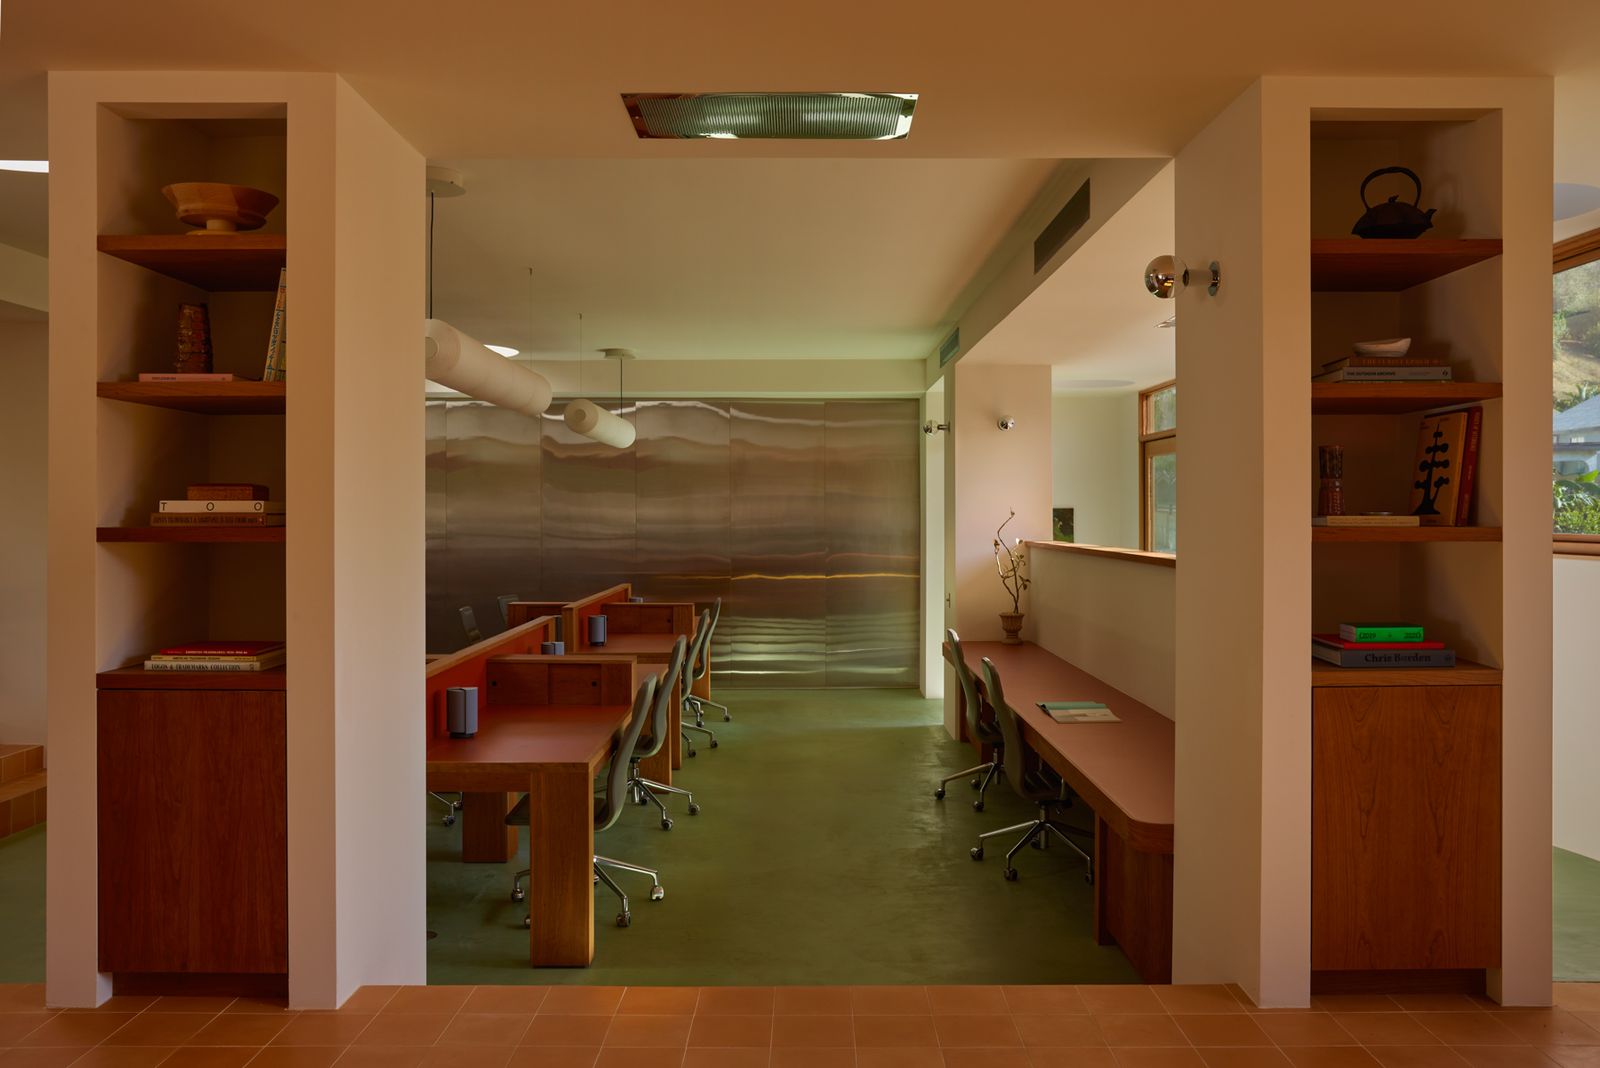
At the heart of the project lies its defining gesture: a sunken central workspace conceived as a “piazza”. Inspired by Italian town squares and inflected with references to Soviet modernism, this lowered zone responds cleverly to structural constraints while becoming the social and spatial anchor of the office. Circular skylights draw daylight deep into the plan, creating shifting patterns of light that animate the interior throughout the day. Sculptural columns establish rhythm and subtly define zones for gathering, conversation and focused work, without the need for partitions.


Radiating outward from this central core, the program unfolds into a series of interconnected spaces, including a lounge, kitchen, conference room and editing suite. Rather than isolating functions, 22RE allows them to overlap visually and spatially. This openness supports the fluid workflows of a creative studio, where collaboration and informal exchange are as important as moments of concentration.


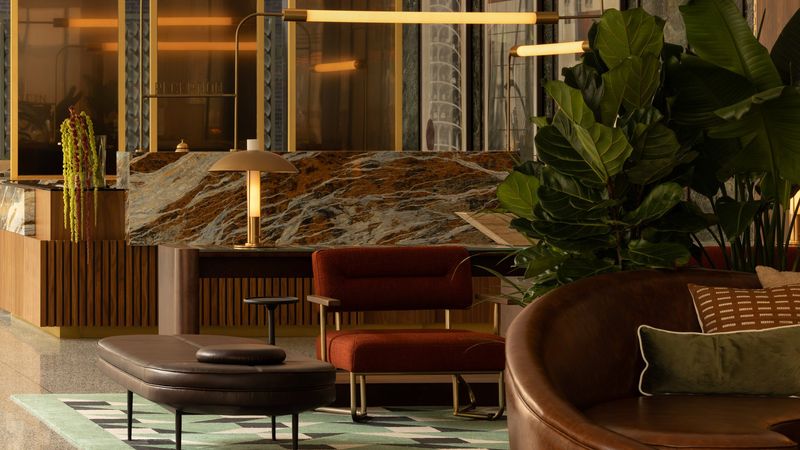
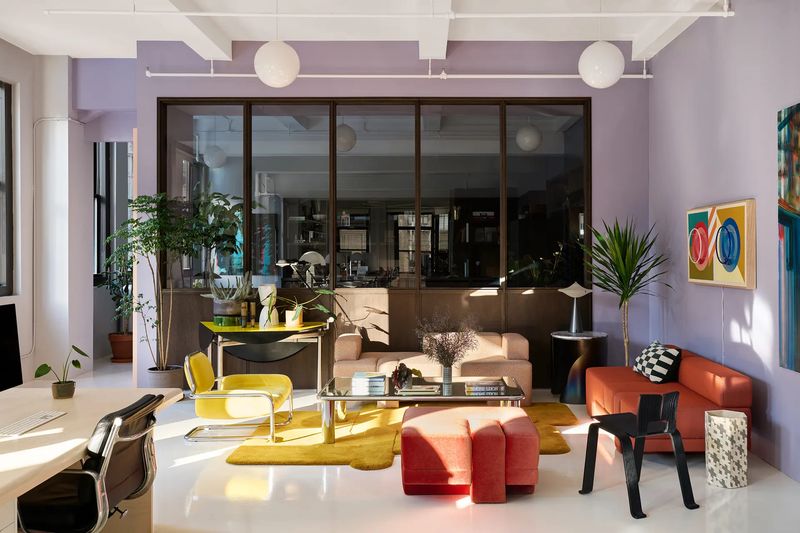
Materiality plays a critical role in shaping the office’s atmosphere. Green concrete flooring provides a bold and continuous base, grounding the varied levels of the interior. This is offset by the warmth of cherry-wood panelling, which introduces a domestic sensibility, and the precision of stainless-steel surfaces that lend a subtle industrial edge. In the kitchen, orange cement tiles and a ceramic splashback add texture and chromatic depth, turning a utilitarian space into a focal point. The custom-designed furniture, integrated seamlessly into the architecture, reinforces a cohesive design language that feels intentional rather than applied.


Acoustic performance is also carefully considered. Changes in level, material softness and the strategic placement of furnishings help absorb sound, ensuring that the open plan remains comfortable and functional. This attention to sensory experience - light, texture and sound - underscores the studio’s holistic approach.
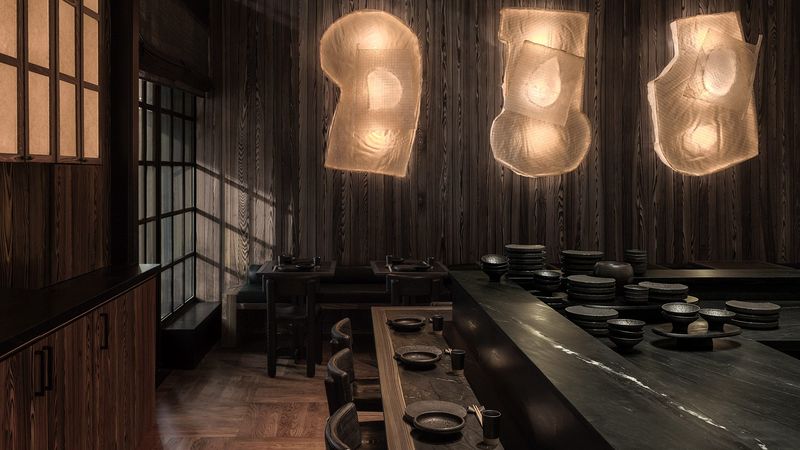
Lighting is treated as an architectural layer in its own right. A curated mix of fixtures, from pendant lights hovering above the piazza to sculptural sconces accenting structural elements, creates a cohesive visual rhythm while supporting different modes of use. As daylight fades, artificial lighting takes on a warmer tone, subtly shifting the atmosphere from work-focused to more relaxed and intimate.

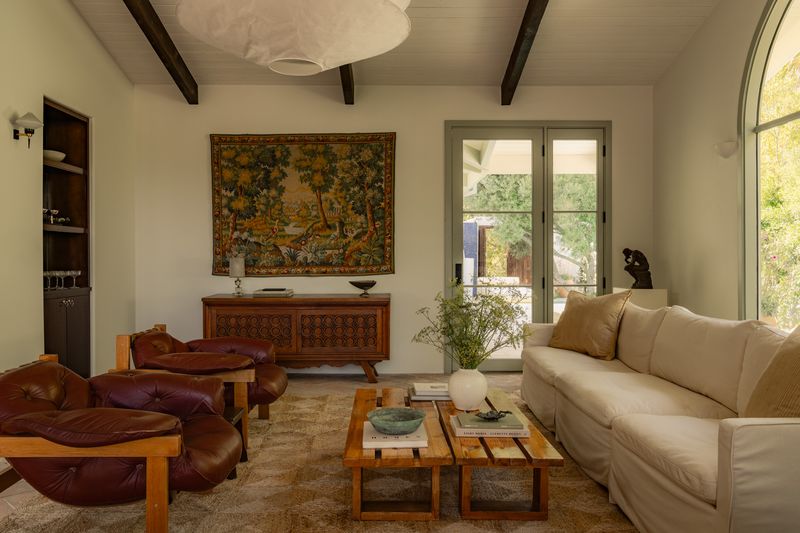
Throughout, residential cues such as a generous kitchen island, varied floor levels and lounge-style seating imbue the workplace with a sense of familiarity. Rather than mimicking the home, the design distills its comfort and informality, creating an environment that feels lived-in and adaptable. Even moments of transition - corridors, thresholds, edges - are treated as opportunities for pause and interaction.
The Day Job office ultimately reflects a broader evolution in workplace design that prioritizes human experience as much as efficiency. By merging domestic warmth with sculptural clarity and spatial ingenuity, 22RE has crafted a space that not only supports creative production but also nurtures connection, culture and a sense of belonging.
Save this story. A free account keeps your reading list and the 07:00 email in one place.
CREATE FREE ACCOUNT →SIGN IN