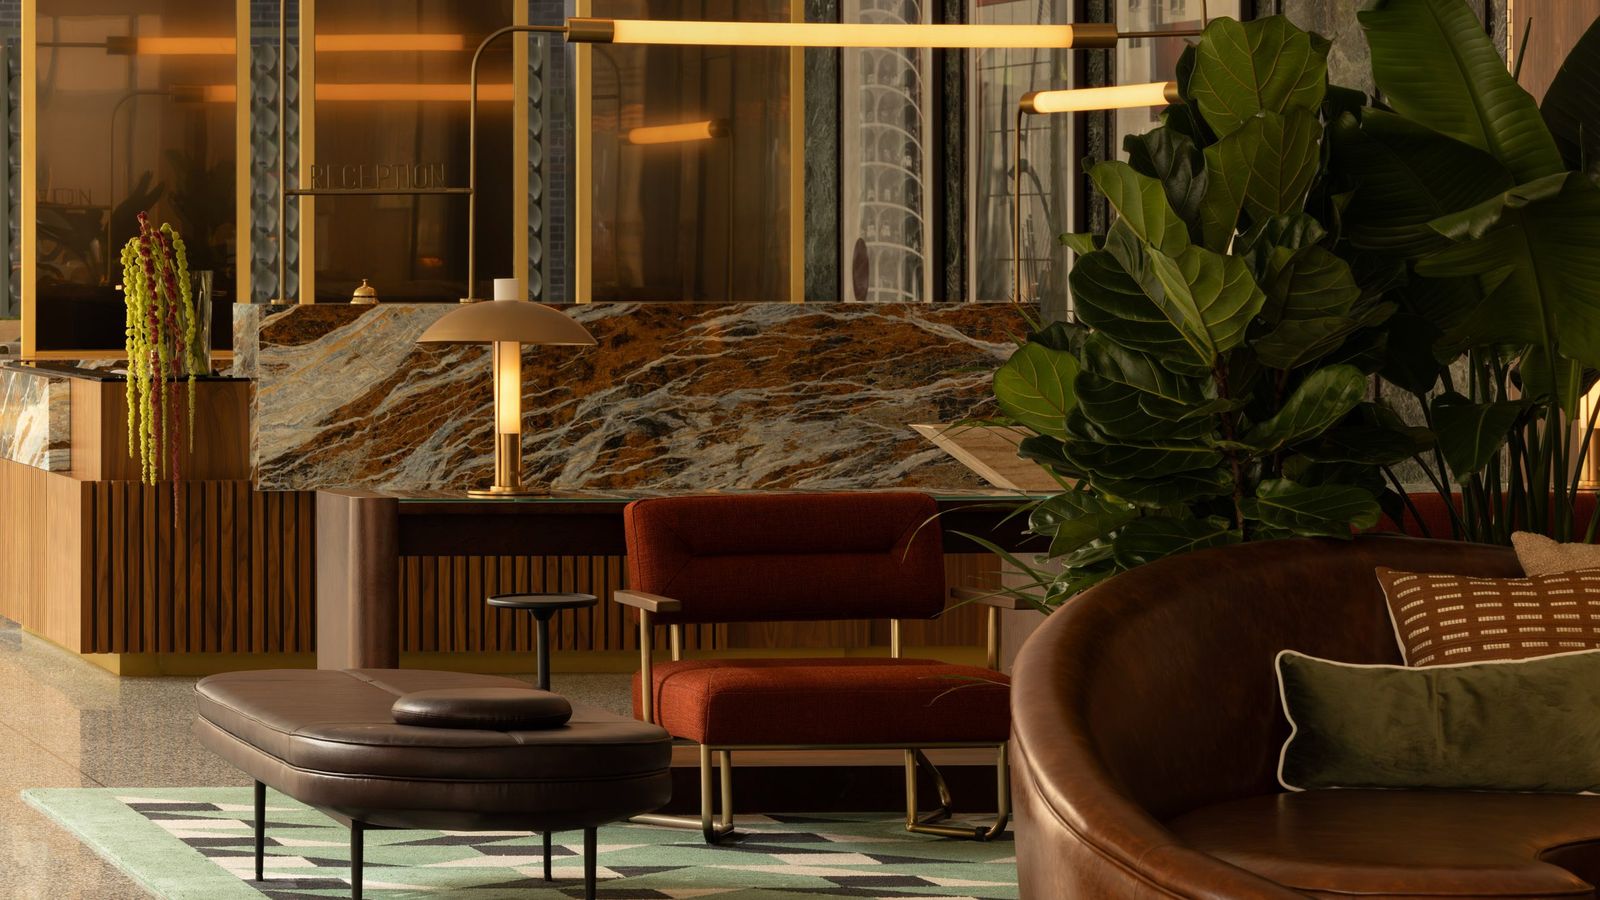
Project Info
Project Name: Bell Office Tower
Location: Chicago, USA
Interior Design: Ste Marie
The vibrant cityscape of Chicago welcomes a transformative new addition with the unveiling of the Bell Office Tower, a masterpiece designed by the esteemed architecture firm Ste Marie. Rising gracefully over 25 stories, this striking edifice is not just a functional workspace; it embodies a philosophy that intertwines modernity, sustainability, and community engagement, setting a new benchmark in urban design.
A Symphony of Glass and Light
At first glance, the Bell Office Tower captivates with its sleek glass façade, which mirrors the dynamic pulse of the Windy City. The design principle of transparency resonates throughout the structure, creating a visual dialogue between the interior and exterior. This openness invites natural light to cascade into workspaces, fostering an atmosphere that is both invigorating and conducive to innovation.
As one traverses through the building, the interplay of light and shadow creates a dynamic environment that shifts throughout the day. The architects have meticulously curated sightlines that frame iconic views of Chicago's skyline, allowing occupants to feel a part of the city’s rich tapestry.

Reimagining the Workplace Experience
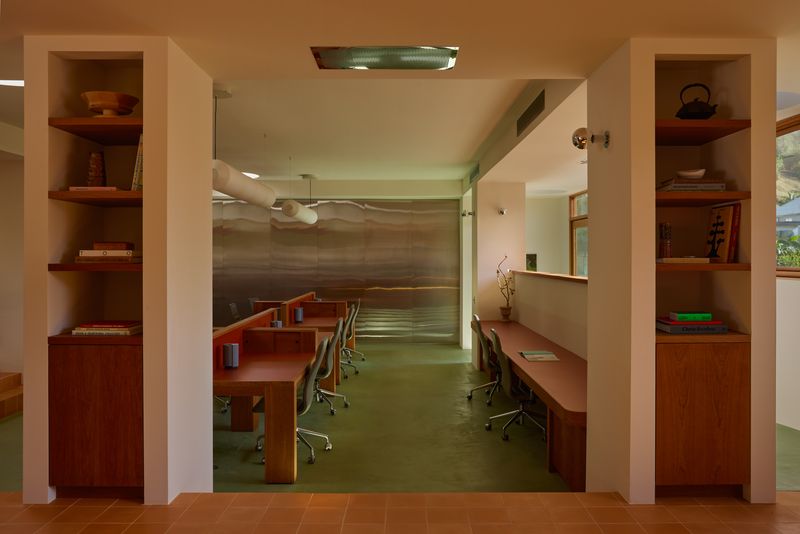
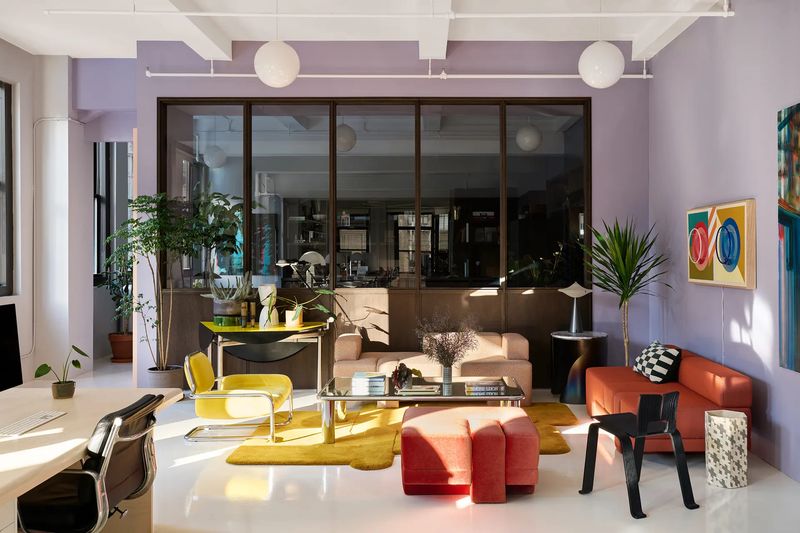
The interiors of the Bell Office Tower are a testament to the evolving nature of work. Gone are the days of rigid cubicles; in their place are flexible workspaces designed to adapt to various needs. Each floor features open-plan areas equipped with modular furnishings that easily transform from collaborative settings to private workstations.
Key Interior Highlights:
+ Dynamic Collaboration Zones: These spaces are designed to foster creativity and teamwork, featuring writable walls and movable furniture that encourage spontaneous brainstorming sessions.
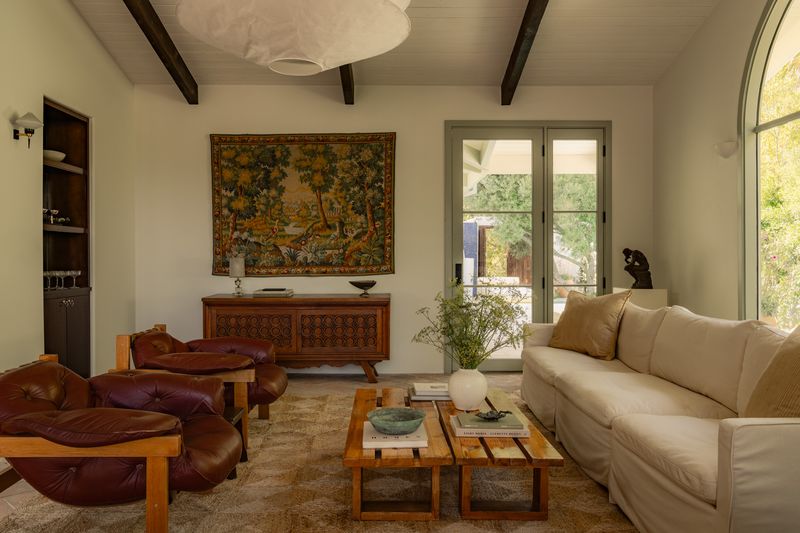
+ Wellness-focused Retreats: Recognizing the importance of mental health, the building incorporates dedicated wellness rooms - tranquil spaces adorned with calming colors and natural materials. Here, employees can engage in mindfulness practices, take a break, or participate in yoga sessions.
+ Indoor Greenery: Biophilic design principles are evident throughout the tower, with strategically placed plants and living walls that enhance air quality and provide a serene backdrop that connects occupants with nature.


Sustainability as a Guiding Principle
Ste Marie’s commitment to sustainability is woven into the very fabric of the Bell Office Tower. The building integrates cutting-edge energy-efficient technologies, including solar panels and smart building systems that optimize energy use.
+ Rainwater Harvesting: A sophisticated system collects and repurposes rainwater for irrigation and plumbing, significantly reducing the building's environmental impact.
+ Sustainable Materials: The choice of eco-friendly materials not only enhances the aesthetic but also reflects a dedication to sustainable practices, aligning with LEED certification standards.
This thoughtful approach ensures that the Bell Office Tower is not just a workplace but a model for future developments, demonstrating that elegance and eco-consciousness can coexist harmoniously.
Community-centric Design
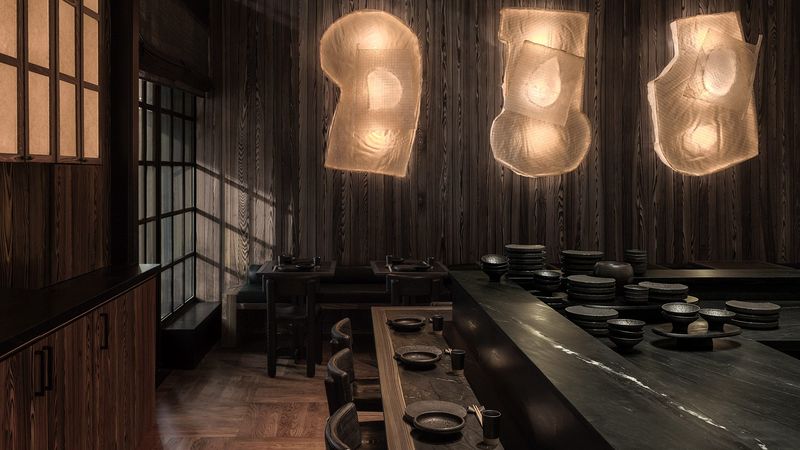
Beyond its architectural prowess, the Bell Office Tower is designed as a vibrant community hub that encourages interaction and engagement. The ground floor features inviting retail spaces and café options that create a lively atmosphere, drawing in locals and fostering a sense of belonging.
+ Public Art Installations: Collaborations with local artists have resulted in stunning installations that celebrate Chicago’s cultural heritage, creating a dialogue between the building and its community.
+ Event Spaces: The tower includes versatile event spaces that can accommodate everything from corporate functions to community gatherings, reinforcing the idea that architecture should serve as a platform for connection.


A New Era of Urban Architecture
The Bell Office Tower is more than a mere addition to Chicago’s skyline; it represents a forward-thinking vision of urban architecture that prioritizes well-being, sustainability, and community. As the city continues to evolve, this architectural gem stands as a beacon of modern design, inspiring a generation to reimagine the future of workspaces.
In an era where the lines between home and work are increasingly blurred, the Bell Office Tower offers a refreshing perspective on how we can create environments that nurture both productivity and well-being. It invites us to consider not just how we work, but where and why we do so.
Save this story. A free account keeps your reading list and the 07:00 email in one place.
CREATE FREE ACCOUNT →SIGN IN