Project Info
Project Name: Amaltash Residence
Location: Navsari, Gujarat, India
Architect: Veeram Shah (Design ni Dukaan)
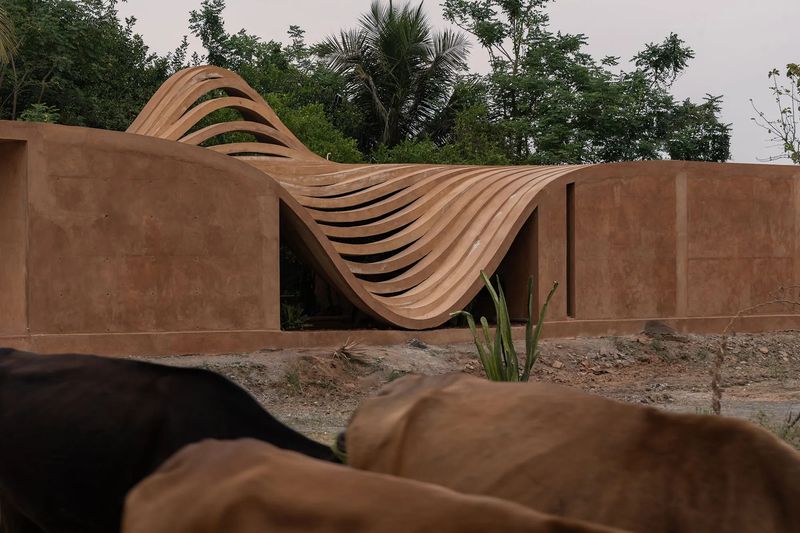
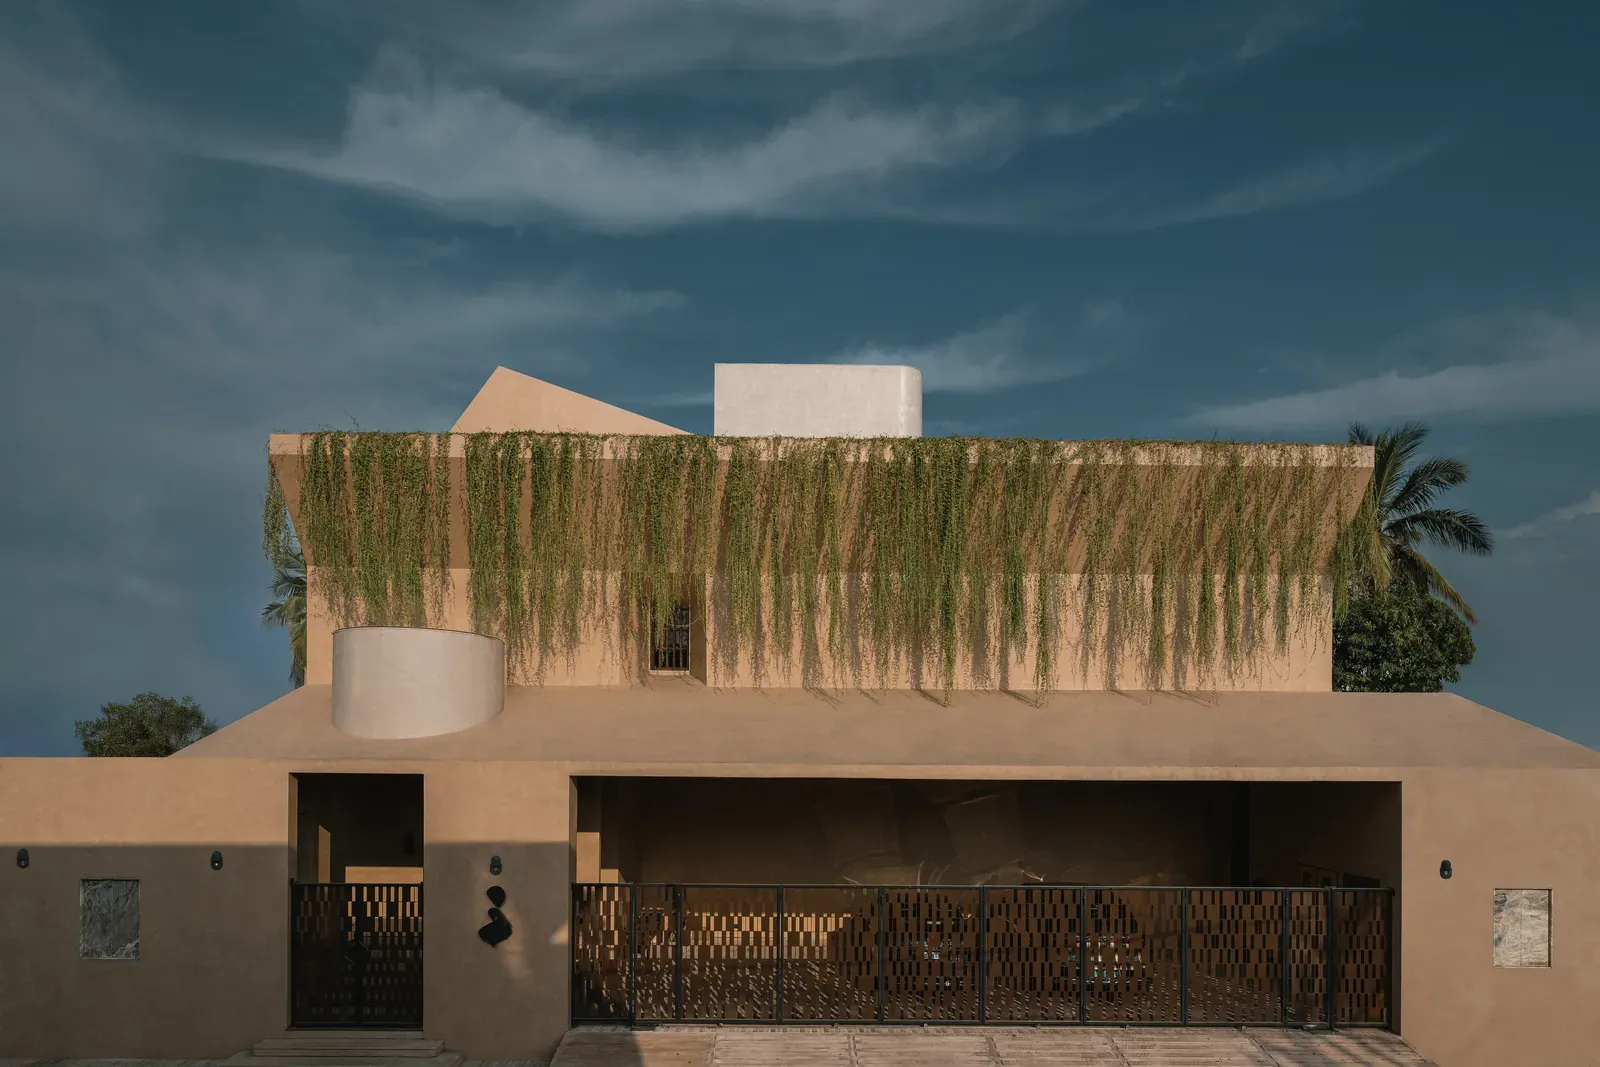
In the western Indian state of Gujarat, a striking residence by Design ni Dukaan challenges the conventional reading of a home. At first glance, the project, named Amaltash, presents itself with the scale and presence of a civic building. Yet behind its bold exterior lies a deeply personal architectural narrative, one that balances environmental intelligence with cultural memory.
Designed by architect Veeram Shah, the 12,000-square-foot home draws philosophical lineage from Le Corbusier’s notion of the house as a “machine for living in” - not as a cold apparatus, but as a precise system capable of shaping daily rituals and emotional experience.

Climate as Generator
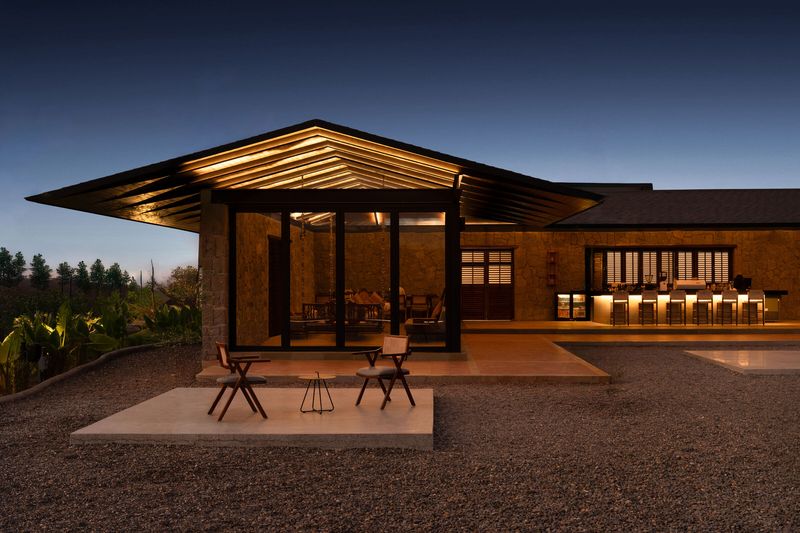
Rather than treating sustainability as an add-on, the house is conceived as a climate-responsive organism. Every architectural decision, from the geometry of the roof to the placement of rooms, is informed by a rigorous solar strategy. Deep overhangs and shaded patios temper Gujarat’s intense southern sun, while an expansive 18-foot-high glazing system introduces soft northern light into the main living areas.
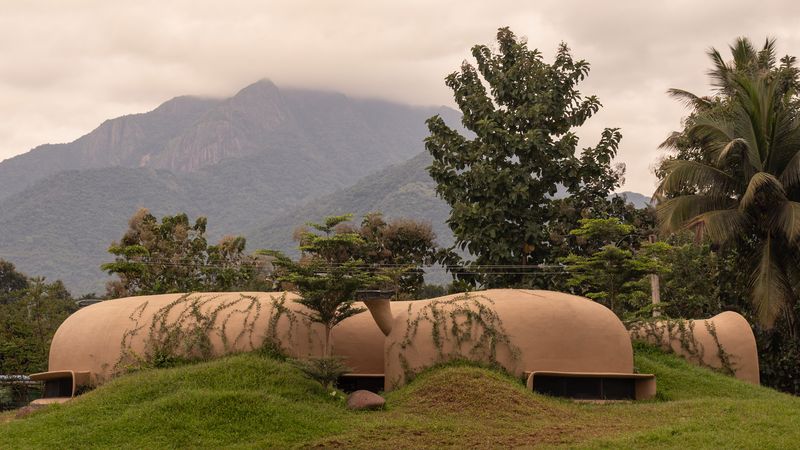
This approach extends beyond passive cooling. The landscape replaces ornamental lawns with permeable surfaces and dense tree cover, creating a micro-ecosystem that evolves over time. Integrated systems for rainwater harvesting and solar energy reinforce the home’s self-sufficiency, embedding sustainability into its everyday functioning.


Architecture as Cultural Continuum
Despite its contemporary form, Amaltash is deeply rooted in Gujarati spatial traditions. A central courtyard anchors the home, while shaded baithaks, informal seating areas, extend domestic life outward, blurring the boundary between interior and exterior. Transitional thresholds and layered circulation create a sequence of spaces that unfold gradually, echoing vernacular patterns of living.
The project also reinterprets principles of Vastu Shastra, aligning spatial organization with cosmic and environmental forces. Rather than adhering rigidly to tradition, these ideas are translated into a contemporary framework, ensuring relevance without nostalgia.


Material Memory and Craft
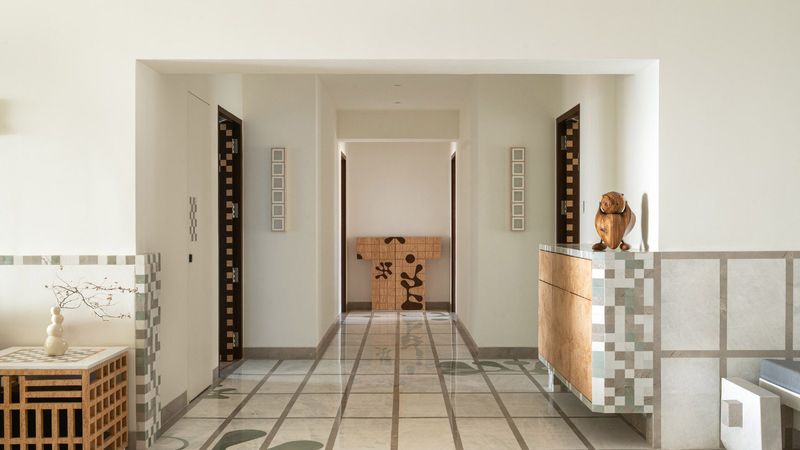
Materiality plays a central role in grounding the house within its context. Locally sourced marble, sandstone, and granite establish a tactile connection to the region, while sand-finished pathways subtly reference Navsari’s coastal terrain.
The home is also a canvas for collaboration, integrating work from more than 15 designers and artisans. Custom furniture, textiles, and lighting pieces are embedded into the architecture itself, dissolving the boundary between building and object. This synthesis reflects Design ni Dukaan’s broader ethos where craftsmanship is not decorative, but fundamental to spatial identity.


Between Machine and Memory
What makes Amaltash compelling is its ability to reconcile two seemingly opposing conditions. On one hand, it operates with the precision of a high-performance system - efficient, climate-aware, and technically rigorous. On the other, it is richly symbolic, layered with cultural references and designed to hold memory, ritual, and everyday life.
In this duality, the house transcends its physical form. It becomes not just a place to inhabit, but a framework for living where environment, tradition, and contemporary design converge into a single, evolving narrative.
Save this story. A free account keeps your reading list and the 07:00 email in one place.
CREATE FREE ACCOUNT →SIGN IN