Project Info
Project Name: Vaazh House
Location: Vedanthangal, Tamil Nadu, India
Architects: Vy Architecture Studio

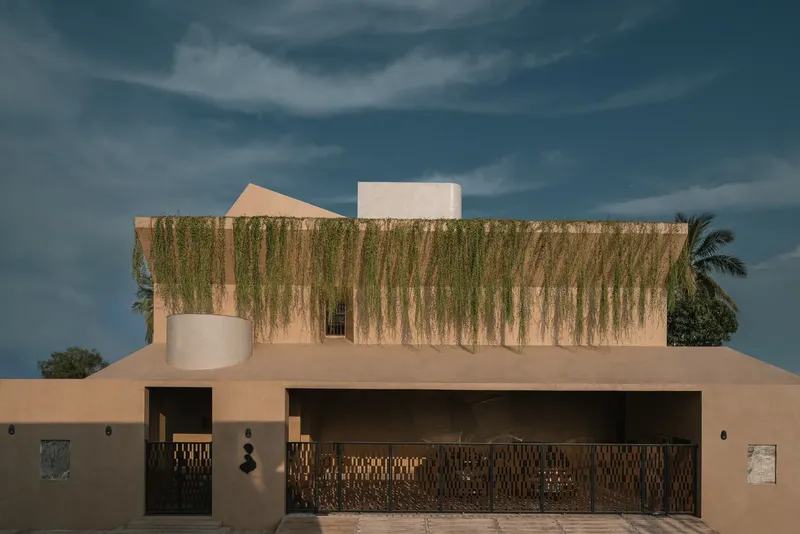
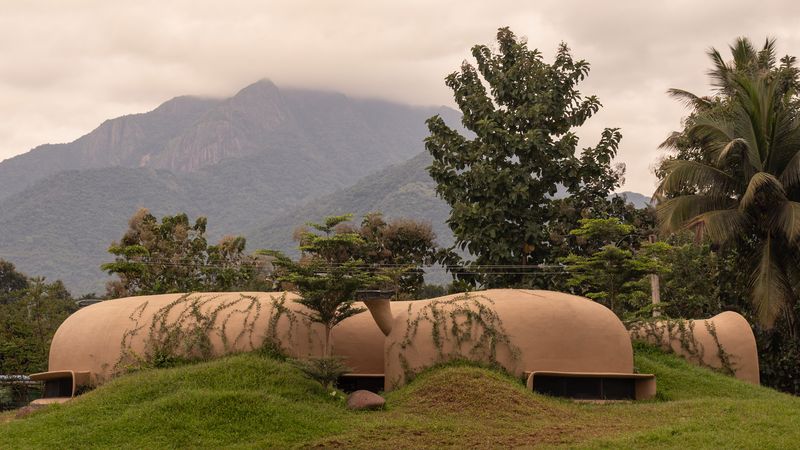
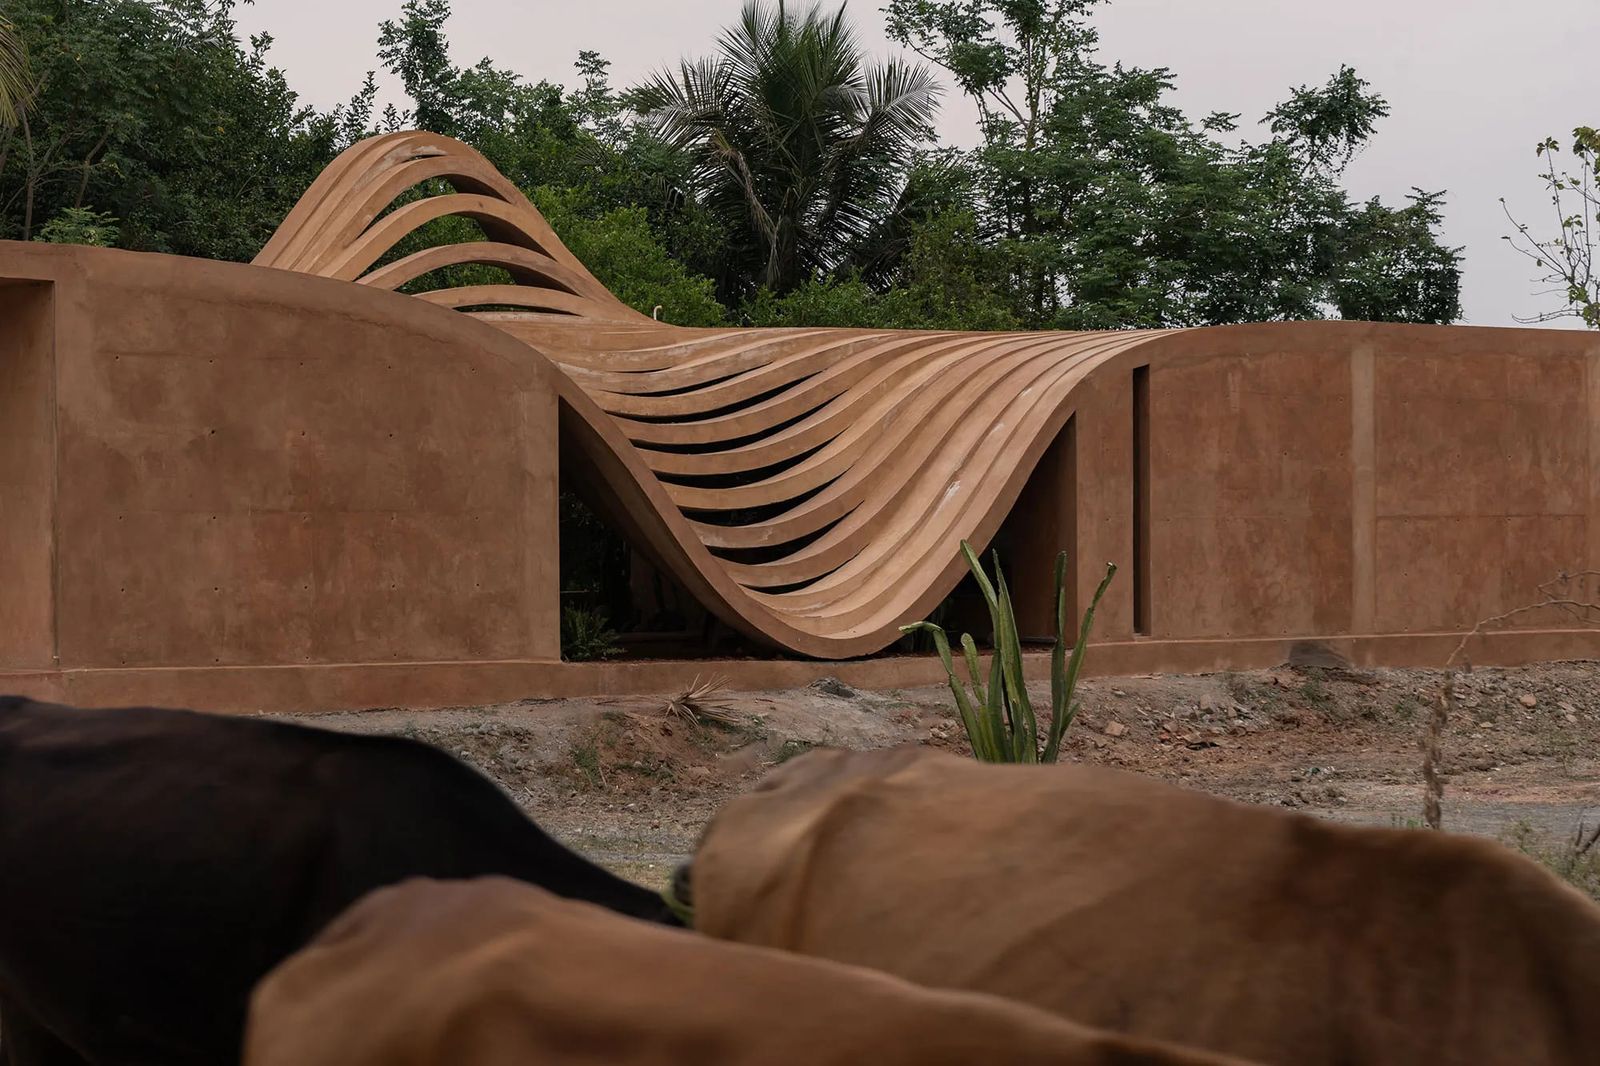
Vaazh House emerges from the rural landscape of Vedanthangal as a quiet yet deeply considered response to climate, culture, and daily life. Designed by Vy Architecture Studio, the residence reflects an approach that values restraint, adaptability, and continuity with local building traditions. Rather than pursuing visual impact, the project focuses on how architecture can support living with comfort, dignity, and environmental awareness.

The house is conceived as a sequence of open and enclosed spaces organized around courtyards. This spatial strategy draws from long standing vernacular practices in Tamil Nadu, where courtyards act as climatic moderators and social anchors. In Vaazh House, these open voids bring daylight deep into the interior while encouraging natural ventilation, reducing reliance on mechanical cooling in a region defined by heat and humidity.

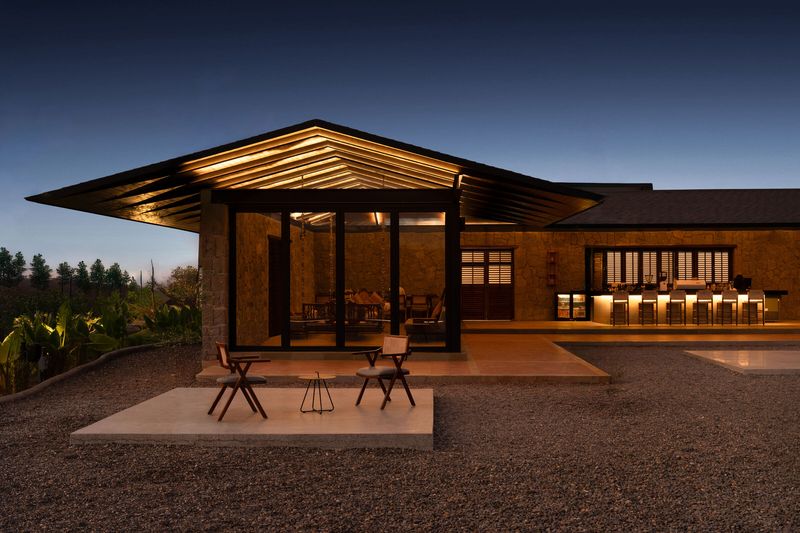
Movement through the house follows a gentle rhythm. Transitional spaces such as verandas, semi open corridors, and shaded thresholds soften the boundary between indoors and outdoors. These in between zones are essential to the project’s character, allowing the home to respond fluidly to changes in weather, time of day, and patterns of use. Architecture here is not static, but responsive to lived experience.

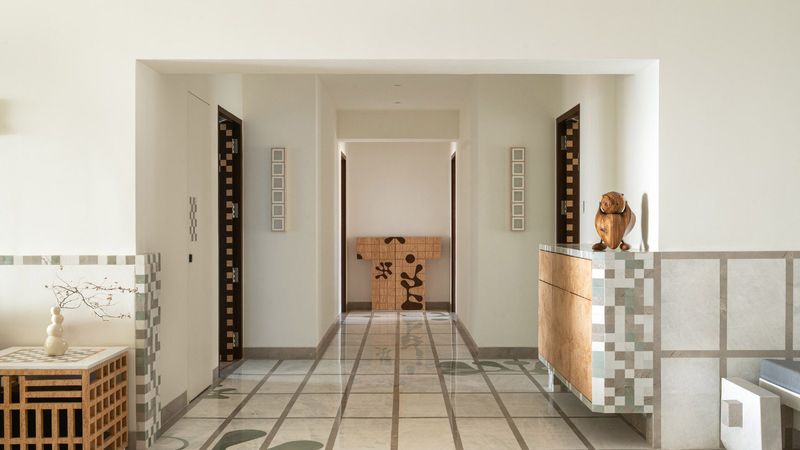
Material selection reinforces this grounded approach. Locally sourced materials such as brick, lime plaster, and timber are used with honesty and care. Their textures remain visible, celebrating craft rather than concealment. Walls breathe, surfaces age gracefully, and imperfections are embraced as part of the building’s life cycle. The material palette creates thermal comfort while also anchoring the house within its regional context.

Light plays a defining role throughout the interior. Openings are carefully positioned to avoid harsh glare while allowing soft daylight to wash across walls and floors. As the sun moves, shadows shift gently across the spaces, creating an ever changing atmosphere that marks the passage of time. Artificial lighting is minimal, reinforcing a lifestyle attuned to natural rhythms.

The courtyard at the heart of Vaazh House functions as more than a climatic device. It becomes a place for gathering, rest, and reflection. Daily activities spill into this open space, blurring distinctions between inside and outside living. This spatial generosity encourages interaction while maintaining privacy, an essential balance in rural domestic life.

Vaazh House also reflects a broader philosophy about sustainability. Rather than relying on technological solutions, the project embeds environmental intelligence within its form, orientation, and material logic. Passive cooling, cross ventilation, and shading are integral to the design, demonstrating how architecture can address climate through simple yet effective means.

Importantly, the house does not romanticize tradition. While rooted in vernacular principles, it adapts them to contemporary needs and aspirations. Spatial layouts respond to modern family life, and construction techniques are refined for durability and comfort. This balance between continuity and evolution gives the project its quiet strength.
Save this story. A free account keeps your reading list and the 07:00 email in one place.
CREATE FREE ACCOUNT →SIGN IN