Project Info
Project Name: Huizhen High School
Architects: Approach Design Studio
Lead Architect: Ma Jian
Location: Ningbo, China

A Vertical Campus of Earth and Sky
The modern high school, particularly in densely populated urban centers, often defaults to a singular, monolithic block—a fortress of efficiency that prioritizes containment over community. In response, the Huizhen High School in Ningbo, designed by Approach Design Studio, offers a radical, joyful alternative. It is not a single building but a vertical micro-city, a vibrant "floating acropolis" for learning that is stratified into two distinct, powerful architectural ideas: the Earthen Base and the Floating City.

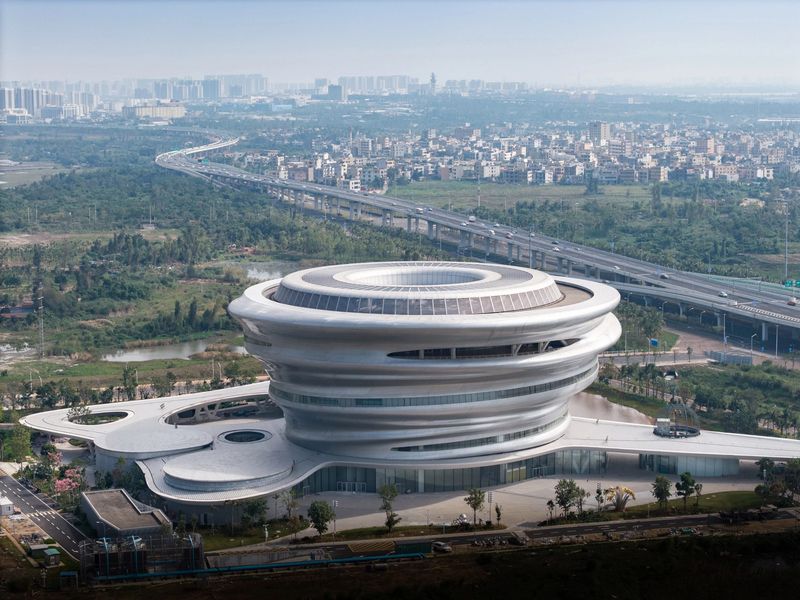
The first layer, the "Earthen Base," is a sprawling, single-story plinth that reads as a piece of artificial topography. Finished in heavy, fair-faced concrete, this base undulates across the site, its roofline functioning as a publicly accessible park. This is the school's civic foundation, the "ground" that holds all the large-scale public and social functions: the auditorium, the gymnasium, the canteen, and the main library. By embedding these functions within this "landform," the architects liberate the ground plane, allowing students and the community to walk over, through, and around it. It’s a solid, grounding, and communal anchor for the campus.

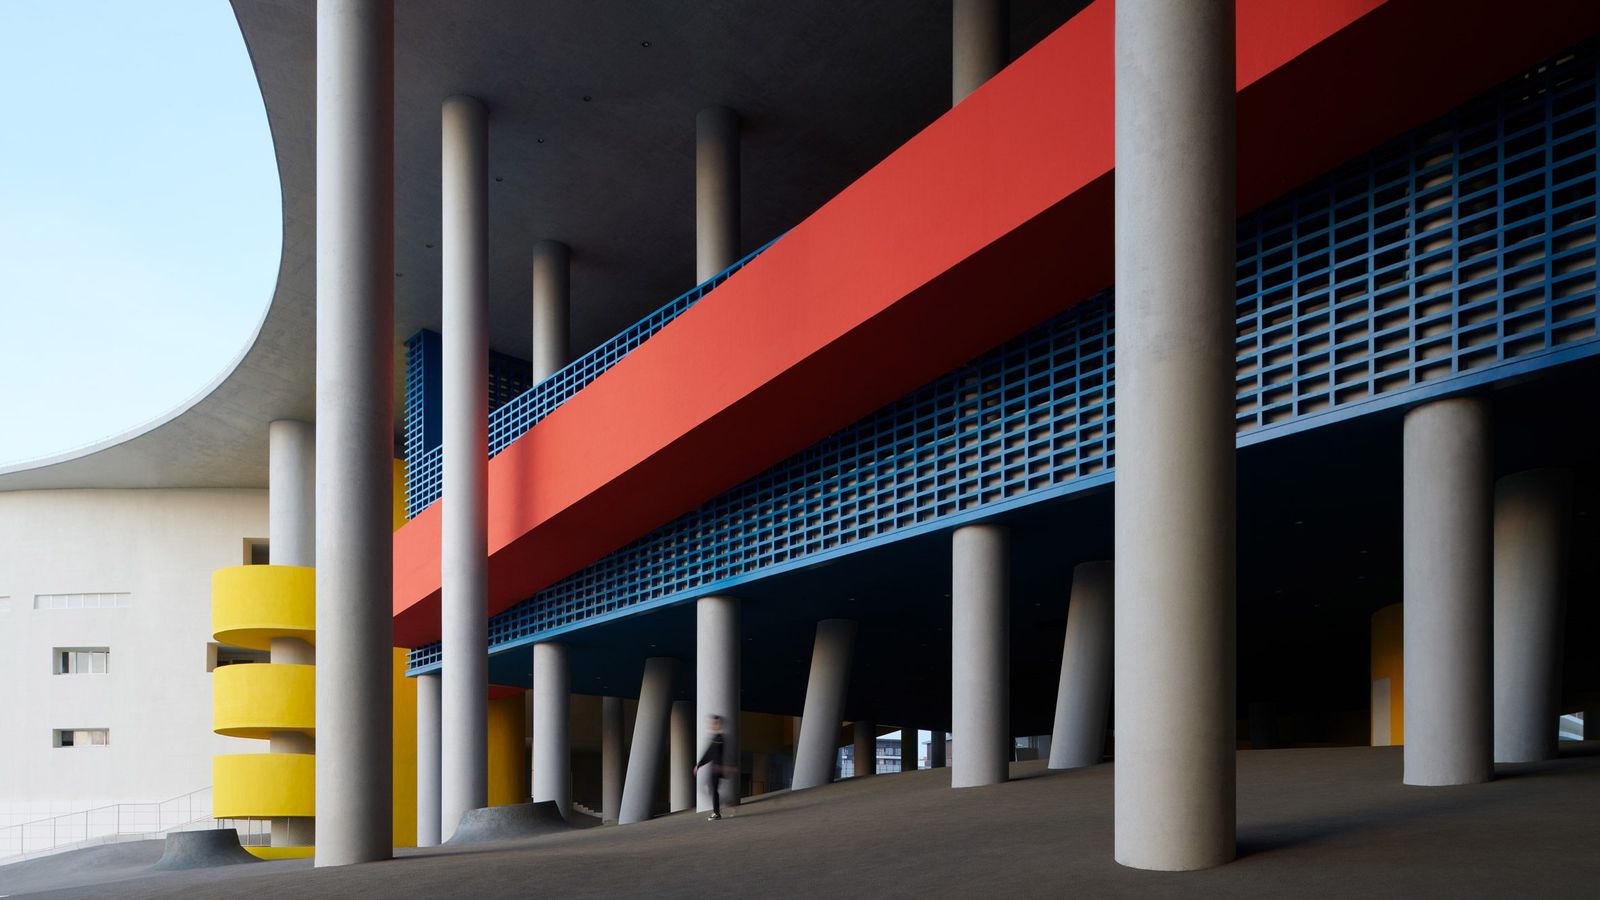
In stark, brilliant contrast is the second layer: the "Floating City." Rising from the grey landform are the intersecting, vibrant blocks that give the school its identity. These primary-colored volumes—bold red, bright yellow, and deep blue—are the heart of the academic program, containing the standard classrooms, laboratories, and administrative spaces. This is a masterful use of color as a tool for both wayfinding and placemaking. The colors break down the massive scale of the school, giving each section a distinct character and turning the campus into a three-dimensional, explorable map.

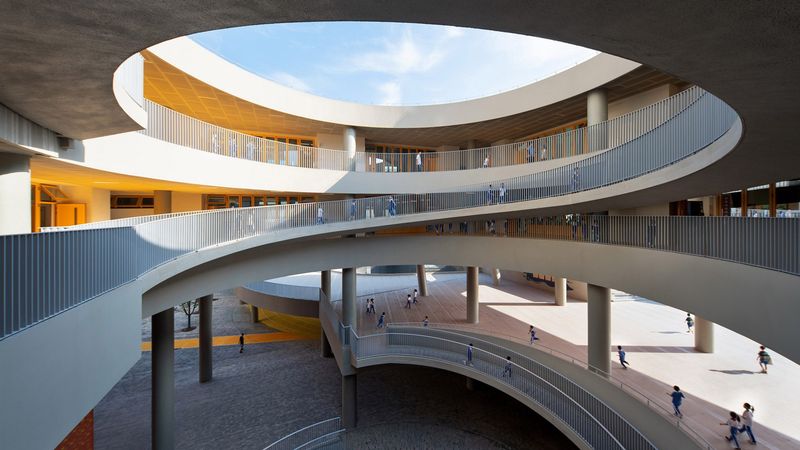
The true genius of the design, however, is not in these two separate ideas but in their intersection. The "Floating City" is not a solid mass but a collection of interconnected blocks, purposefully arranged to create a rich network of elevated courtyards. These multi-level, open-air "boxes of sky" are a modern interpretation of traditional Chinese garden design, creating sheltered, introverted spaces for students to gather, study, and socialize. They are the social glue of the campus, the spaces between the learning blocks that foster the spontaneous interactions and community-building that monolithic corridors forbid.

The experience of moving through Huizhen High School is thus transformed. A student’s day is not a horizontal shuffle between identical rooms but a vertical journey: walking along a garden path on the "Earthen Base," ascending into the colorful "Floating City," and crossing an open-air bridge from a red "knowledge box" to a blue one, all while overlooking a sunlit courtyard. Approach Design Studio has created more than an efficient school; they have sculpted a joyful, layered, and humane environment that uses color and void to turn the act of learning into an adventure.
Save this story. A free account keeps your reading list and the 07:00 email in one place.
CREATE FREE ACCOUNT →SIGN IN