When the Built Environment Becomes Clinical Intervention
We have long understood that architecture shapes behaviour, mood, and social interaction. But can a building be prescribed like medicine? A recently published study in Nature Medicine offers compelling evidence that it can. Over three years, researchers tracked health outcomes among children living in two distinct housing typologies in rural Mtwara, Tanzania. The results were unambiguous: children residing in purpose-built homes experienced malaria rates 44 per cent lower than peers in traditional mud-and-thatch structures, alongside 30 per cent fewer cases of diarrhoea and an 18 per cent reduction in acute respiratory infections.
The trial, conducted by the Ifakara Health Institute alongside CSK Research Solutions and an international consortium spanning Oxford, Durham, Amsterdam, Manila, and the East, Central and Southern Africa Health Community, represents what its authors describe as the first randomised controlled trial to deploy a house as the intervention itself. Between January 2022 and December 2024, researchers followed children under 13 across 70 villages. Through a public lottery of more than 14,600 surveyed homes, 110 families were allocated to the experimental housing and 513 remained in conventional dwellings, creating a robust comparative dataset.
At World Archi Design, we have been tracking the convergence of public health and spatial design for years, from biophilic hospital wards to modular quarantine facilities. This study, however, moves beyond anecdote or post-occupancy survey. It applies the rigour of clinical medicine to the built environment, measuring outcomes with statistical precision and isolating architecture as the variable.
The Pathogen Geography of Domestic Space
The study's premise rests on a straightforward observation: children spend the majority of their time at home, and the domestic environment is a primary vector for disease transmission. In rural sub-Saharan Africa, where malaria, diarrhoea, and respiratory infections remain leading causes of child mortality, housing conditions often amplify risk. Poor ventilation traps airborne pathogens, overcrowding accelerates contagion, and insufficient sanitation fosters contamination. Mosquitoes, the principal malaria vector, thrive in the still air and ground-level sleeping arrangements typical of single-storey mud-and-thatch construction.
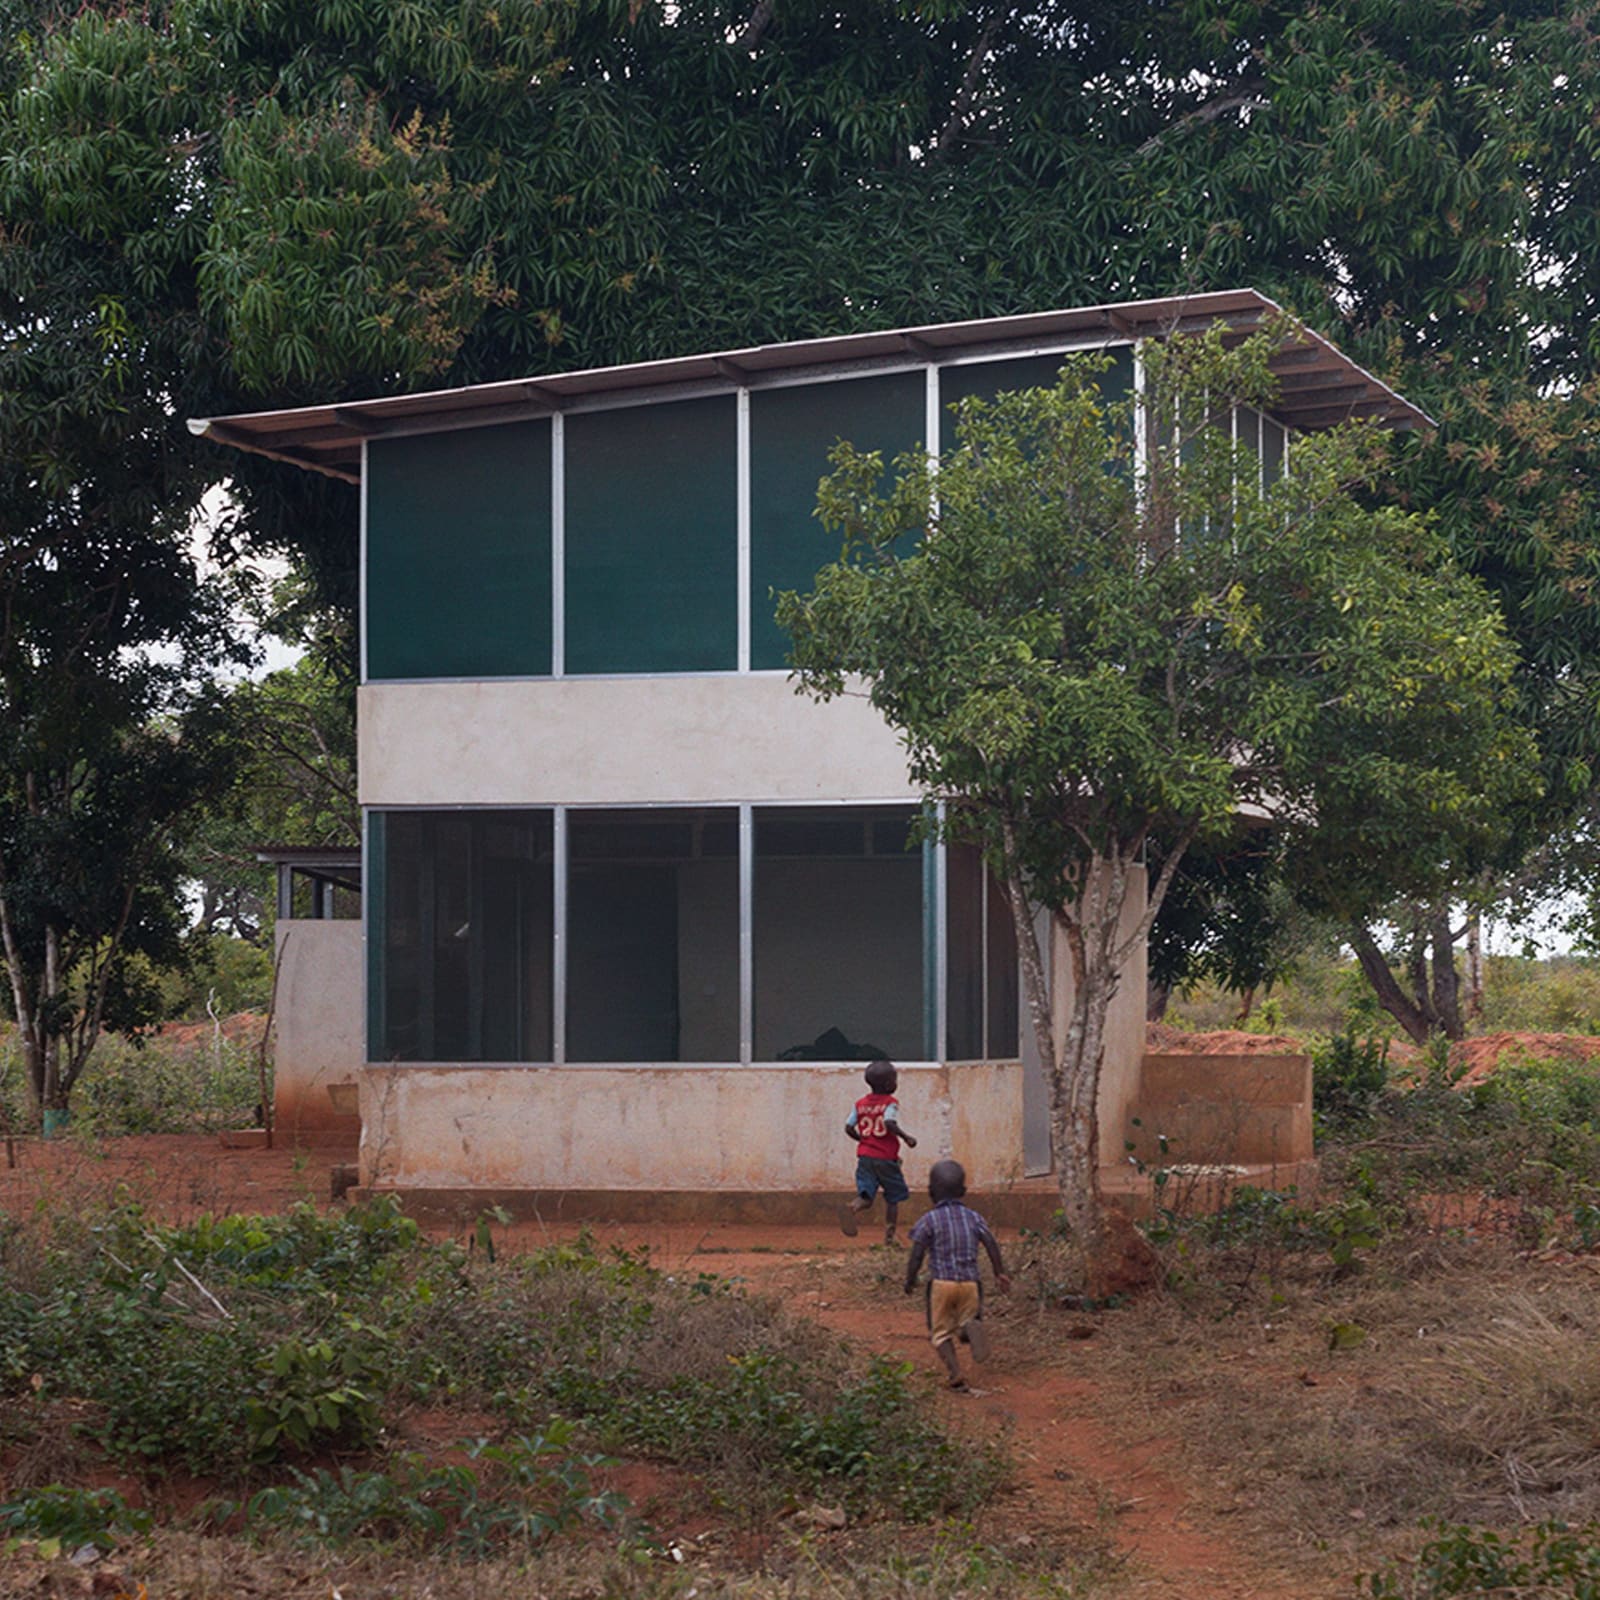
The experimental housing, developed by the Royal Danish Academy in collaboration with Tanzanian and international researchers, addresses these hazards through a suite of passive engineering strategies. The two-storey prefabricated structure elevates sleeping quarters above the zone where mosquitoes are most active. Net walls, a tectonic element that balances ventilation with insect exclusion, enable cross-flow cooling without chemical or mechanical intervention. Screened windows and self-closing doors further limit ingress. Solar-powered lighting eliminates kerosene fumes, a concrete floor simplifies hygiene maintenance, and rainwater harvesting provides potable water independent of contaminated surface sources. The cooking stove vents smoke externally, and the latrine incorporates fly-proof ventilation, mitigating faecal-oral transmission pathways.
These are not novel technologies. What distinguishes the project is the deliberate orchestration of low-cost, culturally appropriate interventions into a coherent architectural parti, then subjecting that assembly to the scrutiny of a randomised trial.
Material Economy and Carbon Accounting
One persistent critique of health-focused design in low-income contexts is cost. If a dwelling reduces disease but remains unaffordable, its impact is limited to pilot projects and donor-funded enclaves. The study authors anticipated this objection. Material cost analysis revealed that the experimental housing costs 24 per cent less than a typical single-storey cement-block house in the region. Embodied carbon, meanwhile, registers 57 per cent lower than conventional construction.
This economic and environmental advantage stems from the typology's material logic. Prefabrication reduces waste and labour intensity. The two-storey configuration doubles floor area without doubling foundation or roof area, improving spatial efficiency. Passive cooling eliminates the need for mechanical systems and their associated energy loads. Rainwater catchment and solar lighting reduce ongoing utility costs, a meaningful consideration for households operating on subsistence incomes.
The carbon calculus is particularly salient in the context of Africa's accelerating urbanisation. The continent is projected to add hundreds of millions of new dwellings over the next three decades. If that housing stock replicates the material intensity of conventional cement-block construction, the climate implications are severe. Demonstrating that lower-carbon typologies can deliver superior health outcomes shifts the cost-benefit analysis in favour of alternative building systems.
Height-for-Age: The Architectural Reversal of Stunting
Beyond disease incidence, the study documented a less visible but equally consequential outcome: improved height-for-age growth trajectories among children in the experimental housing. Stunting, a condition of impaired growth resulting from chronic malnutrition and repeated infection, affects cognitive development and long-term economic productivity. It is both a symptom and a driver of poverty.
The finding that architectural intervention can influence growth trajectories suggests that the built environment operates upstream of malnutrition. By reducing infection frequency, housing that limits pathogen exposure allows children to allocate metabolic resources toward growth rather than immune response. This positions architecture not merely as shelter but as a determinant of developmental outcomes, on par with nutrition programs and vaccination campaigns.
The implication is profound. If housing can be demonstrated to reverse stunting, it becomes eligible for the same international development funding streams that support health and nutrition interventions. This reframing could unlock capital for housing at unprecedented scale.
Methodological Precedent and the Limits of Architectural Evidence
Jakob Brandtberg Knudsen, dean of the Royal Danish Academy and one of the project's architects, framed the study as a methodological landmark. The incorporation of architecture as an active component within a randomised clinical trial, he noted, subjects spatial design to the same evidentiary standards applied to pharmaceutical trials. This is not typical practice in the discipline. Architects rarely design for measurability, and when outcomes are assessed, the metrics tend toward qualitative satisfaction or aesthetic judgement rather than epidemiological data.
Steve Lindsay, professor of biosciences at Durham University and a study co-author, described the trial as the culmination of decades of research into housing and vector-borne disease. The interdisciplinary collaboration, spanning architects, social scientists, physicians, biologists, and statisticians, was essential to the project's credibility. Architecture alone cannot generate this kind of evidence; it requires integration with public health infrastructure and research protocols.
Yet the trial also exposes the limits of architectural agency. The experimental housing was allocated via lottery, not market mechanism. Families did not choose the dwelling; they were assigned to it. This ensures scientific validity but sidesteps the question of scalability. Can a housing typology proven effective in a controlled trial be adopted at the pace and scale required to address the disease burden across sub-Saharan Africa? That depends on policy frameworks, financing mechanisms, and construction capacity that lie outside the architect's remit.
Toward a Typology of Preventative Housing
The study's authors express hope that the building industry will adopt key features of the experimental design, integrating disease-preventative strategies into standard housing models across the continent. Whether that adoption occurs depends on multiple factors: regulatory incentives, builder training, material supply chains, and consumer awareness. In contexts where housing is largely self-built or constructed by informal builders, disseminating design knowledge becomes as critical as the design itself.
Precedents exist. The Comprehensive Rural Energy Policy in India catalysed adoption of improved cookstoves through subsidy programs and public education. Malaria-prevention campaigns have successfully promoted insecticide-treated bed nets across Africa. The challenge is translating a multifaceted architectural system into a replicable, adaptable typology that can be implemented without requiring foreign architects or donor oversight.
One pathway is modular prefabrication, which the experimental housing already employs. If components can be standardised and locally manufactured, the typology becomes less dependent on bespoke design and more amenable to distributed production. Another is regulatory reform. Building codes that mandate insect screening, elevated sleeping areas, and ventilated sanitation could accelerate adoption, provided enforcement mechanisms exist.
Rethinking the Architectural Brief in Low-Income Contexts
The trial also prompts reflection on how architects working in resource-constrained settings define success. Too often, discourse around humanitarian or development architecture oscillates between aesthetic minimalism and technological solutionism. The former privileges material restraint and formal purity; the latter fetishises innovation for its own sake. Both tendencies can obscure the primary objective: improving health and livelihood outcomes for occupants.
What the Tanzania study demonstrates is that effective architecture in these contexts requires neither sculptural ambition nor high-tech spectacle. It requires a forensic understanding of disease ecology, material economy, and cultural practice, synthesised into a spatial system that performs reliably under real-world conditions. The aesthetic is secondary to the tectonic, and the tectonic is subordinate to the epidemiological.
This does not mean architecture becomes purely instrumental. The net walls, for instance, are both functional and expressive, articulating the building's environmental strategy while modulating light and air. The two-storey massing creates spatial hierarchy and allows for future expansion. Good design and good outcomes are not mutually exclusive; they are mutually reinforcing when the brief is clearly defined.
What Comes Next
The publication of the study in Nature Medicine positions architecture within a broader discourse on global health intervention. Whether the building industry responds remains to be seen. The inertia of conventional construction practice is formidable, and the incentives that drive housing production in low-income markets often prioritise speed and cost over health outcomes.
Yet the evidence is now in the record. A house can reduce malaria by 44 per cent. It can cut diarrhoea by 30 per cent. It can reverse stunting. These are not marginal gains; they are outcomes that rival pharmaceutical interventions. And they come with lower material cost and lower carbon emissions than the status quo.
For architects, the challenge is to move beyond pilot projects and engage the systems that determine how millions of homes are built. For policymakers and funders, the challenge is to recognise housing as a health intervention worthy of investment. For researchers, the challenge is to extend this methodology to other contexts and typologies, building a body of evidence that can guide design practice with the same confidence that clinical trials guide medical practice.
The Tanzania trial offers a model. Whether it becomes a turning point depends on what happens next.
Save this story. A free account keeps your reading list and the 07:00 email in one place.
CREATE FREE ACCOUNT →SIGN IN