Beyond the Shed
Industrial typology has long operated under an implicit hierarchy: function first, architecture if budget permits. The assumption persists that factories, warehouses, and production halls exist primarily as containers for machinery, with aesthetic or environmental considerations relegated to afterthought status. Yet this binary collapses when examined through the lens of contemporary material systems and climate-responsive design. Across the projects we've covered this year, a different pattern emerges: buildings that achieve operational performance precisely because their architectural language engages environmental forces rather than resisting them.
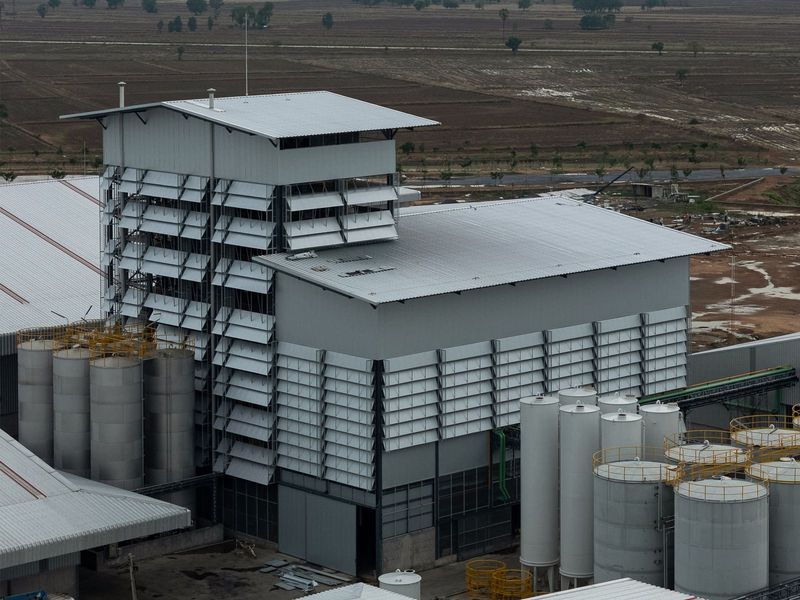
The Foundry of the Royal Thai Naval Dockyard, completed in 2023, offers a useful case study in this convergence. Designed by Naksit Wisetmora and spanning approximately 2,300 square meters, the facility produces bronze propellers for naval vessels. Relocated from the Thonburi Naval Dockyard in Bangkok to Phra Chulachomklao Naval Dockyard in Samut Prakan Province, the building sits within a coastal environment where corrosion, solar gain, and heat accumulation present tangible design constraints. The brief demanded wide-span spaces for heavy machinery, adequate daylighting for precision work, and passive ventilation to exhaust furnace heat, all while minimizing mechanical cooling loads.
The resulting structure employs lightweight coated steel for both roof and facade cladding, a material choice that directly shaped the building's formal and environmental performance. The envelope references simplified wave patterns generated by rotating propellers, a gestural nod to program that also serves thermal and luminous ends. What distinguishes this project is not novelty of material but rather the calibration of system, geometry, and climate into a coherent tectonic strategy.
Material as Mediator
Steel systems in industrial construction are often valued for speed and cost efficiency. Pre-painted steel cladding, in particular, reduces on-site labor, accelerates assembly, and provides a predictable envelope performance. In coastal settings, however, the material must also contend with salt-laden air and moisture infiltration. The foundry employs specially coated steel selected for corrosion resistance, a decision that extends service life and reduces maintenance cycles.
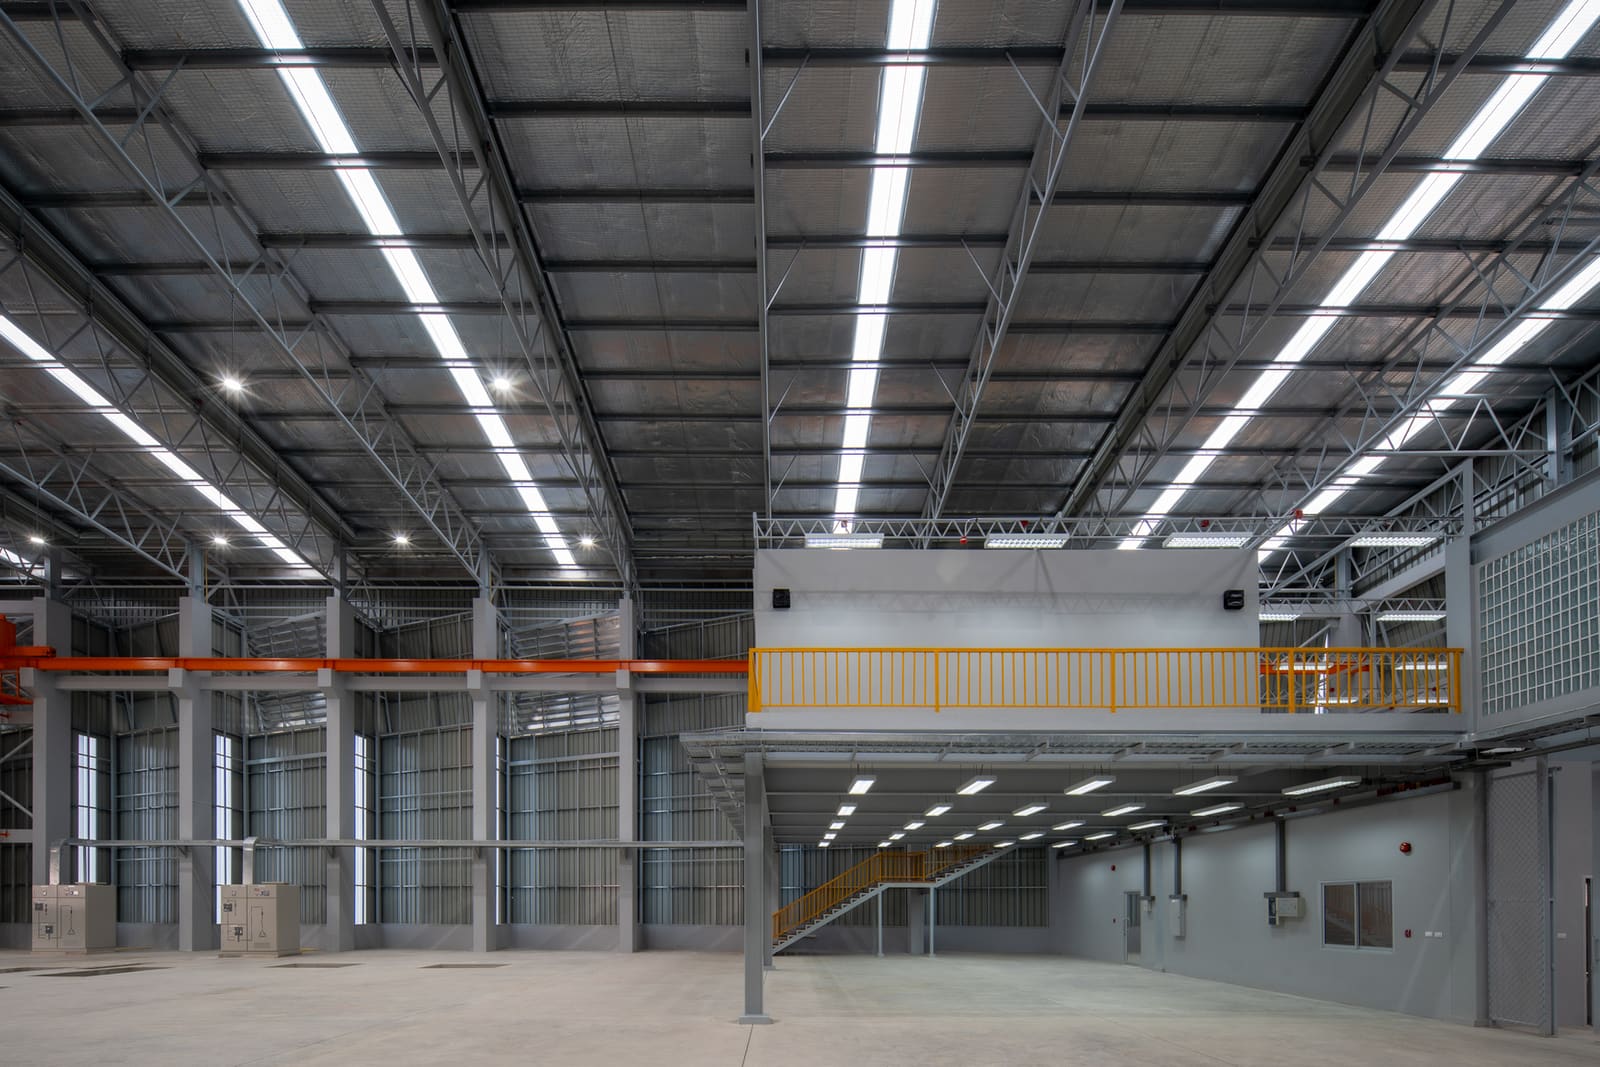
The structural logic is straightforward: lightweight cladding reduces dead loads, enabling longer spans without intermediate columns. This openness supports flexible machinery layouts and future reconfiguration, a practical consideration for facilities that evolve with production needs. The material's formability also permits the angled wall geometries and louver assemblies that define the building's envelope, where ventilation and shading are integrated rather than applied.
At World Archi Design, we've observed a shift in how architects approach industrial envelopes. Rather than treating cladding as a neutral skin, recent projects exploit the material's capacity for modulation, perforation, and articulation. The foundry extends this approach by using the envelope itself as a climate control device, filtering light and air through calculated openings.
Daylighting Without Glare
Glare control in industrial spaces is not merely a matter of occupant comfort; it directly impacts operational safety and precision. The design team for the foundry drew on lessons from the previous Bangkok facility, where uncontrolled natural light created discomfort for workers and compromised task visibility. The new structure prioritizes daylight integration but reframes the problem: how to introduce sufficient illumination without direct solar exposure.
The solution lies in the placement and geometry of openings. Rather than continuous glazing along the perimeter, the envelope incorporates triangular apertures positioned to admit diffuse light while minimizing direct beam penetration. Skylights further supplement interior luminance, reducing reliance on artificial lighting during daylight hours. The west facade, which faces afternoon sun, features louvers that intercept solar radiation before it enters the workspace, reducing heat gain and glare simultaneously.
This approach recalls precedents in mid-century industrial design, particularly the sawtooth roof profiles of textile mills and assembly plants, where north-facing clerestories provided consistent, diffuse illumination. The foundry updates this logic with contemporary materials and digital fabrication, allowing more precise control over light distribution. The result is an interior environment that supports both visual tasks and energy performance targets.
Ventilation as Spatial Organizer
The foundry's production process centers on brass-melting furnaces that generate substantial heat loads. Mechanical air-conditioning at this scale would demand significant capital investment and ongoing energy expenditure. The building instead relies on passive cooling and natural ventilation, using geometry and material properties to induce airflow and exhaust hot air.
The rectangular plan maximizes cross-ventilation potential, while the angled walls and roof geometry create pressure differentials that drive air movement. Hot air rises naturally and exits through high-level openings, drawing cooler air in through lower apertures. This stack effect, a fundamental principle in passive cooling, is amplified by the building's form and orientation. The louvers modulate airflow velocity and direction, preventing uncomfortable drafts while maintaining thermal comfort.
Passive ventilation strategies are not new to industrial architecture. Early factories in temperate climates employed operable windows, roof vents, and thermal chimneys to manage heat. What has changed is the precision with which these strategies can now be modeled, optimized, and integrated into the building envelope. The foundry demonstrates that passive systems remain viable even in demanding production environments, provided that material selection and spatial organization align with climatic conditions.
Industrialized Construction Logic
The term "industrialized construction" often refers to prefabrication, modular assembly, and off-site manufacturing. In this context, it also describes a design process that anticipates fabrication, transport, and installation as integral to architectural decision-making. The foundry was constructed entirely through on-site assembly, with ample surrounding space serving as a staging area for material preparation and sequencing.
This approach reduces construction duration and minimizes on-site waste. Pre-painted steel panels arrive finished, eliminating the need for secondary coating operations. Structural components are dimensioned for efficient transport and handling, reducing crane time and labor costs. The building's rectangular footprint and repetitive bay spacing simplify coordination between trades and accelerate closeout.
Such logistical considerations are rarely visible in the finished building, yet they fundamentally shape what is architecturally possible. The foundry's design reflects an understanding that material systems carry embedded constraints and opportunities. By working with, rather than against, these constraints, the project achieves both economic efficiency and architectural coherence.
Recognition and Implications
The Industrial Foundry for Marine Vessels received recognition at the 2024 BlueScope Steel Architectural Awards, winning in both the Thailand Industrial and ASEAN Industrial categories. While awards often highlight formal innovation, this project's value lies in its synthesis of performance criteria: corrosion resistance, thermal comfort, daylighting, ventilation, and construction speed converge in a single envelope system.
The broader implication concerns the role of industrial buildings within architectural discourse. These structures are often excluded from critical conversation, treated as utilitarian backdrops to more culturally valorized typologies. Yet industrial facilities represent a significant portion of the built environment and consume substantial energy and material resources. Improving their environmental performance and spatial quality is not merely an aesthetic ambition but an ecological and economic imperative.
The foundry suggests a path forward: industrial architecture that embraces rather than resists climate, that treats material systems as design collaborators rather than neutral substrates, and that recognizes efficiency and quality as complementary rather than competing values. As material technologies advance and climate pressures intensify, this convergence will likely define the next generation of production facilities.
Toward a Performative Vernacular
Industrial buildings have historically responded to local conditions out of necessity. Before mechanical systems became ubiquitous, factories relied on orientation, ventilation, and daylighting to maintain habitable interiors. The mid-twentieth century saw a shift toward universal, climate-controlled enclosures, severing the relationship between building form and environmental context. Rising energy costs and climate awareness are now prompting a return to passive strategies, albeit informed by contemporary analysis and material capabilities.
The foundry participates in this trajectory. Its envelope is neither purely functional nor purely expressive but operates as both simultaneously. The angled walls and louver assemblies read as formal gestures yet derive their geometry from thermal and luminous performance requirements. This duality suggests a performative vernacular, where architectural language emerges from the negotiation between material properties, climatic forces, and programmatic demands.
Whether this approach scales beyond individual projects remains an open question. Industrial clients prioritize cost, schedule, and operational reliability; architectural ambition must align with these imperatives rather than oppose them. The foundry demonstrates that alignment is possible when material selection, environmental strategy, and construction logic are considered in concert rather than in sequence.
At World Archi Design, we continue to track projects that challenge the assumption that industrial architecture must sacrifice quality for efficiency. The evidence suggests otherwise: thoughtful design, informed by material capabilities and climate realities, can deliver both.
Save this story. A free account keeps your reading list and the 07:00 email in one place.
CREATE FREE ACCOUNT →SIGN IN