The Horizon as Parti
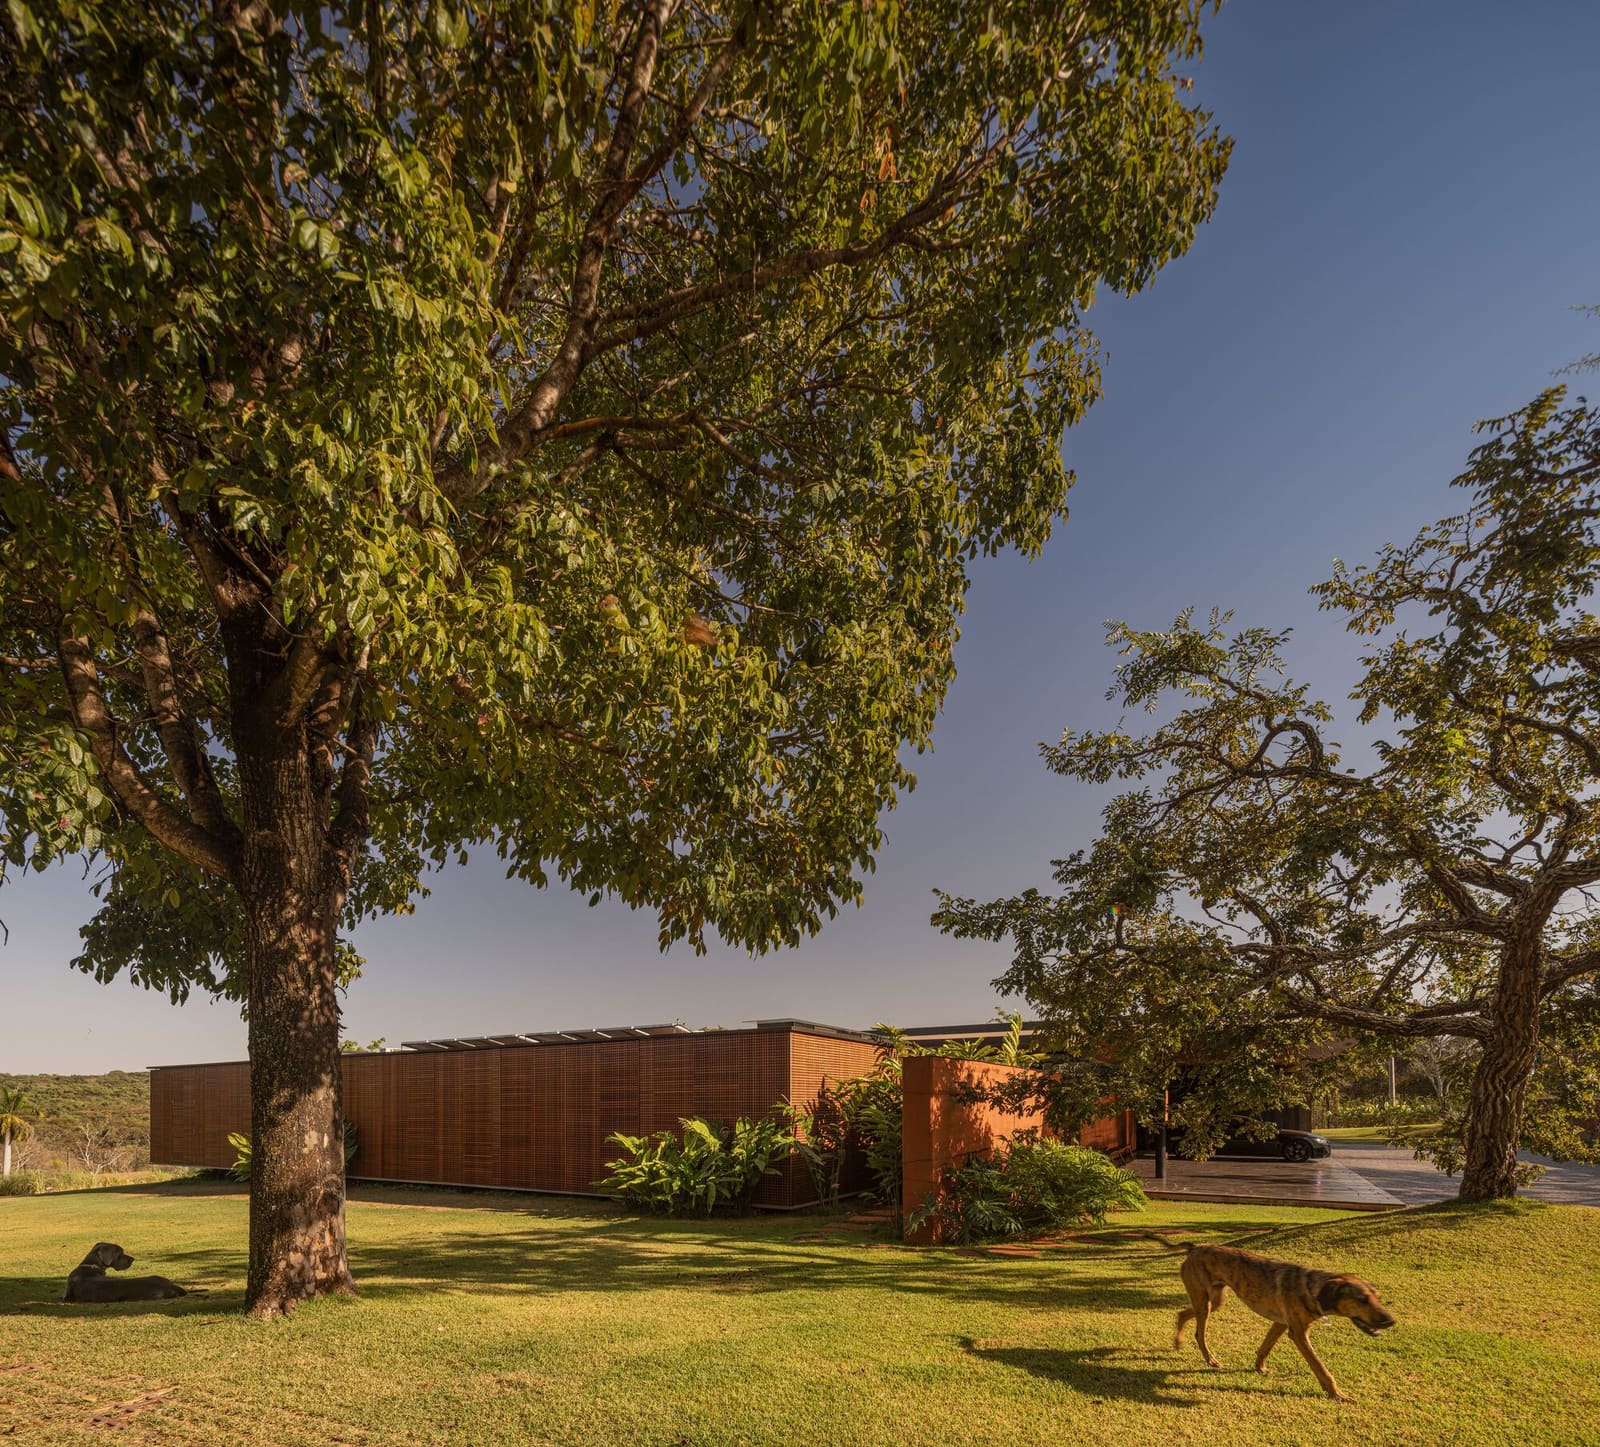
In much of contemporary Brazilian residential work, verticality has become shorthand for ambition. Multi-storey volumes, stacked programmes, rooftop terraces that command views. Yet in the Triângulo Mineiro, a plateau region in Minas Gerais state, mf+arquitetos pursued the opposite strategy. Completed in 2025, the 654-square-metre Muxarabi House extends horizontally across its site, a deliberate gesture that acknowledges the character of the land itself: open, warm, defined more by breadth than by relief.
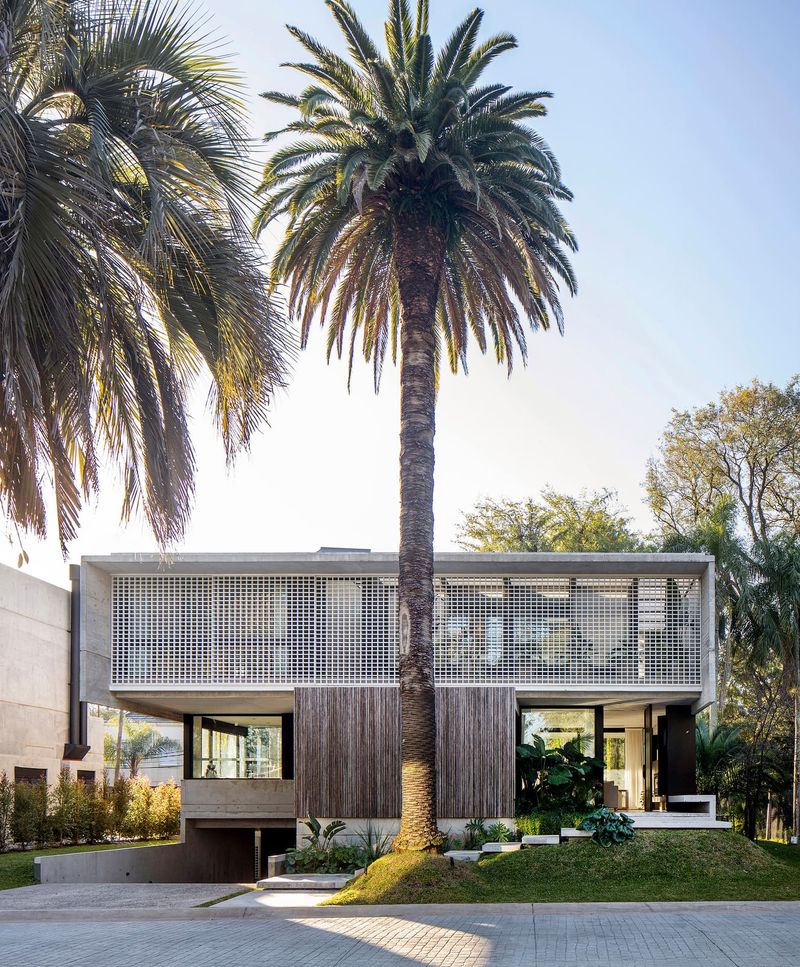
The building's name signals its primary architectural device. Muxarabi, the Portuguese term for lattice screens derived from Islamic mashrabiya tradition, has long circulated through Brazilian architecture as both climatic tool and cultural marker. Here, the screens are not applied as ornament but integrated as a filtering membrane, mediating solar gain, ventilation, and the relationship between interior and exterior. From a distance, the house reads as a single, composed line, a tectonic band anchored between earth and sky.
Material and Massing
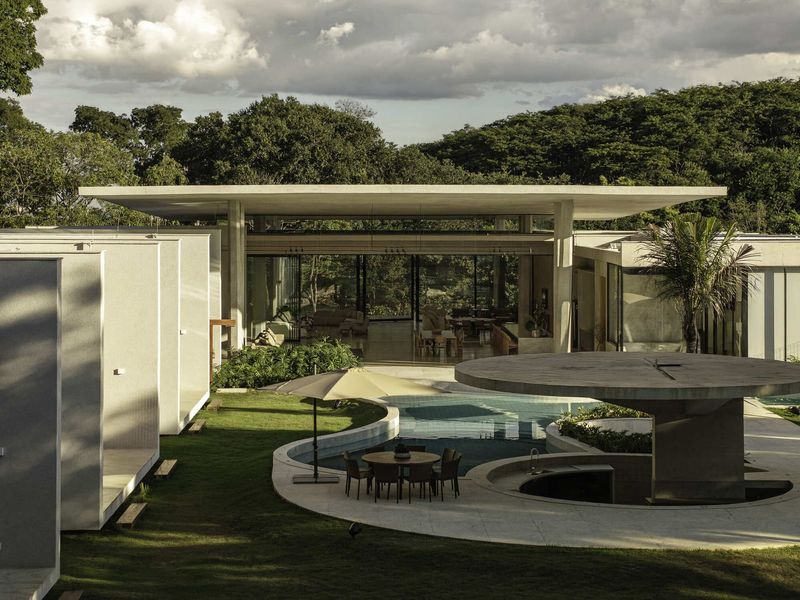
The horizontal massing is expressed through a linear plan that organises domestic functions without vertical hierarchy. Public spaces, private quarters, and service zones are distributed laterally, each with direct engagement to the ground plane. This approach avoids the spatial compression often found in compact urban infill projects and instead allows for expansive thresholds, covered outdoor zones, and transitions that blur the boundary between conditioned and open air.
Materials reinforce this reading. The palette is restrained: local earth tones in rendered masonry, timber elements that echo vernacular building traditions, and the pronounced texture of the muxarabi screens themselves. The lattice work, likely fabricated from timber or a composite with similar thermal properties, performs multiple roles. It provides shading during the intense midday sun common to the region, enables passive ventilation through its perforations, and offers visual privacy without complete enclosure. The result is a façade that shifts in appearance depending on time of day and viewing angle, animated by the interplay of light and shadow.
Precedent and Context
The muxarabi typology has precedents in Brazilian modernism. Lucio Costa and Oscar Niemeyer explored lattice screens in mid-century work, often as brise-soleil elements that responded to tropical climates. More recently, practices such as Bernardes Arquitetura and Studio MK27 have revisited these devices, integrating them into projects that balance heritage references with contemporary construction methods. mf+arquitetos positions this house within that lineage, but the emphasis here is less on monumentality and more on landscape continuity.
The Triângulo Mineiro itself is a region characterised by agricultural productivity and relatively flat topography. The sky dominates the visual field. In this context, a horizontal building aligns with the natural geometry of the site. Rather than competing with the landscape through vertical assertion, the house extends along it, becoming part of the horizon line rather than an interruption of it.
Spatial Organisation and Light
Inside, the spatial sequence is organised to maximise cross-ventilation and natural light penetration. The muxarabi screens filter harsh direct sunlight, diffusing it into softer, dappled patterns that animate interior surfaces throughout the day. This quality of light, mediated rather than direct, is a defining characteristic of the project. It evokes the tradition of colonnaded verandas and shaded courtyards found in colonial Brazilian architecture, adapted here through a contemporary tectonic language.
The plan likely includes generous overhangs and transitional zones, spaces that are neither fully inside nor entirely outside. These liminal areas are critical in hot climates, offering thermal comfort and extending usable living space beyond the conditioned envelope. The horizontal massing supports this logic: by stretching the building's footprint, mf+arquitetos creates more perimeter, and therefore more opportunity for these gradient conditions.
Climate and Passive Strategy
At World Archi Design, we have been tracking the resurgence of passive design strategies in residential work, particularly in Latin America, where energy costs and environmental consciousness are reshaping domestic priorities. The Muxarabi House exemplifies this shift. Rather than relying solely on mechanical systems, the design leverages orientation, material thermal mass, and controlled apertures to modulate interior conditions.
The muxarabi screens are central to this strategy. By intercepting solar radiation before it reaches glazed openings, they reduce heat gain and lower cooling loads. The perforations allow air movement, supporting natural ventilation pathways that draw cooler air through the building and expel warmer air via stack effect or cross-flow. This is not novel technology, but its application here is rigorous and integrated from the outset, not retrofitted or ornamental.
A Question of Scale and Replicability
One consideration worth raising is the question of replicability. The Muxarabi House occupies a generous site and benefits from a budget that permits custom fabrication and careful detailing. The horizontal massing, while appropriate to this context, requires land area that may not be available in denser urban settings. The passive strategies are effective here but depend on site-specific conditions: orientation, prevailing winds, solar angles, and the absence of obstructing structures.
This does not diminish the project's value, but it does situate it within a particular typology: the expansive rural or suburban residence, where land is plentiful and the primary design challenge is not density but integration with landscape. For architects working in constrained sites or multi-unit housing, the lessons are more abstract: the importance of orientation, the potential of filtering devices, the value of transitional space.
Reflection
What mf+arquitetos achieves with the Muxarabi House is a form of architectural restraint that feels increasingly rare. The building does not announce itself through dramatic cantilevers or sculptural form. Instead, it settles into the land, extending horizontally in a manner that respects the flatness of the site and the scale of the sky. The muxarabi screens, drawn from vernacular precedent, are employed not as nostalgic gesture but as functional element, mediating climate and light with precision.
In a region where the horizon is the dominant spatial reference, the house becomes part of that reference. It does not compete; it extends. This is architecture that understands its place, both literally and culturally, and responds with clarity and purpose.
Save this story. A free account keeps your reading list and the 07:00 email in one place.
CREATE FREE ACCOUNT →SIGN IN