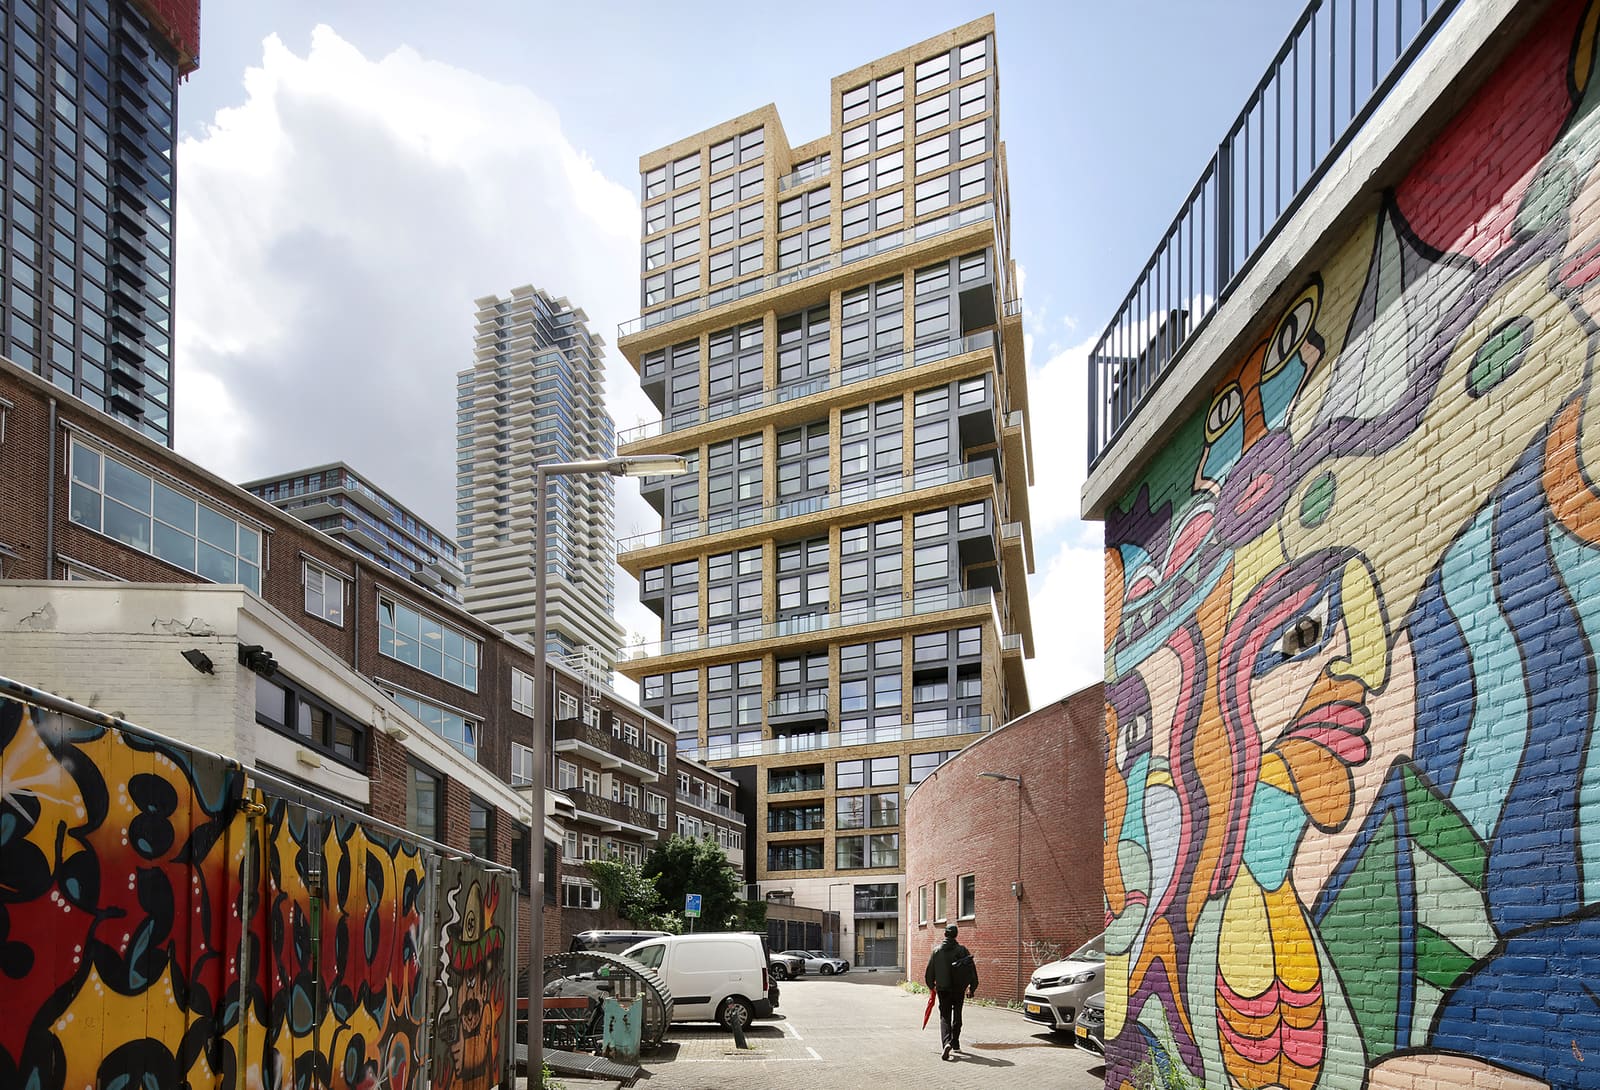
A Vertical Neighbourhood for Multi-Generational Living
High-rise housing has long been optimised for singles and couples, leaving families with children to choose between city-centre apartments that feel too small or suburban houses that demand long commutes. De Maasbode, a 70-metre residential tower completed in Rotterdam this year, proposes a third path: a vertical assembly of three-storey family homes organised along shared circulation zones that function as streets in the air. Van Bergen Kolpa Architects, working with interior architect Bergblick and structural engineer WSP, has delivered 21,100 square metres of floor area that prioritises spatial generosity and social interaction over the efficiency logic that typically governs tower design.
The project occupies a site in central Rotterdam where density and family-friendly housing have traditionally been seen as incompatible goals. By stacking duplex and triplex units rather than repeating single-floor apartments, the architects create dwellings with internal staircases, separate sleeping and living levels, and the spatial hierarchy that families require. Each home spans multiple floors, allowing parents and children distinct zones while maintaining visual and acoustic connection across levels. The result is a typology that borrows the spatial richness of the urban townhouse and lifts it into the vertical realm.
Massing and Circulation as Social Infrastructure
De Maasbode's massing departs from the monolithic slab or point tower. The building is articulated as a series of stacked volumes, each corresponding to a cluster of homes accessed from a shared corridor. These corridors are widened and daylit, designed not as anonymous fire-escape routes but as communal thresholds where neighbours encounter one another. The architects describe them as "residential streets", a term that signals both their spatial character and their intended social role.
This approach has precedent in the work of Moshe Safdie, whose Habitat 67 in Montreal demonstrated that modular, stacked housing could generate streets and squares in three dimensions. De Maasbode updates that experiment for a denser urban context, using a steel and concrete frame that allows for column-free interiors and cantilevered balconies. The facade alternates between recessed terraces and projecting volumes, creating a textured elevation that registers the individual homes within the overall mass. Fenestration is generous, with floor-to-ceiling glazing on living levels and punched windows on bedrooms, balancing daylight with privacy.
Material Palette and Interior Strategy
The exterior employs a restrained palette of brick, metal cladding, and glass. Brick grounds the lower storeys, referencing Rotterdam's industrial heritage and providing thermal mass that moderates temperature swings. Metal panels clad the upper volumes, reducing weight and allowing for prefabricated assembly. Balustrades are a combination of frameless glass and perforated metal, chosen to minimise visual obstruction while meeting wind-load requirements at height.
Interiors, developed by Bergblick, emphasise adaptability. Partition walls on bedroom floors are non-structural, allowing families to reconfigure layouts as children grow or as multi-generational households form. Kitchens and bathrooms are stacked vertically to simplify plumbing risers, a pragmatic decision that also disciplines the plan and creates predictable zones of service and habitation. Floors are poured concrete with underfloor heating, finished in engineered timber in living areas and ceramic tile in wet zones. Ceilings are exposed concrete, painted white, with integrated LED tracks that residents can adjust.
Structural and Environmental Performance
WSP's structural design employs a hybrid system: a reinforced concrete core houses lifts and stairs, while steel moment frames span the residential floors. This combination allows for the large, uninterrupted spans required by the three-storey units and enables the cantilevered balconies that give the facade its depth. DGMR Adviseurs provided building physics and fire-safety consulting, ensuring that the open-plan interiors and multi-storey voids comply with Dutch fire codes. Each unit is separated by fire-rated walls and floors, and the shared corridors are pressurised to prevent smoke migration.
Environmental performance is achieved through passive and active strategies. The building's orientation maximises southern exposure for living areas, reducing artificial lighting loads during daylight hours. Triple-glazed windows with low-emissivity coatings minimise heat loss in winter. Mechanical ventilation with heat recovery is installed throughout, a standard measure in the Netherlands but one that becomes more critical in a tower where natural cross-ventilation is limited. Photovoltaic panels on the roof offset a portion of the building's energy demand, though the tower remains grid-connected.
Implications for Urban Density and Family Housing
De Maasbode challenges the assumption that families must leave city centres to find adequate space. By demonstrating that multi-storey homes can be stacked efficiently within a slender tower, the project offers a model for other cities grappling with the tension between densification and liveability. The social dimension, the residential streets and their potential to foster neighbourly interaction, is harder to measure but central to the architects' ambition. Whether these corridors will function as genuine communal spaces or remain underused circulation zones will depend on factors beyond design: building management, resident culture, and the degree to which families with children choose to remain in the tower over time.
The project also raises questions about scalability. At 21,100 square metres, De Maasbode is large enough to support a diverse resident mix but small enough that the architects could detail each unit individually. Replicating the model at a larger scale or in a less affluent market would require greater standardisation and cost discipline. The three-storey unit type, while spatially generous, demands more vertical circulation than a conventional apartment, increasing both construction cost and the building's embodied carbon. These trade-offs are not insurmountable, but they suggest that the Family Scraper typology will remain a niche solution rather than a universal one.
Photography and Representation
Filip Dujardin's photographs of the completed building emphasise its volumetric complexity and material texture. His images capture the interplay of light and shadow on the facade's recessed and projecting planes, and they document the interior spaces with a clarity that reveals the architects' spatial intentions. The photography also serves a rhetorical function, framing the tower as a singular object within Rotterdam's skyline and reinforcing the narrative of typological innovation that surrounds the project.
De Maasbode stands as a built argument for rethinking the high-rise housing brief. It demonstrates that vertical density and family-oriented space are not mutually exclusive, and it suggests that the social life of a tower can be designed, not merely hoped for. Whether the model will be adopted widely remains to be seen, but the project has already expanded the typological repertoire available to architects and developers confronting the housing demands of growing cities.
Save this story. A free account keeps your reading list and the 07:00 email in one place.
CREATE FREE ACCOUNT →SIGN IN