From Ruin to Residence
Adaptive reuse often demands restraint, but occasionally the most successful interventions are those that refuse to whisper. Near the shores of Loch Lomond, a crumbling 39 sq m stone kennel that once housed hunting dogs for the Rossdhu Estate has been reborn as a 139 sq m dwelling, its transformation marked not by mimicry but by deliberate contrast. The project, completed by Glasgow practice Studio KAP, navigates the tension between preservation and invention, anchoring contemporary volumes to a historic spine in a manner that recalls the ad hoc accretion of Scottish farmsteads without resorting to pastiche.
The site lies within Loch Lomond & The Trossachs National Park, a designation that subjects every alteration to rigorous scrutiny. After a year of dialogue with planning authorities, Studio KAP secured approval for what officials termed "an exemplar project within the National Park". The endorsement is significant; it acknowledges that conservation need not equate to stasis, and that a structure on the brink of collapse may be better served by bold augmentation than by tentative repair.
A Composition of Angles and Orientation
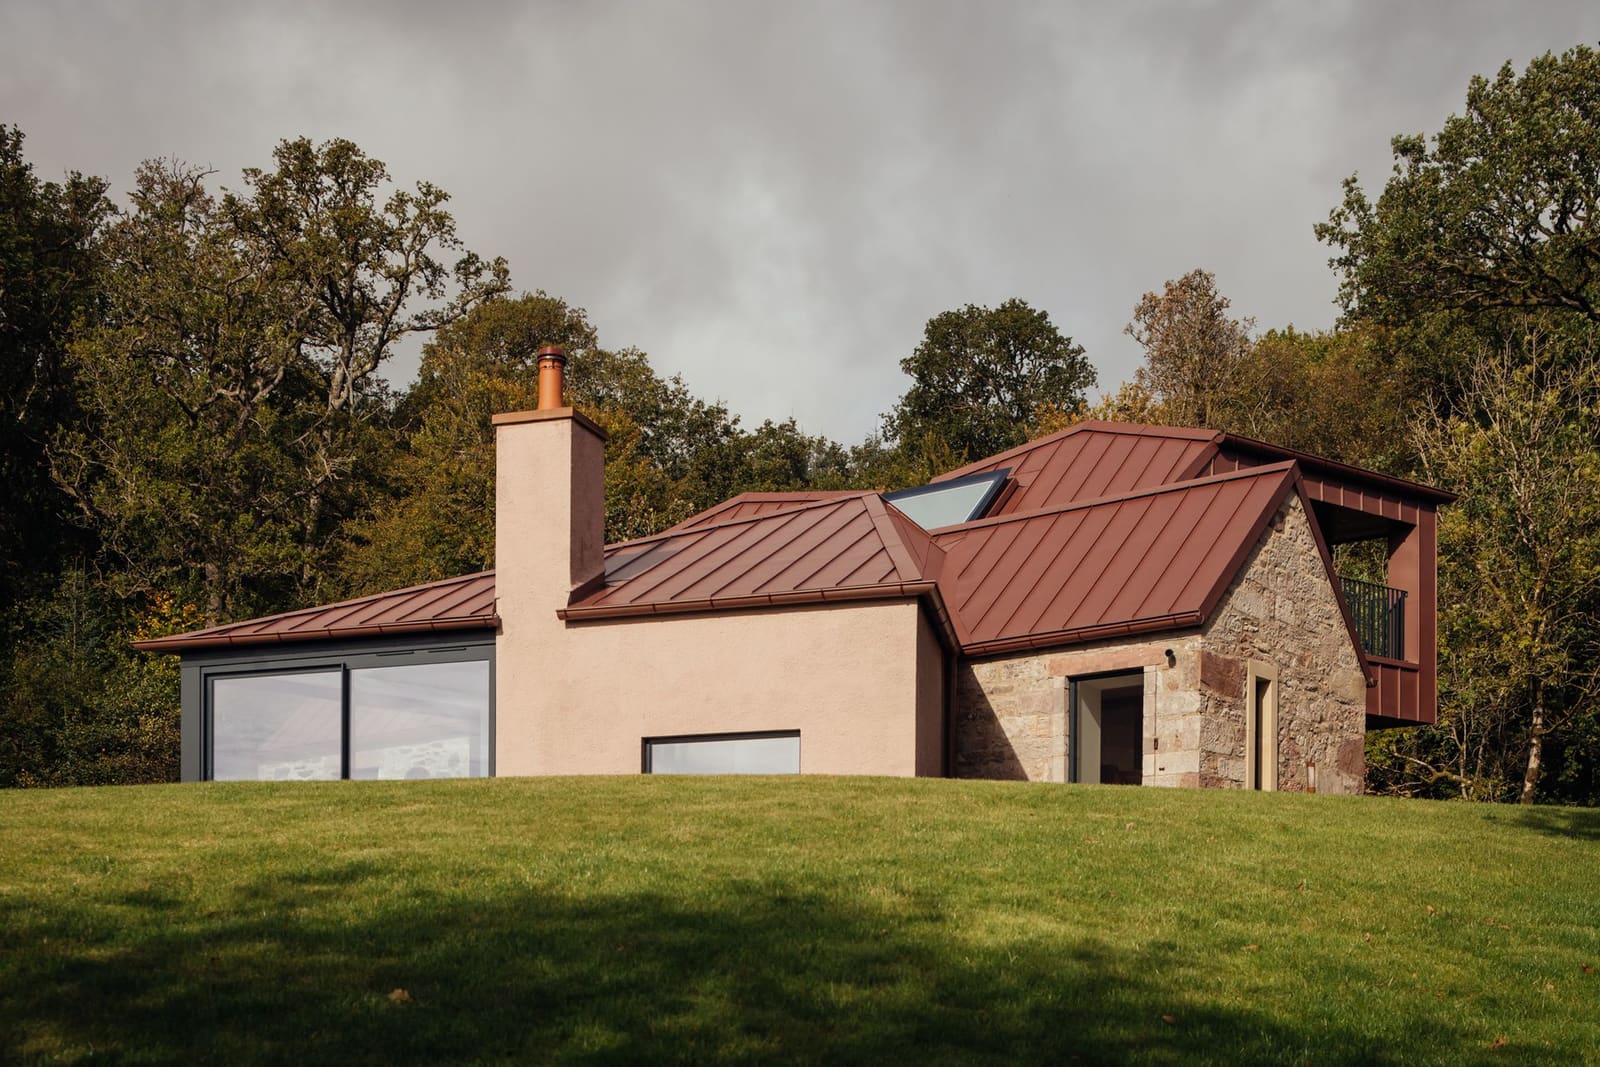
The original kennel ran east to west, a low linear form with stone walls and a timber-and-slate roof too degraded to salvage. Studio KAP retained the masonry shell and built outward, flanking the central volume with two new pavilions clad in Pigmento Red zinc. In plan, the additions appear to radiate from the stone core, their angular geometries creating a dynamic footprint that reads less as a single house than as a cluster of distinct structures gathered around a common axis.
This formal strategy is not arbitrary. The architects cite the vernacular groupings of nearby farmsteads, where buildings of varied scales and materials accumulate over time in response to need rather than preconceived symmetry. Yet where traditional farmsteads grow organically, Studio KAP's composition is tightly choreographed. Each pavilion is angled to capture specific views or to modulate the experience of interior space, a precision that distinguishes calculated design from accidental aggregation.
The south-facing living room occupies a single-storey arrow-shaped pavilion, its walls angled to frame long prospects across open fields. On the north side, a two-storey "twin" pavilion houses bedrooms and bathrooms, its elevated position offering private outlooks onto woodland. The roof, continuous across all three volumes, unifies the composition through material and colour, its vivid zinc surface a deliberate departure from the muted palette of the surrounding landscape.
Material Continuity and Environmental Strategy
Inside, the kennel's original gable end serves as the main entrance, its stone walls and roof pitch defining a double-height central space that functions as the social and circulatory heart of the house. From this volume, one descends into the living room or ascends to the bedrooms, with kitchen and dining areas occupying the midpoint. A long rooflight above the kitchen channels daylight into the core, supplementing the illumination that enters through end walls and creating an internal window that overlooks the central space from the upper level.
Built-in joinery throughout is executed in American White Oak, its warm tones offset by white-painted walls that maximise light reflection. The material palette is restrained, allowing the tectonic clarity of the composition to dominate. Studio KAP has avoided the trap of historicist detailing; there are no exposed beams or faux-rustic finishes, only clean junctions and honest expression of structure.
Environmental performance was a guiding concern. The project incorporates an air source heat pump that powers underfloor heating in the main spaces, while enhanced insulation minimises thermal loss. These measures address the twin imperatives of contemporary rural building: reducing operational energy demand while respecting the character of sensitive sites.
Precedent and Departure
The strategy of grafting contemporary volumes onto historic cores has numerous precedents, from Sverre Fehn's Hedmark Museum to Peter Zumthor's interventions at Kolumba. Studio KAP's approach differs in its willingness to let the new elements assert their own formal logic rather than deferring entirely to the existing structure. The zinc-clad pavilions do not mimic the proportions or detailing of the stone kennel; instead, they engage it through juxtaposition, creating a dialogue between permanence and lightness, mass and plane.
This is a riskier tactic than the more common practice of subordinating additions to the original fabric. It succeeds here because the scale of the intervention is appropriate to the site and because the new forms, while bold, are grounded in a legible compositional strategy. The result avoids both the timidity of invisible additions and the arrogance of gestures that overwhelm their context.
A Model for Constrained Sites
Studio KAP, founded by Christopher Platt and Helen Campbell in 2002, has built a practice around projects that negotiate the complexities of Scotland's planning landscape. The Old Kennel exemplifies the possibilities available when clients, architects, and authorities share a commitment to design quality. The planning authority's designation of the project as "exemplar" suggests recognition that national park status need not preclude contemporary architecture, provided that interventions demonstrate rigour and site sensitivity.
The project also offers a counter-narrative to the prevailing trend of rural conversions that aim for seamless integration, where new work is rendered nearly invisible through matching materials and subdued forms. Studio KAP's intervention is legible as an act of the present, and in that legibility lies its honesty. The house does not pretend to be a restored ruin; it is a new dwelling that happens to incorporate fragments of an earlier structure, and it wears that hybrid identity openly.
Lessons in Adaptive Geometry
What distinguishes this project from routine barn conversions is its spatial ambition. The angular pavilions do more than add floor area; they reshape the relationship between interior and landscape, calibrating views and light with a precision more commonly associated with bespoke new-build houses. The central stone volume, meanwhile, is neither museum piece nor backdrop but an active participant in the spatial sequence, its proportions and materiality informing the character of every room.
The success of The Old Kennel rests on its refusal to treat adaptive reuse as a constraint. Instead, the architects have exploited the tension between old and new as a generative force, allowing each element to retain its distinct identity while contributing to a coherent whole. It is an approach that demands confidence, but when executed with this level of care, it yields architecture that is both contextually grounded and unmistakably contemporary.
Save this story. A free account keeps your reading list and the 07:00 email in one place.
CREATE FREE ACCOUNT →SIGN IN