The Spatial Politics of School Architecture
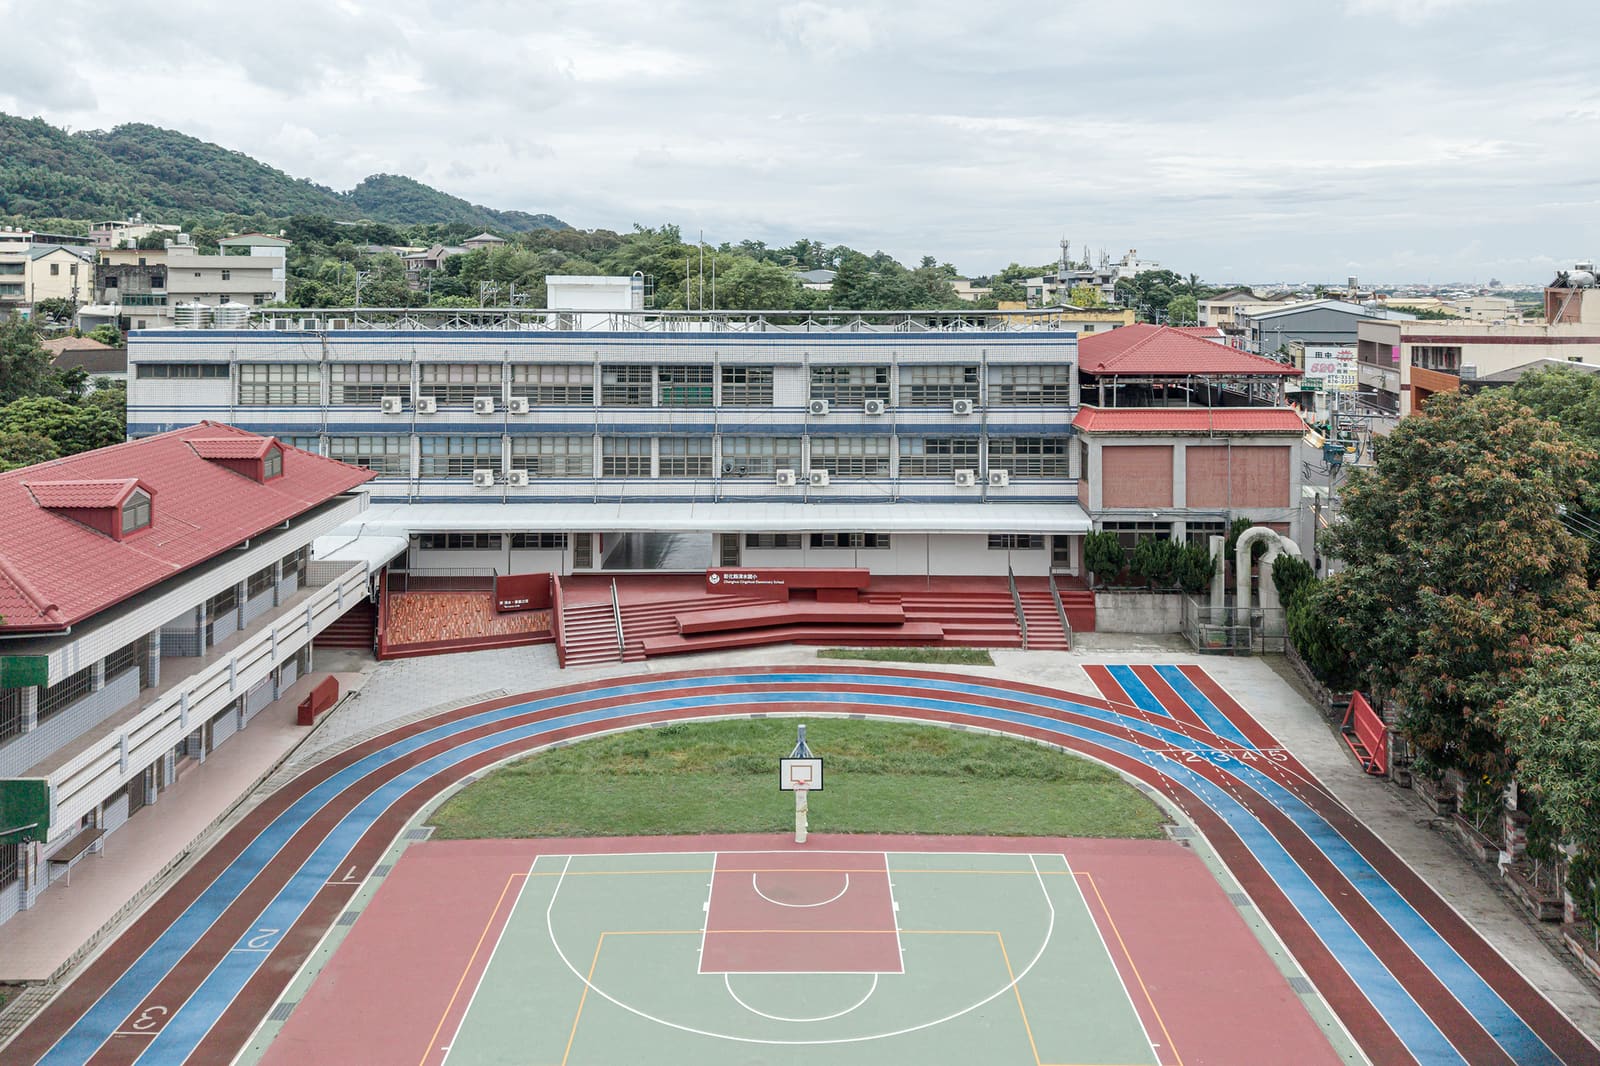
School architecture has long encoded hierarchies in its physical form. Elevated platforms, central podiums, and command stands - fixtures designed to project authority - create visual and spatial divisions that separate those who speak from those who listen. At Chingshuei Elementary School in Changhua County, Taiwan, YUNGCHEI.plus|Chei Chang Architects confronted this legacy head-on. The project, completed in 2026 across 540 square metres, dismantles the conventional command stand and replaces it with a continuous geometric ground plane that invites shared occupation rather than enforcing separation.
The intervention, titled Terrace Link, does not simply remove an authoritarian object. It reinterprets the site as a connective tissue, a landscape element that stitches together previously isolated zones within the campus. Where the original stand occupied a central, elevated position - a deliberate choice to assert visibility and control - the new design distributes access across multiple levels, transforming a singular focal point into a distributed field of activity.
Reconnecting Fragmented Campus Zones
Chingshuei Elementary, like many schools built during Taiwan's rapid urbanisation in the late twentieth century, developed incrementally. Buildings were added as enrolment grew, often without a cohesive spatial strategy. The result: a campus composed of discrete zones - classrooms, play areas, administrative blocks - linked by circulation routes that felt more like leftover space than intentional design.
The command stand, positioned at the heart of this layout, reinforced fragmentation rather than alleviating it. Its raised platform created a visual barrier, a hard edge that separated the assembly area from adjacent courtyards and gardens. Students moved around it, not through it. The stand's elevation - a feature intended to amplify authority - also isolated it from the everyday rhythms of school life.
Chei Chang, Tien-Yung Lin, and Shin-Yu Lin, the lead architects on the project, approached the site not as a single object to be replaced but as a spatial problem to be solved. Their design extends the ground plane upward in a series of terraced levels, each accessible from multiple directions. The geometry is continuous but varied, creating pockets for small-group gatherings, informal seating, and spontaneous play. The terraces do not impose a single use; they accommodate a range of activities, from structured assemblies to unstructured socialising.
This strategy of continuity over separation has precedent in landscape-oriented school projects across East Asia. The Fuji Kindergarten in Tokyo, designed by Tezuka Architects, famously uses a continuous rooftop loop to encourage free movement and exploration. While Fuji Kindergarten operates at a smaller scale and serves younger children, both projects share a commitment to dissolving rigid boundaries and prioritising circulation as a design driver. The Terrace Link extends this logic into the realm of public assembly, where the stakes of hierarchy are more pronounced.
Material and Tectonic Expression
The material palette reinforces the project's conceptual shift. Rather than employing the heavy concrete and metal railings typical of command stands - materials that signal permanence and authority - the design uses lighter, more tactile finishes. Timber decking appears in select zones, softening the transition between hard paving and planted areas. The terraces themselves are clad in materials that weather and age, inviting patina rather than resisting it.
This choice aligns with a broader trend in Taiwanese landscape architecture, where designers increasingly favour materials that register time and use. The work of firms such as MAYU architects and Fieldoffice Architects has demonstrated how material weathering can communicate care and continuity, rather than neglect. In the context of a school, where surfaces endure heavy foot traffic and constant interaction, this approach acknowledges the building as a living artefact, shaped by its users.
The geometry of the terraces is equally deliberate. The design avoids orthogonal rigidity, instead employing angled planes and stepped profiles that create varied sight lines. From certain vantage points, the terraces read as a single, unified surface; from others, they fragment into distinct zones. This ambiguity is intentional. It allows the space to function as a cohesive whole during large gatherings while also supporting smaller, more intimate uses.
Adaptive Reuse and Institutional Memory
Adaptive reuse in educational settings often grapples with the tension between preservation and transformation. Some elements carry institutional memory - they are recognised by generations of students and staff - while others embody outdated values that no longer align with contemporary pedagogy. The command stand at Chingshuei Elementary fell into the latter category. Its form was familiar, but its function was increasingly at odds with the school's evolving approach to student engagement.
Rather than erasing the stand entirely, the architects retained its central location and reinterpreted its role. The new terraces occupy the same footprint, maintaining spatial continuity with the campus's existing circulation patterns. This decision respects the site's history while fundamentally altering its social function. The result is a space that feels both new and familiar, a quality that eases institutional adoption and encourages use.
This balance between continuity and change is particularly important in school environments, where spatial familiarity supports daily routines. Radical interventions can disorient users, creating friction rather than enabling new behaviours. The Terrace Link navigates this challenge by preserving the site's centrality while redistributing its accessibility. The location remains constant; the experience is transformed.
Implications for Public Space in Educational Settings
The project raises broader questions about the role of public space within schools. In many educational institutions, assembly areas function primarily as sites of instruction and discipline. They are activated during scheduled events - morning assemblies, award ceremonies, official addresses - and remain underutilised during the rest of the day. This pattern reflects a hierarchical understanding of space, where certain areas are reserved for certain activities and certain users.
The Terrace Link challenges this model by designing for continuous, informal occupation. The terraces are not programmed for a single use; they are open to appropriation. Students can sit, play, study, or simply pass through. Teachers can hold outdoor classes or informal meetings. The space accommodates both planned and spontaneous activity, functioning as a true commons rather than a controlled venue.
This shift has pedagogical implications. Research in environmental psychology has long established that spatial flexibility supports diverse learning styles and social interactions. When students have agency over how they use a space, they develop a sense of ownership and responsibility. The Terrace Link embodies this principle, offering a physical environment that encourages exploration and self-direction.
The project also speaks to the evolving role of landscape architecture in urban Taiwan. As cities densify and open space becomes scarce, schools increasingly serve as de facto public parks, particularly in neighbourhoods with limited recreational infrastructure. Designing school landscapes that can accommodate both institutional and community use - without compromising safety or functionality - is an emerging challenge. The Terrace Link, while primarily serving the school, demonstrates how thoughtful design can create spaces that feel open and inclusive, even within gated campuses.
Regional Context and the Changhua County School System
Changhua County, located in central Taiwan, has invested in school infrastructure upgrades over the past decade, driven by a combination of seismic retrofitting requirements and a broader push to modernise educational environments. Many of the county's schools were built in the 1970s and 1980s, a period characterised by rapid construction and standardised designs. These buildings often prioritised efficiency over spatial quality, resulting in campuses that feel institutional rather than welcoming.
The Terrace Link is part of a larger wave of interventions aimed at reimagining these inherited environments. Other recent projects in the county have focused on greening schoolyards, improving accessibility, and creating flexible outdoor spaces. What distinguishes the Terrace Link is its focus on a specific typology - the command stand - and its willingness to fundamentally rethink that typology's purpose.
This approach reflects a shift in how Taiwanese educators and designers understand the relationship between space and pedagogy. The command stand, once seen as an essential component of school infrastructure, is increasingly viewed as an anachronism, a relic of an authoritarian educational model that prioritised obedience over critical thinking. By transforming the stand into a shared landscape, the architects signal a commitment to more democratic, student-centred learning environments.
A Continuous Ground Plane as Pedagogical Tool
Ultimately, the Terrace Link operates on two registers: as a functional piece of infrastructure and as a symbolic gesture. On the functional level, it solves a circulation problem, connecting previously isolated zones and creating usable outdoor space. On the symbolic level, it rejects the spatial logic of hierarchy and control, proposing instead a model of shared access and distributed authority.
This dual function is what gives the project its resonance. It is not merely a landscape intervention; it is an argument about what schools should be and how they should feel. The continuous ground plane, with its varied levels and open-ended programming, suggests that learning happens everywhere, not just in designated spaces. It proposes that authority need not be elevated to be effective, and that public space within schools can be genuinely public, open to appropriation and redefinition by its users.
The project was documented by photographers Yuchen Chao and Chei Chang, whose images capture the terraces in use, populated by students moving, sitting, and playing. These images are crucial to understanding the design's success. The space is not empty or pristine; it is activated, worn, inhabited. The terraces have become part of the school's daily life, integrated into routines and rituals in ways that the original command stand never was.
As schools across Taiwan and the broader East Asian region continue to grapple with inherited infrastructure and evolving pedagogical models, the Terrace Link offers a compelling precedent. It demonstrates that transformation need not mean demolition, and that even the most authoritarian fixtures can be reimagined as sites of shared possibility. The project's success lies not in its formal innovation - terraced landscapes are hardly new - but in its willingness to confront the spatial politics embedded in everyday school architecture and to propose, through design, a different way of being together.
Save this story. A free account keeps your reading list and the 07:00 email in one place.
CREATE FREE ACCOUNT →SIGN IN