When Infrastructure Becomes Landscape
Urban plazas built in the 1970s share a common paradox: they were designed for grand civic gatherings but often repel everyday occupation. Louisville's Belvedere exemplifies this condition. Since 1973, the 5.5-acre elevated concrete deck has hosted festivals and concerts, yet it sits largely empty between events. The reason is familiar to anyone who has crossed a windswept plaza in July: no shade, no seating that invites lingering, no reason to stay once the band has packed up. The concrete has weathered; the space has aged without adapting.
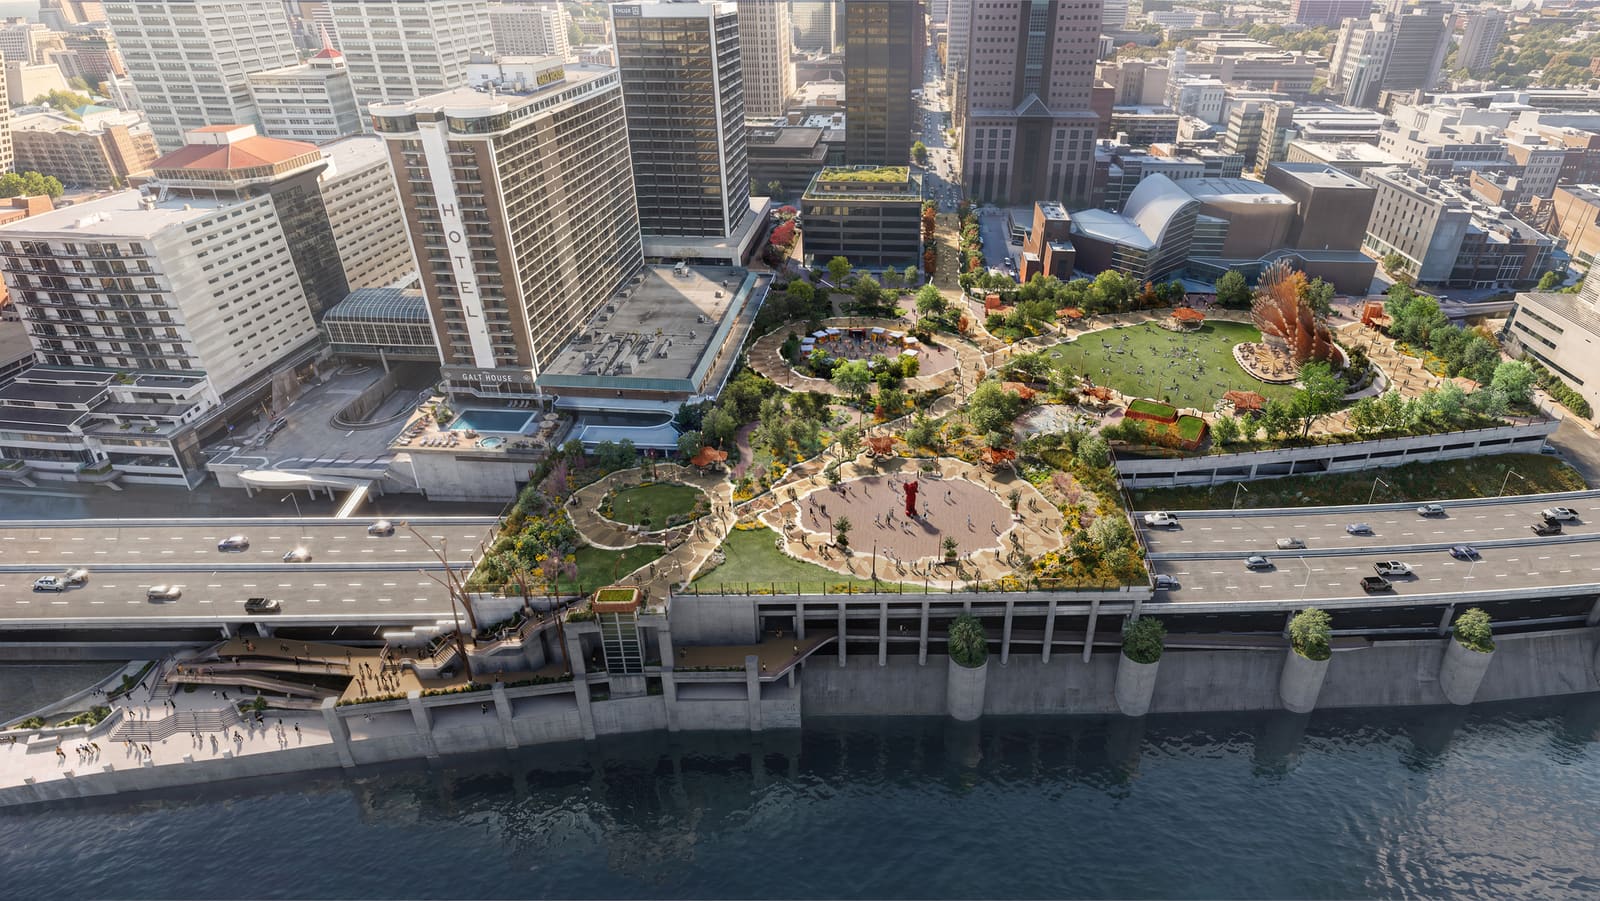
Heatherwick Studio's redesign, commissioned by Louisville Metro Government in 2025, addresses this programmatic gap. The project does not demolish the existing structure (the plaza sits atop the city's largest parking garage, spanning a major highway overpass) but instead layers new spatial systems onto it. The goal is to shift the Belvedere from event-dependent infrastructure to a park that functions throughout the day and across seasons.
Site and Context: Between Downtown and the Ohio River
The Belvedere occupies a strategic position in downtown Louisville, stretching between 4th and 6th Streets along the Ohio River. Its elevation offers unobstructed views of the water, but that same height has historically severed it from street-level pedestrian flows. The site measures roughly 22,258 square meters, comparable in area to four American football fields, and it mediates between the commercial core to the south and the riverfront to the north.
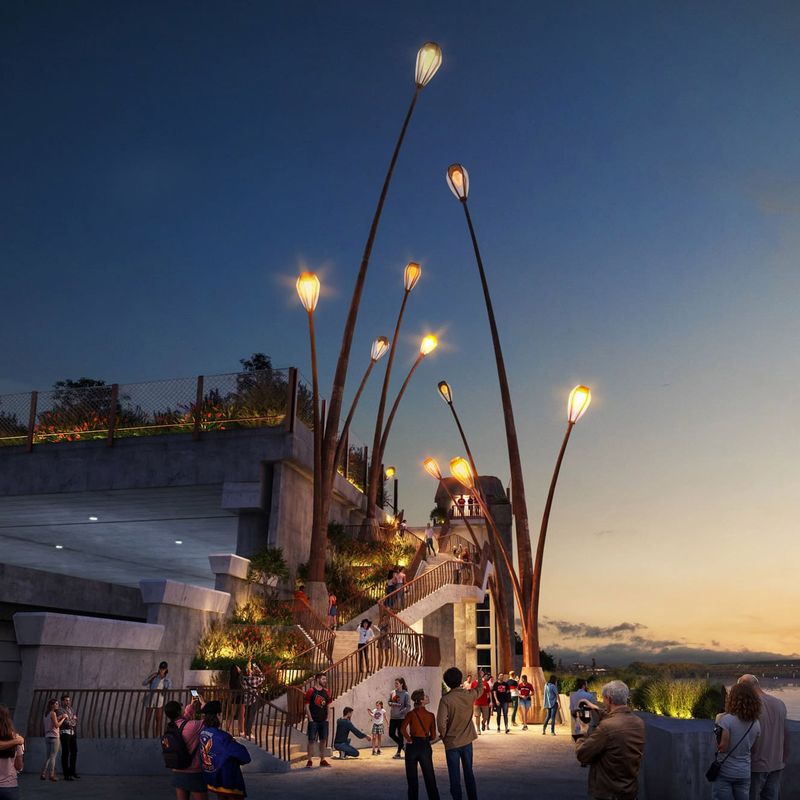
At World Archi Design, we have tracked several elevated public space projects over the past decade, from New York's High Line to Seoul's Seoullo 7017. Each grapples with a similar challenge: how to make a raised platform feel integrated rather than isolated. Heatherwick's approach here prioritizes visual and physical connectivity. New entrances are designed to welcome pedestrians from multiple directions, and the landscape treatment aims to soften the hard edges of the original brutalist deck.
The Firefly Pavilion: Flexible Infrastructure at the Center
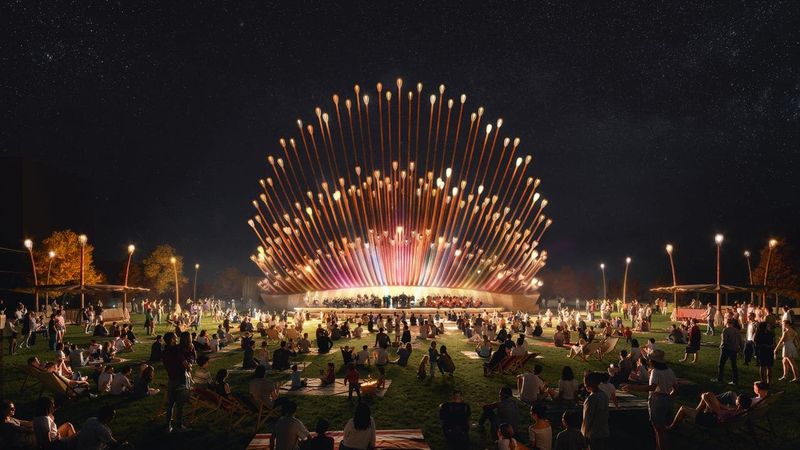
The most prominent architectural intervention is the Firefly Pavilion, a central structure conceived as both stage and gathering hub. The name references Kentucky's ecological identity (the state is home to a remarkable diversity of firefly species), embedding regional character into the design language. The pavilion is intended to support a range of uses: performances during festivals, informal gatherings on weekdays, and casual occupation by individuals seeking shade or a place to sit.
This kind of programmatic flexibility is critical for public spaces that must justify their maintenance budgets. A stage that only functions during scheduled events becomes a liability; one that invites spontaneous use becomes a social anchor. The pavilion's design (based on recently released images) suggests a lightweight canopy structure, though specific details on materials and tectonic expression have not yet been disclosed by Heatherwick Studio.
The Firefly Path: Circulation as Experience
Surrounding the pavilion is the Firefly Path, a winding route that breaks the orthogonal grid of the existing plaza. This is a deliberate move away from the axial, processional logic of mid-century civic spaces. Instead of a single prescribed route, the path allows for multiple trajectories, encouraging exploration and varied pacing.
The design strategy here recalls the work of landscape architects such as Michael Van Valkenburgh, who has long advocated for meandering circulation as a tool to slow movement and heighten sensory engagement. In Louisville, the path will traverse areas of dense planting, creating microclimates and framing views toward the river. The intent is to make the journey across the plaza as significant as any destination within it.
Planting Strategy: Introducing Shade and Ecological Complexity
One of the most significant transformations will be the introduction of extensive planting. The current Belvedere is almost entirely hardscape; the redesign proposes a richly planted park with trees, shrubs, and ground cover. This shift addresses both comfort (shade is essential for summer use in Kentucky's humid subtropical climate) and ecological performance (vegetation can mitigate urban heat island effects and manage stormwater runoff, even on an elevated deck).
The technical challenge of planting on a concrete deck above a parking structure should not be underestimated. Soil depth, load capacity, drainage, and irrigation all require careful engineering. Precedents such as the Lurie Garden at Millennium Park in Chicago (designed by Gustafson Guthrie Nichol) demonstrate that such interventions are feasible, but they demand coordination between landscape architects, structural engineers, and horticulturists from the earliest design phases.
Participatory Process: Public Input and Design Evolution
Heatherwick Studio conducted public consultations to inform the design, a process that has become standard practice for large-scale civic projects in North America. The value of such engagement lies not in its ability to generate consensus (public opinion on design is rarely unified) but in its capacity to surface local knowledge about how a space is actually used.
For the Belvedere, these consultations likely revealed insights about access points, desired amenities, and seasonal use patterns that would not be apparent from site analysis alone. The challenge for any designer working through a participatory process is to synthesize diverse input without diluting the clarity of the design concept. The images released this month suggest that Heatherwick Studio has maintained a strong formal vision while responding to community needs.
Timeline and Precedent
Construction is scheduled to begin in autumn 2026, with completion anticipated in 2030. This four-year timeline reflects the complexity of working on an occupied site (the parking structure below must remain operational) and the scale of the landscape transformation.
The Belvedere project joins a growing portfolio of elevated public space renovations in North American cities. These projects share a recognition that infrastructure built in the mid-20th century often prioritizes vehicular movement over pedestrian experience, and that reclaiming these spaces for public life requires both spatial and programmatic reimagination. The question facing Louisville, as it faces other cities undertaking similar projects, is whether the redesigned space can sustain active use once the novelty of its reopening has faded. That will depend not only on design quality but on programming, maintenance, and the city's willingness to invest in the ongoing life of the space.
Looking Forward: Daily Use as the True Test
The success of the Belvedere redesign will ultimately be measured not by the size of its opening-day crowds but by its patterns of everyday occupation. Does it become a place where office workers eat lunch? Where families bring children on weekends? Where individuals come to read, sketch, or simply watch the river? These are the uses that sustain urban parks over time, and they require a level of comfort, accessibility, and spatial generosity that purely event-focused designs often lack.
Heatherwick Studio's proposal suggests an understanding of this distinction. By prioritizing shade, flexible gathering spaces, and legible circulation, the design creates the conditions for casual use. Whether Louisville's residents will claim the space as their own remains to be seen. But the framework is there, waiting to be inhabited.
Save this story. A free account keeps your reading list and the 07:00 email in one place.
CREATE FREE ACCOUNT →SIGN IN