Opening Up a Victorian Exhibition Hall
For more than a century, Olympia has occupied a peculiar position in London's spatial imagination: central yet peripheral, iconic yet inaccessible. Built in 1886 as an exhibition hall, the complex has hosted countless trade shows, concerts, and events, yet remained largely closed to everyday urban life. The recent completion of the first phase of its transformation by Heatherwick Studio and SPPARC signals a fundamental shift in how we think about large-scale event infrastructure and its relationship to the public realm.
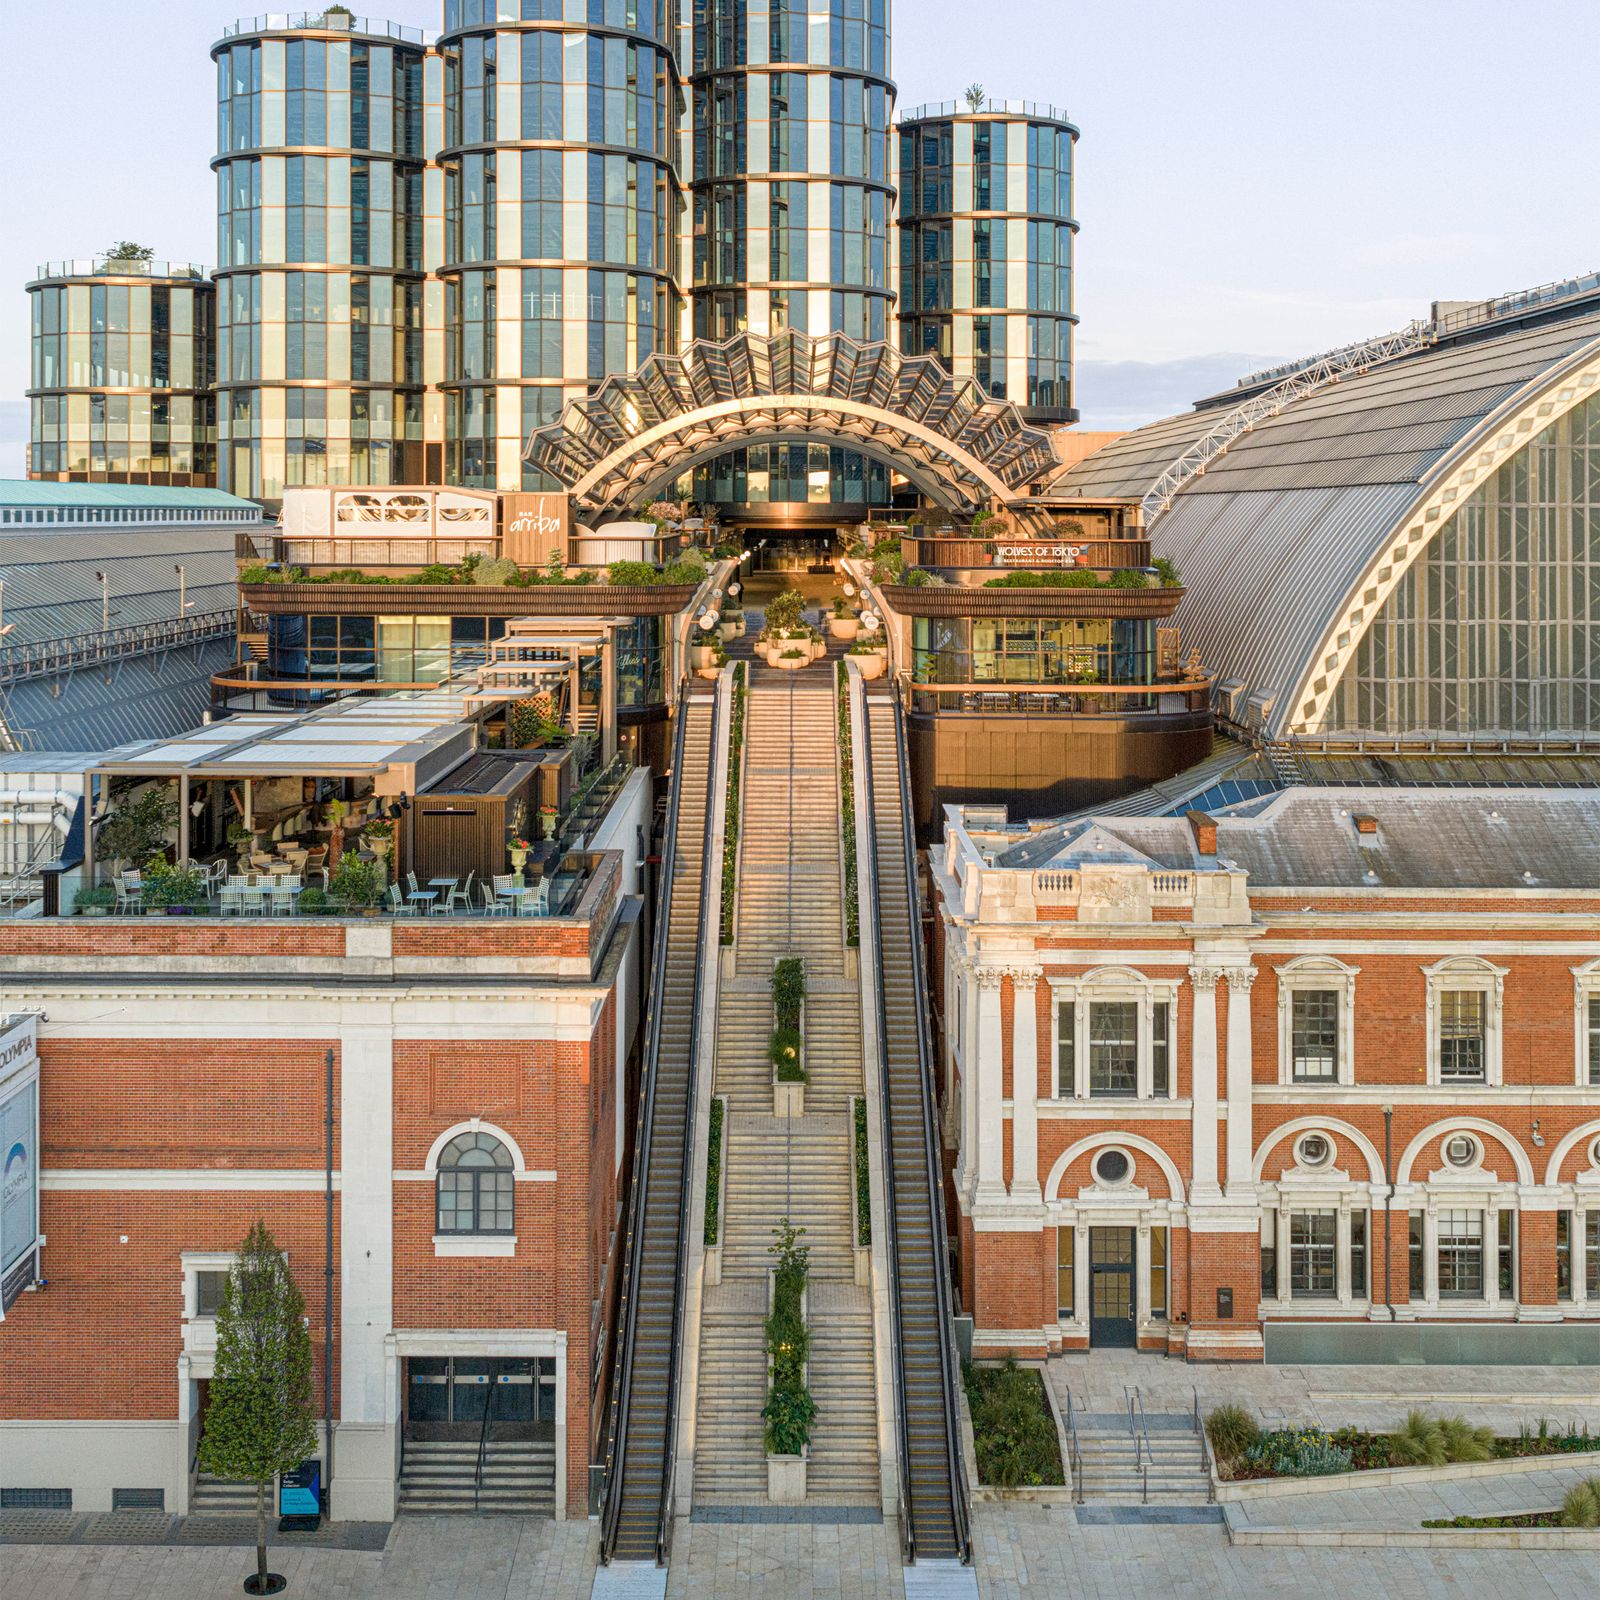
At the heart of this initial phase is a new rooftop district, a sequence of landscaped terraces, bars, and restaurants inserted into the interstitial space between Olympia's existing barrel-vaulted roofs. A faceted glass canopy, composed of 520 individual panels and supported by five steel arches spanning 22 metres each, shelters the outdoor areas. The intervention is both delicate and assertive: it respects the Victorian geometry below while establishing a distinct contemporary language above.
The canopy's pleated form is not arbitrary. Its faceted surfaces echo the arched glass facade of Olympia's Grand Hall, a gesture that reads as both homage and reinterpretation. Where the original structure employs continuous curves, the new canopy fractures that geometry into planes, catching light differently throughout the day and creating a dynamic overhead presence. At the entrance points, the canopy fans outward, a formal move intended to draw visitors upward from street level. This subtle manipulation of volume and aperture is characteristic of Heatherwick Studio's approach to public space: legibility through gesture, invitation through form.
Vertical Circulation and Urban Connection
Access to the rooftop realm is provided by a public staircase and a series of escalators, both of which rise from ground level to the elevated terraces. This vertical circulation is critical to the project's ambition. By making the ascent legible and easy, the design team has attempted to transform what was once a closed precinct into a porous, multi-level urban district. The success of this strategy will depend not only on the quality of the spaces above but on the clarity of the invitation below, a question that can only be answered through sustained public use.
The decision to locate public amenities at roof level is not without precedent. In recent years, numerous projects have sought to activate rooftops as extensions of the urban ground plane, from Copenhagen's CopenHill to New York's Little Island. What distinguishes the Olympia intervention is its integration with heritage fabric. Rather than building atop a single structure, the design occupies the gap between two parallel barrel vaults, creating a linear public space that is both sheltered and open, enclosed and expansive. This spatial condition, neither fully interior nor exterior, recalls the ambiguity of 19th-century arcades and railway sheds, spaces where the boundaries between public and private, circulation and destination, were intentionally blurred.
Material and Tectonic Expression
The canopy's construction relies on a straightforward structural logic: five arched steel frames carry the glazed panels, which are arranged in a pleated configuration. The arches themselves are substantial, their 22-metre span requiring careful engineering to minimize deflection and ensure stability under wind and snow loads. The glass panels, meanwhile, are faceted rather than curved, a choice that simplifies fabrication and installation while producing a more articulated visual effect.
This tectonic clarity is important. In an era when digital design tools often enable formal complexity at the expense of legibility, the Olympia canopy remains readable as an assembly of distinct components: arches, panels, connections. The pleating introduces variation without obscuring the underlying system, a balance that speaks to a broader shift in contemporary architectural culture toward what might be called post-parametric pragmatism, an interest in computational form-finding tempered by constructional and economic realities.
The choice of glass as the primary cladding material is both practical and symbolic. Glass allows natural light to penetrate the terraces below while providing shelter from rain. It also establishes a material continuity with the Victorian structures, which themselves employed large expanses of glazing to illuminate their vast interior volumes. Yet the faceted geometry of the new canopy produces a different kind of transparency, one that refracts rather than transmits, creating shifting patterns of light and shadow that animate the space throughout the day.
Programme and Mixed-Use Ambition
The rooftop terraces are only the first component of a larger transformation. Once fully realized, Olympia will include a 3,800-capacity entertainment venue, a 1,575-seat theatre, retail spaces, office towers, and two hotels. This programmatic diversification reflects a broader trend in the adaptive reuse of exhibition and industrial buildings, a recognition that mono-functional infrastructure is increasingly unsustainable both economically and urbanistically. By layering residential, commercial, cultural, and hospitality uses, the project aims to generate activity throughout the day and week, reducing the episodic character that has long defined the site.
The office towers currently under construction continue the faceted glazing language established by the canopy, extending the project's formal vocabulary vertically. This consistency is strategic, creating a coherent architectural identity for a site that has historically been a collection of disparate structures. Yet it also raises questions about the limits of a single formal gesture. Can a pleated facade, repeated across multiple buildings and scales, sustain visual interest and contextual specificity? Or does it risk becoming a signature move, applied rather than derived?
Heatherwick Studio's Civic Ambitions
Thomas Heatherwick has described the project as an effort to open Olympia to a broader public, transforming it from a venue that most Londoners passed by into one they might visit without a specific event as pretext. This civic ambition is consistent with Heatherwick Studio's broader body of work, which often seeks to blur the line between infrastructure and destination, between functional necessity and experiential richness. The studio's proposed stadium for Birmingham City Football Club, revealed recently, employs a similar strategy, encircling the pitch with 12 brick chimneys that serve as both structural elements and iconic markers. In both cases, the goal is to create buildings that are not merely containers for activity but generators of urban identity.
Yet this ambition is not without tension. The transformation of Olympia is being undertaken by a private developer, and the public spaces, while accessible, remain privately managed. The terraces, bars, and restaurants are free to enter, but they are also curated environments, designed to attract a specific demographic and spending pattern. This raises familiar questions about the nature of publicness in contemporary urbanism. What does it mean for a space to be open to all when it is embedded within a commercial development? How do we distinguish between genuinely civic space and privately owned public realms that mimic civic character while retaining control over access and behaviour?
Contextual Resonance and the Question of Heritage
The decision to work within and around Olympia's existing structures, rather than demolishing and rebuilding, reflects a growing recognition of the cultural and environmental value of adaptive reuse. The barrel-vaulted roofs, with their exposed iron trusses and expansive glass panels, are examples of Victorian engineering at its most ambitious, structures that pushed the limits of available materials and construction techniques. Preserving them is not merely a matter of nostalgia; it is an acknowledgment that these buildings embody a form of material intelligence and spatial generosity that is difficult to replicate today.
The canopy, in this context, operates as a mediating element, a piece of contemporary architecture that neither imitates nor ignores its historic neighbours. Its faceted geometry establishes a formal dialogue with the arched facades below, while its lightweight, transparent character ensures that it does not overwhelm the existing structures. This approach, careful yet confident, suggests a maturity in how we engage with heritage, a willingness to add new layers without erasing old ones.
At World Archi Design, we have observed a shift in recent years toward this kind of contextual sensitivity, particularly in projects that involve significant heritage fabric. Rather than treating old and new as binary oppositions, architects are increasingly interested in creating hybrid conditions, spaces where different historical moments coexist and inform one another. The Olympia canopy exemplifies this sensibility, demonstrating that it is possible to introduce bold contemporary interventions within sensitive contexts without resorting to pastiche or deferential minimalism.
Landscape and Urban Experience
The rooftop terraces themselves are landscaped, incorporating planting and seating areas that offer views across London. This integration of greenery at height is another recurring theme in contemporary urban design, a response to concerns about density, environmental quality, and public health. Yet the effectiveness of such spaces depends on factors beyond design: microclimate, maintenance, programming, and accessibility all play critical roles in determining whether a rooftop terrace becomes a beloved public amenity or an underused amenity deck.
The views from Olympia's rooftop are significant. The site sits at a point where West Kensington, Hammersmith, and Earl's Court converge, offering sightlines toward central London to the east and the leafier suburbs to the west. These panoramas are part of the space's appeal, but they also underscore the project's urban ambition. By lifting visitors above street level, the design offers a new vantage point on the city, a way of seeing London that is typically reserved for private penthouses or office towers. Making this experience publicly accessible, even within a commercial framework, is a meaningful gesture, one that challenges conventional hierarchies of access and view.
Precedents and Parallels
The Olympia project invites comparison with other recent interventions in large-scale Victorian and Edwardian infrastructure. King's Cross in London, the High Line in New York, and the Matadero cultural centre in Madrid all involve the adaptive reuse of industrial or transportation buildings, transforming them into mixed-use districts that combine cultural, commercial, and public functions. In each case, the challenge has been to preserve the character and scale of the original structures while introducing new programmes and spatial relationships that meet contemporary needs.
What distinguishes Olympia is its focus on the roofscape. Rather than confining new construction to ground level or inserting buildings into existing sheds, Heatherwick Studio and SPPARC have activated the space between roofs, treating it as a latent public realm waiting to be discovered. This strategy is reminiscent of earlier projects that exploited interstitial zones, such as Cedric Price's unbuilt Fun Palace or the more recent Superkilen park in Copenhagen, which occupies the residual spaces between housing blocks. In all these cases, the design operates in the gaps, finding opportunity in what might otherwise be dismissed as leftover space.
Forward Implications
The opening of Olympia's first phase raises questions that extend beyond this particular project. As cities continue to densify and land becomes scarcer, the activation of rooftops, air rights, and interstitial zones will become increasingly important. The technical and regulatory challenges are significant - structural capacity, fire safety, accessibility, and planning permissions all complicate the process - but the potential rewards are substantial. Rooftop public spaces can provide amenity, green infrastructure, and social gathering places without consuming additional land.
The Olympia canopy also contributes to an ongoing conversation about the role of glass in contemporary architecture. For decades, glass has been associated with transparency, openness, and modernity, yet it has also been criticized for its environmental performance and its tendency to produce monotonous curtain-wall facades. The faceted canopy at Olympia suggests a different approach, one that uses glass not as a neutral membrane but as an active surface, capable of modulating light, creating visual interest, and establishing formal relationships with surrounding structures. Whether this approach can be scaled or adapted to other contexts remains to be seen, but it offers a refreshing alternative to the flat, reflective glass that dominates much contemporary commercial architecture.
Closing Observations
The transformation of Olympia is far from complete. The theatre, entertainment venue, hotels, and office towers are still under construction, and the full impact of the project will not be apparent for several years. Yet the opening of the rooftop terraces and their sheltering canopy marks a significant milestone, a moment when a vision that has been in development for nearly a decade begins to take physical form.
What we are witnessing at Olympia is an experiment in urban repair, an attempt to take a piece of Victorian infrastructure and make it relevant to 21st-century London. The faceted glass canopy, with its careful balance of historical reference and contemporary expression, embodies the ambition and complexity of that endeavour. Whether it succeeds will depend not only on the quality of the architecture but on the life that unfolds within and around it, the daily patterns of use that ultimately determine whether a space is truly public or merely open.
Save this story. A free account keeps your reading list and the 07:00 email in one place.
CREATE FREE ACCOUNT →SIGN IN