

The Civic Promise of Modest Buildings
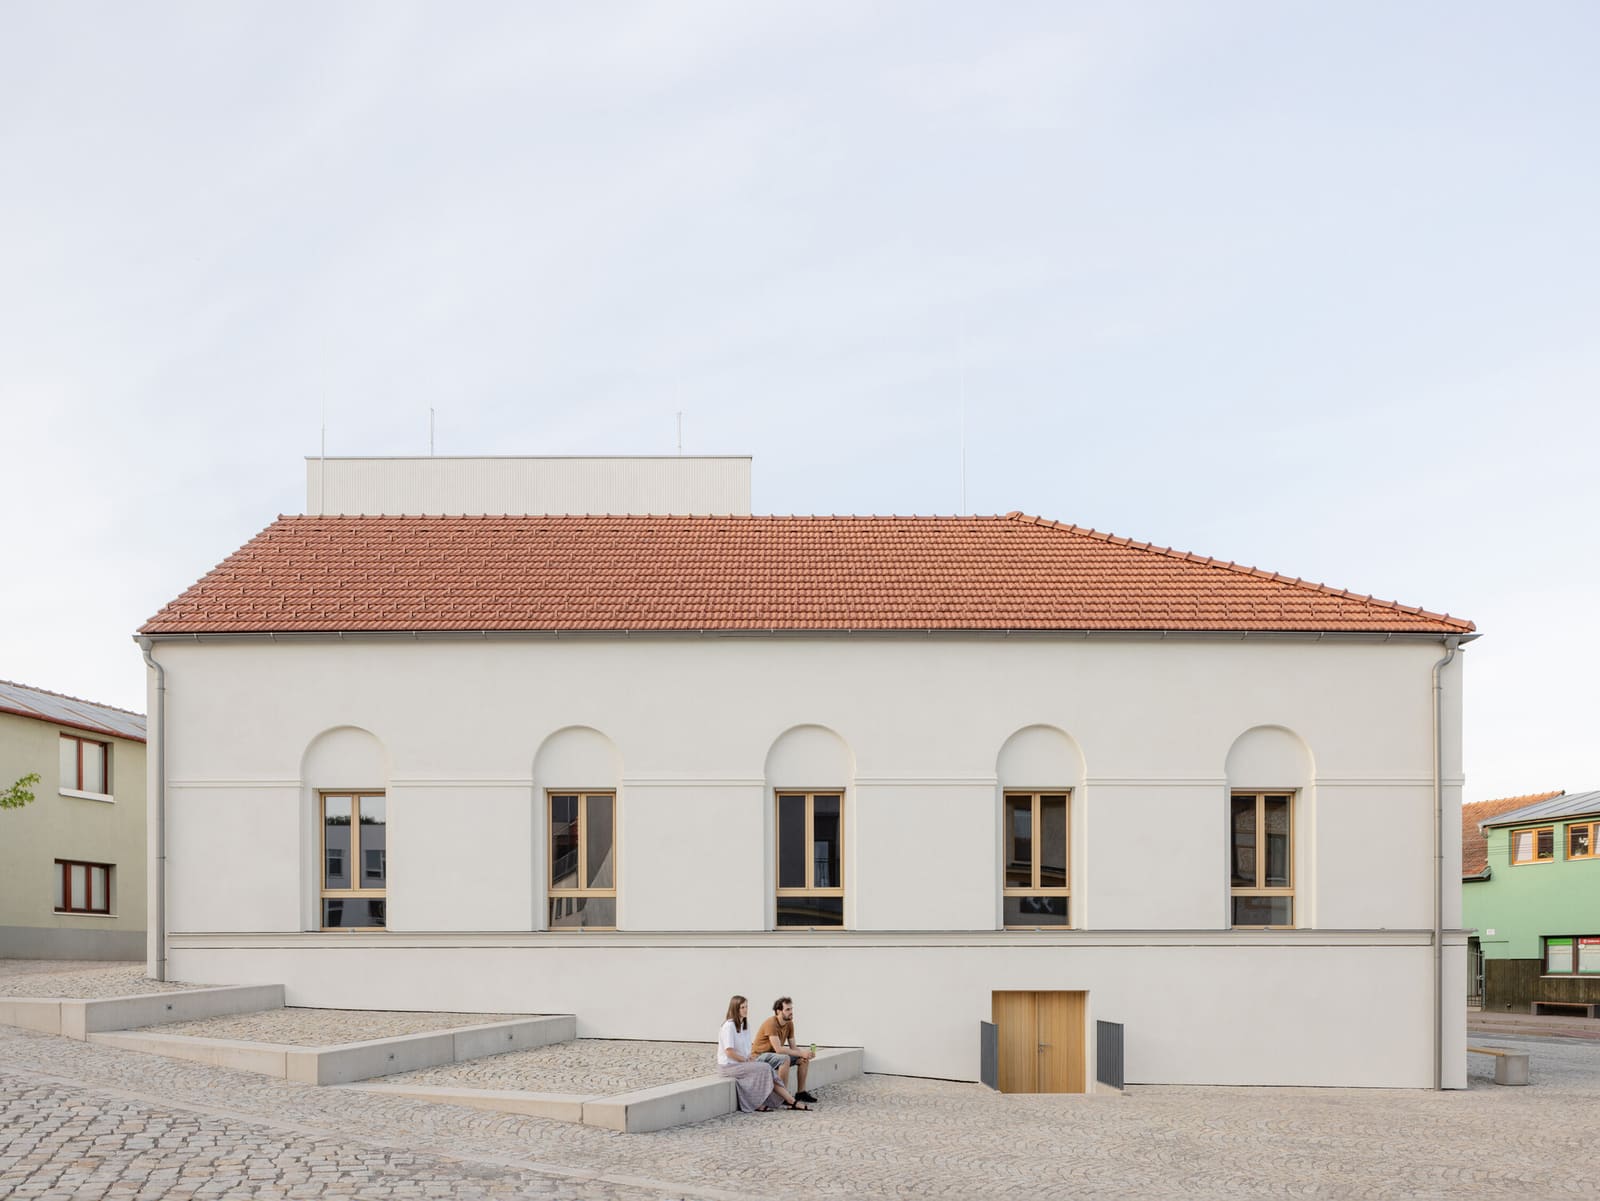
Not every conversion project involves a soaring industrial shed or a derelict power plant. Some of the most effective exercises in adaptive reuse operate at a neighbourhood scale, transforming buildings that residents pass daily but rarely consider as architectural assets. The Stará Hasička Cultural and Community Center in Brno-Komín, completed in 2026, is one such project. It began life as a fire station in the historic centre of the village and has been reconceived by schwerpunkt as a 673-square-metre hub for cultural programming and communal gathering.
What distinguishes this project is not its size but its ambition to work as urban infrastructure. The brief, developed following an architectural competition launched in 2019 by the Statutory City of Brno and the Brno-Komín Municipal District, extended beyond the building envelope to include the redesign of the adjacent public square, a site already in use for festivals, Christmas markets, concerts, and other seasonal events. The commission recognised that a successful community centre cannot function in isolation; it must engage the public realm and establish new patterns of movement, pause, and assembly.
Programmatic Flexibility Within a Constrained Footprint
The building footprint measures 325 square metres, yielding 522 square metres of usable floor area across its configuration. This is not a generous allocation by contemporary standards, and the design team led by Filip Hermann, Štěpánka Úlehlová, and Janosch Welzien faced the task of accommodating diverse uses without fragmenting the interior into inflexible rooms. The solution involved a spatial strategy that prioritises openness and adaptability, allowing the centre to shift between modes: lecture hall, exhibition space, workshop venue, and informal meeting place.
Structural engineering by Václav Losík retained key elements of the fire station's original frame while introducing new openings and connections to the square. The timber roof, fabricated by STAK-D, references vernacular construction methods common in the Moravian region, though its detailing is unmistakably contemporary. Joinery by Invista Craft reinforces this duality, with custom elements that acknowledge the building's former life while supporting new programmatic demands.
Material Restraint and Environmental Systems
The material palette is intentionally restrained. Plaster finishes by Qualibau provide a neutral backdrop for the interior, while Barlinek wooden floors introduce warmth without competing for attention. Aluminium windows supplied by REMA and fabricated by Aluprof balance thermal performance with slender profiles, a necessary compromise given the building's exposure and the need to maintain visual continuity with the square.
Environmental systems, designed by Martin Kratěna for plumbing and heating and Michal Kysilka for HVAC, incorporate geothermal boreholes executed by Pavel Cihelka. This decision reflects a broader commitment to reducing operational energy demand, though the system's performance will depend on sustained maintenance and monitoring, aspects that often receive insufficient attention in civic projects of this scale. Electrical engineering by Tomáš Novotný integrated lighting supplied by ETNA, with public lighting design by Jaroslav Zuna extending the illumination strategy into the square itself.
The green roof, provided by GreenTop and executed by landscape contractor Zahradnické úpravy, performs multiple roles: stormwater attenuation, thermal mass, and visual softening when viewed from surrounding buildings. Landscape architecture by Anna Tomšejová and arboricultural consultation by David Hora ensured that planting strategies responded to local climate and soil conditions, a detail frequently overlooked in projects where landscape is treated as decorative afterthought.
The Square as Extension of Interior
The public square, encompassing a total plot size of 1,902 square metres including the building footprint, was reimagined as an extension of the centre's interior programme. This approach challenges the conventional separation between building and site, treating the square not as residual space but as a programmed zone in its own right. Paving materials, seating elements, and lighting were coordinated to support both planned events and spontaneous occupation.
Traffic engineering by Lukáš Konečný and water management by Karel Kříž addressed practical concerns about vehicular access, drainage, and pedestrian safety, ensuring that the square could accommodate festival infrastructure, temporary stages, and vendor stalls without compromising day-to-day usability. Fire safety engineering by Jan Vodehnál navigated the complexities of converting a former emergency services building into a space designed for public assembly, a process that required close coordination with regulatory authorities.
Precedents and Regional Context
Adaptive reuse of fire stations is not without precedent. Across Europe, former emergency service buildings have been converted into libraries, galleries, and community centres, often with mixed results. The typology presents particular challenges: bays designed for vehicles create awkward proportions for human-scale activities, and the utilitarian character of these structures can resist domestication. Schwerpunkt's approach acknowledges these constraints rather than attempting to erase them, allowing the building's origins to remain legible while demonstrating that former use need not dictate future identity.
In the Czech context, the project aligns with a growing interest in neighbourhood-level cultural infrastructure, a shift partly driven by recognition that large centralised institutions serve a limited constituency. Brno-Komín, a district with a population under 3,000, lacked dedicated space for cultural programming, relying instead on improvised venues and seasonal occupation of the square. The conversion provides year-round capacity and establishes a physical anchor for community organisations that previously operated without fixed address.
Economic Realities and Construction Process
The project was delivered for approximately 2.2 million euros, excluding VAT, by general contractor MANAG. This figure positions the work within a modest budget range for new-build civic projects in the region, though direct comparisons are complicated by the unknowns inherent in adaptive reuse. Mining engineering and hydrogeological consultation by Michal Havlík addressed subsurface conditions, a reminder that older buildings often conceal complications that emerge only during construction.
The timeline from competition launch in 2019 to completion in 2026 reflects both the careful coordination required among multiple consultants and the realities of public procurement and funding cycles. This duration is not unusual for civic projects in Central Europe, where phased financing and regulatory approval can extend schedules significantly.
Assessing the Outcome
The success of Stará Hasička will be measured not in architectural photographs but in patterns of use that develop over time. Does the building attract new users, or does it primarily serve existing community groups? Can the spatial flexibility accommodate unforeseen programmes, or will the interior require modification as needs evolve? These questions remain open, and the project's long-term value depends on the willingness of municipal authorities and local residents to sustain the centre as active infrastructure rather than allowing it to become underutilised heritage.
What the project demonstrates convincingly is that adaptive reuse at neighbourhood scale can deliver public value without monumental gestures. The building does not announce itself; it integrates. The square does not impose a singular vision; it accommodates multiplicity. In a discipline often preoccupied with signature forms and iconic silhouettes, this restraint is itself a statement.
Save this story. A free account keeps your reading list and the 07:00 email in one place.
CREATE FREE ACCOUNT →SIGN IN


