Starting with What's Left
Most architectural briefs begin with a programme, a site, and a procurement strategy that treats material as subordinate to concept. The IZ Pavilion in São Paulo's Pinheiros district reverses that sequence. Architects Office, working with Brazilian engineered-timber fabricator Urbem, opened the project by cataloguing what Urbem already had: a stockpile of glued-laminated timber elements left over from previous commissions, each with different cross-sections, lengths, and grain orientations. The question became not "What do we need?" but "What can this collection of mismatched pieces become?"
The result is a 661-square-metre pavilion spread across a 0.25-hectare plot between apartment towers on Rua Francisco Leitão, a temporary marketing pavilion for developer Idea!Zarvos that doubles as a public gathering space. More importantly, it is a case study in contingency-driven design: an architecture that begins with surplus and ends with system.
Kigumi Meets CNC
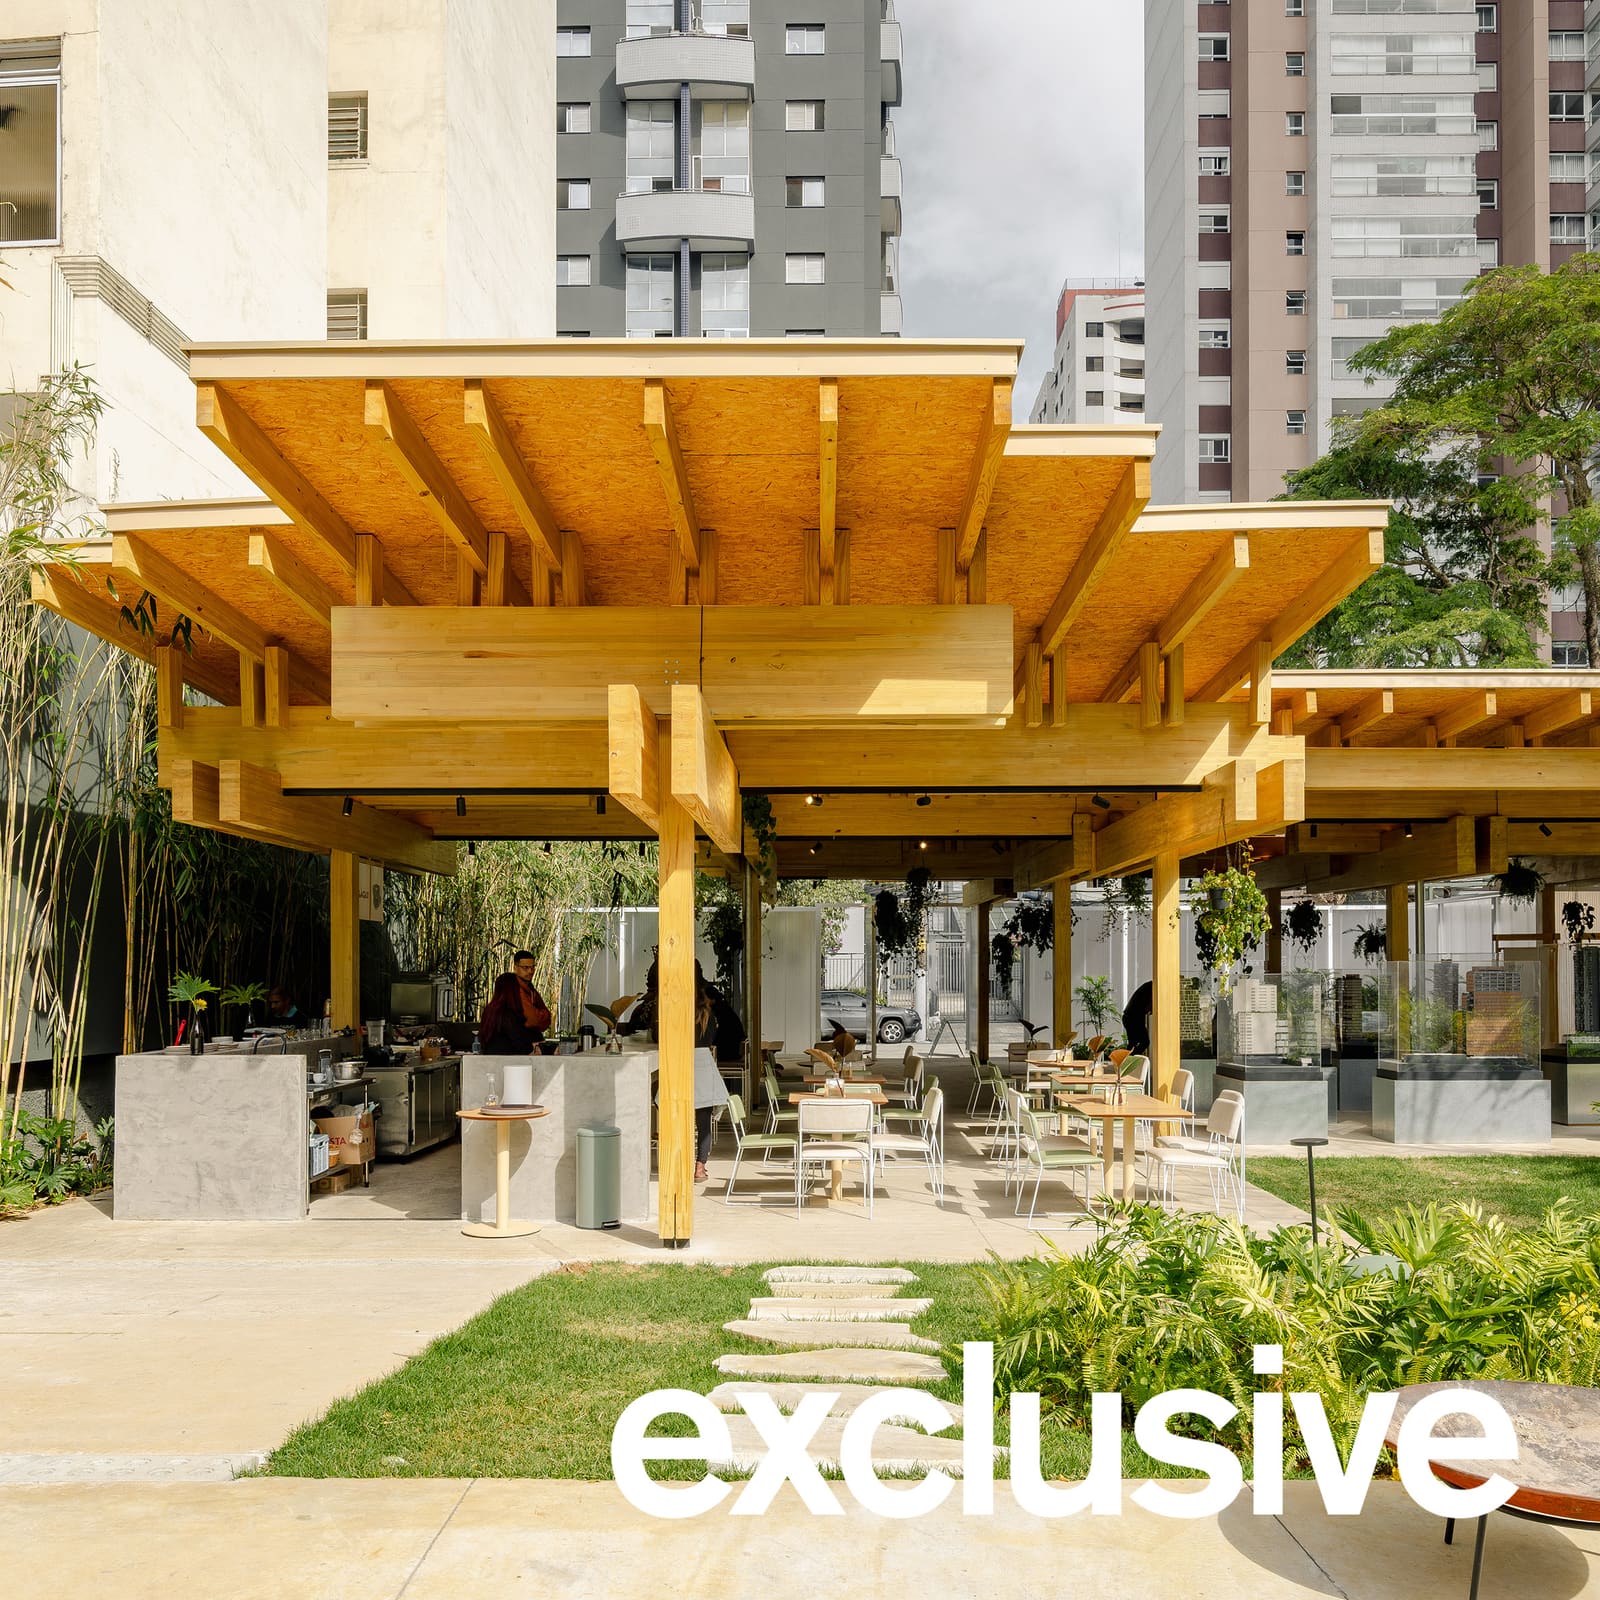
Traditional Japanese kigumi joinery, which relies on interlocking timber connections without visible metal fasteners or adhesives, provided the tectonic vocabulary. Each glulam offcut, regardless of its dimension, was machined with CNC precision to accept mortise-and-tenon joints, lap joints, and interlocking capitals. The parametric model adjusted joint geometry in real time as the team cycled through available stock, effectively turning fabrication constraints into formal drivers.
The columns rise on a regular grid, freeing the ground plane for circulation and planting. Above, the capitals aggregate into reciprocal beams, a structural typology in which each member supports the next in a continuous loop. The roof emerges as a series of complementary layers, adjusting pitch and overhang without compromising the primary load paths below. In elevation, the differences in timber profile remain legible: a visual record of the assembly process and the material's previous life.
Greg Bousquet, founder of Architects Office, describes the exercise as "a huge puzzle, an immense jigsaw", one that required the team to identify a macro organisational logic capable of absorbing dimensional variation. The pavilion's geometry is not arbitrary, but it is not predetermined either. It is, in the studio's words, "an architecture in continuity, whose permanence does not depend on a fixed form, but on the logic that organises its parts."
Disassembly as Premise
The pavilion was conceived for disassembly from the outset. Once its function as a sales office concludes, the structure can be dismantled, the components catalogued again, and the system reconfigured for a different site or programme. This is adaptive reuse at the scale of the joint rather than the building: a material library that remains legible and redeployable because the joinery itself encodes the rules of reassembly.
In this sense, the project extends a lineage of demountable timber pavilions, from Cedric Price's Fun Palace proposals to more recent experiments by practices such as Overtreders W and Assemble. But where many temporary structures treat ephemerality as a licence for expressive indulgence, Architects Office treats it as a design constraint with ethical weight. The studio frames the work as a response to the construction industry's material waste streams, particularly in a context where engineered timber is still a relatively new building typology in Brazil and offcut management remains underdeveloped.
Precedent and Context
The use of kigumi joinery in a contemporary Brazilian pavilion invites comparison with other cross-cultural appropriations of Japanese timber tectonics. Kengo Kuma's work, particularly his small-scale pavilions and tea houses, often foregrounds joinery as both structure and ornament. But whereas Kuma's projects typically start with an ideal formal parti and then commission bespoke timber elements to realise it, Architects Office begins with the material itself and allows form to emerge from negotiation.
Closer to home, Brazilian practices such as Sabella Arquitetura and Bernardes Arquitetura have been exploring engineered timber in residential and institutional projects, often in dialogue with local hardwood traditions. The IZ Pavilion contributes to this discourse by demonstrating that glulam, a material typically associated with precision and standardisation, can accommodate improvisation and variation when the design process is restructured around availability rather than specification.
Urban Interstitiality
The pavilion occupies an interstitial condition: not quite public park, not quite private forecourt. Its open ground plane and permeable structure allow it to function as what the studio calls an "island" within the dense Pinheiros neighbourhood, a pause in the urban fabric that mediates between wind, light, pedestrian flow, and the surrounding residential towers.
This spatial generosity is rare in marketing pavilions, which tend to privilege enclosure and branded experience over civic accessibility. By contrast, the IZ Pavilion operates as a semi-public room, a shaded plaza that can host informal gatherings, exhibitions, or simply provide relief from the street. The vegetation beneath the structure, designed by Rodrigo Oliveira Paisagismo, reinforces this reading: the architecture becomes a canopy, and the ground plane becomes landscape.
The Ethic of Enough
At World Archi Design, we have been tracking the slow but steady emergence of design practices that treat material surplus not as a problem to be managed but as a starting condition to be explored. The IZ Pavilion is exemplary in this regard. It does not fetishise waste or perform sustainability as spectacle. Instead, it proposes a pragmatic inversion: that architects might begin by asking what is already there, rather than what might be procured.
This approach has implications beyond the pavilion typology. If joinery systems can be designed to accommodate dimensional variation, if parametric tools can optimise assembly sequences around existing stock, and if structures can be conceived for multiple lives rather than a single fixed use, then the architectural discipline begins to align more closely with circular economy principles. The question is whether practices are willing to cede the authorial control that comes with specifying everything from scratch.
The IZ Pavilion suggests one possible answer: that design intelligence can be redirected from the generation of form to the organisation of what already exists. The jigsaw, in other words, is not a compromise. It is the project.
Save this story. A free account keeps your reading list and the 07:00 email in one place.
CREATE FREE ACCOUNT →SIGN IN