The Architecture of Acceptance
There exists a moment in many renovation projects where the architect confronts the choice between concealment and revelation. In the case of a two-level residence on Tinos, architect Kelly Spanou, working alongside Penny Alevizou, chose the latter with conviction. Rather than applying a cosmetic layer to smooth over decades of irregular construction and material wear, the 115-square-metre project treats these qualities as part of the site's tectonic vocabulary.
The house sits on terrain that slopes naturally, and the design follows this inclination across both levels. This is not simply an economic decision or a gesture toward sustainability, though both are outcomes. It represents a philosophical stance about what renovation can mean when it resists the impulse to standardise.
Irregularity as Structural Honesty
Spanou's approach acknowledges that buildings on islands such as Tinos often bear witness to multiple construction phases, each responding to different needs, budgets, or available materials. The result is rarely uniform. Walls may not align perfectly; finishes shift in tone and texture; thresholds between old and new become visible fault lines. In much contemporary practice, these conditions are treated as problems to be resolved through cladding, render, or demolition.
Here, they are read differently. The project preserves evidence of previous interventions, allowing the building's chronology to remain legible. This is not nostalgia. It is an acknowledgement that architecture accumulates meaning over time, and that erasure often costs more than it reveals. By maintaining material imperfections and traces of earlier phases, the house becomes a document of its own evolution.
Working with the Slope
The two-level configuration responds directly to the site's topography. Rather than terracing aggressively or introducing retaining walls to create flat planes, the design steps down with the land. This reduces earthworks and preserves the natural hydrology of the slope, a consideration increasingly critical in the Cyclades, where water management and soil stability are under pressure from overdevelopment.
The spatial sequence that results from this sectional strategy is one of compression and release. Rooms on the upper level sit closer to the hillside, with lower ceiling heights and more intimate proportions. As the building descends, volume expands, and the relationship to the landscape opens. This gradual shift in scale mirrors the experience of moving through vernacular Cycladic settlements, where narrow passages give way suddenly to wider courtyards or views.
Material Continuity and Contrast
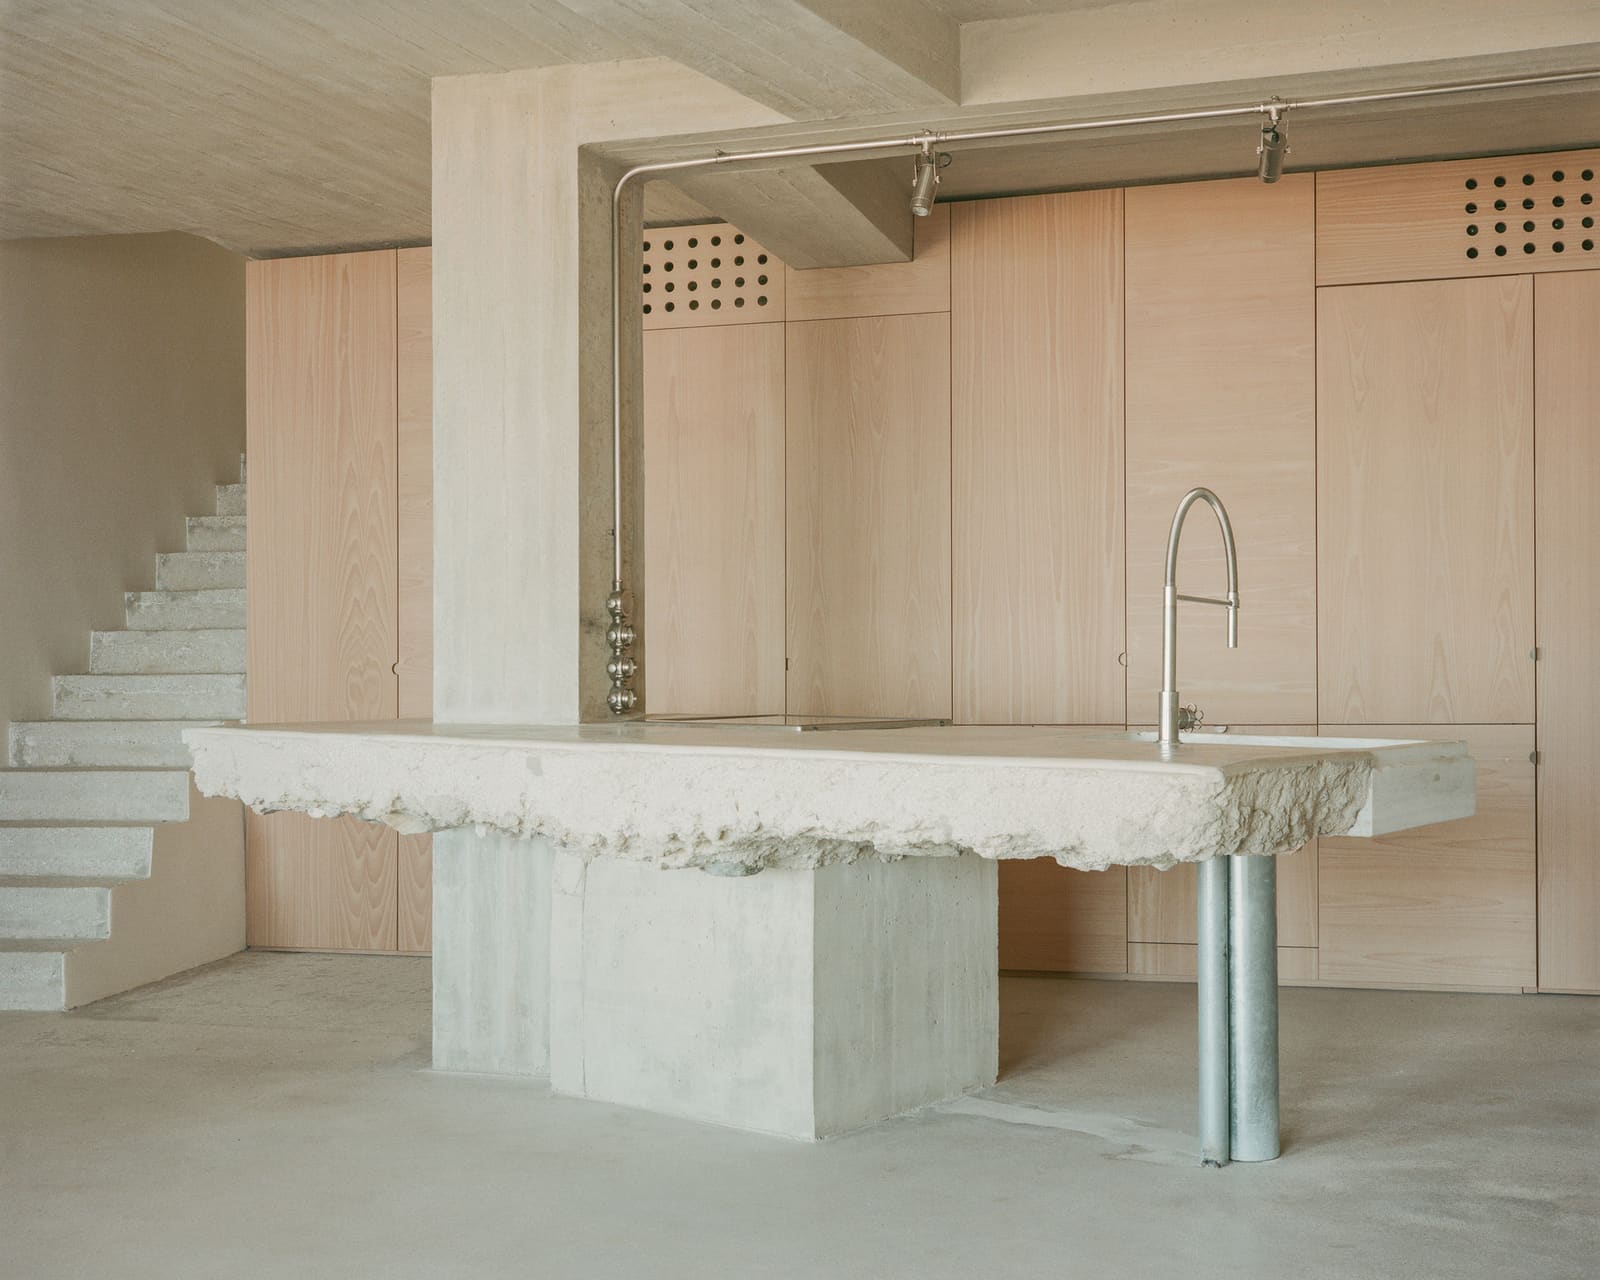
Spanou's material palette is restrained but not minimal. The existing stone and masonry remain exposed where structurally sound, their surfaces left unfinished to show the hand of previous builders. New interventions, by contrast, are executed in smooth plaster and timber, creating a dialogue between rough and refined without overstating the distinction.
This approach recalls the work of practices such as Flores & Prats in Barcelona or Assemble in the United Kingdom, where renovation is understood as a form of editing rather than authorship. The architect's role becomes curatorial: deciding what to keep, what to remove, and how to frame the remainder. In this case, the decision to retain imperfections is as deliberate as any new detail.
The Question of Context
Tinos has long been less developed than neighbouring Mykonos or Santorini, and its architectural character reflects this. Traditional stone construction, modest scale, and a lack of ostentatious ornament define much of the island's built fabric. In recent years, however, pressure from tourism and second-home development has introduced a wave of projects that prioritise image over integration.
Spanou's house offers a counterpoint. It does not attempt to replicate vernacular typologies, nor does it impose a foreign language. Instead, it occupies a middle ground, where contemporary spatial needs are accommodated within a framework that respects the site's history and material culture. This is a difficult balance to strike, and one that requires restraint.
Renovation as Cultural Practice
At World Archi Design, we have been tracking a shift in how renovation is conceptualised, particularly in contexts where heritage and tourism intersect. The question is no longer simply whether to preserve or replace, but how to engage with existing fabric in ways that are neither sentimental nor exploitative.
Spanou's project on Tinos suggests one possible answer. By treating imperfection not as failure but as evidence, the design avoids the twin pitfalls of pastiche and erasure. It neither mimics the past nor denies it. The house remains functional, inhabitable, and contemporary, yet it carries forward the material memory of what came before.
This is not a universally applicable strategy. It depends on the quality of what exists, the skill of the contractor, and the client's willingness to live with surfaces that do not conform to prevailing standards of finish. But in places where construction history is rich and varied, the approach has merit.
A Broader Implication
The Tinos house raises questions that extend beyond its immediate site. As climate imperatives push the profession toward lower-carbon strategies, the renovation and adaptive reuse of existing buildings will become increasingly central to practice. Yet much of the discourse around embodied carbon focuses on quantifiable metrics - material quantities, transport distances, energy inputs - while neglecting the cultural dimension of reuse.
Spanou's work suggests that these two concerns need not be separate. By valuing what already exists, the project reduces waste and honours the labour embedded in earlier construction. It is both a practical and an ethical position, one that recognises architecture as a continuum rather than a series of discrete objects.
The question, then, is whether this sensibility can be scaled. Can the logic of imperfection and continuity inform larger projects, or does it remain the province of small-scale residential work? The answer will depend on how architects, clients, and regulatory frameworks come to understand the value of what is already there.
Save this story. A free account keeps your reading list and the 07:00 email in one place.
CREATE FREE ACCOUNT →SIGN IN