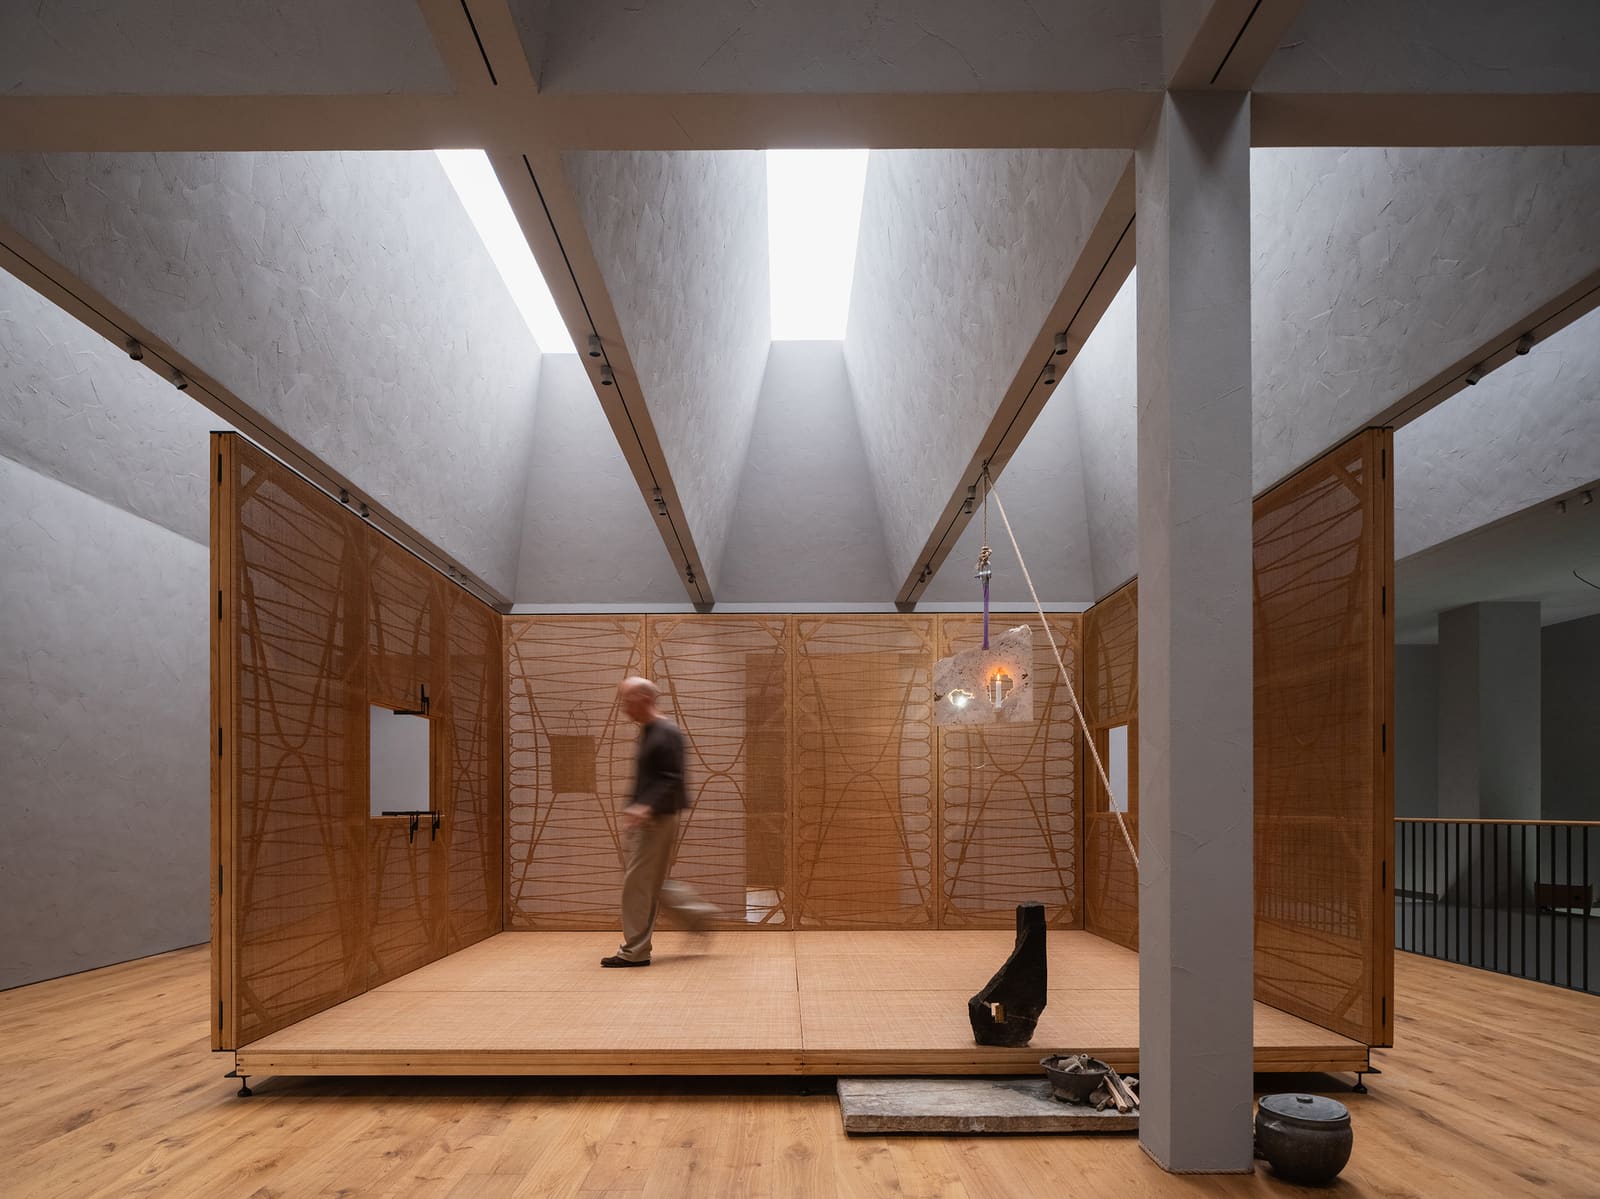
An Architecture of Restraint
What does it mean to design a retail interior that feels less like a shop and more like a vessel for light? In Chengdu's Luhu district, Hui Pan Architects has completed a 400-square-metre project that resists the urge to shout. Instead, the Yearly Plan House invites a quieter kind of attention, one rooted in the manipulation of existing structure, the choreography of natural light, and a careful reading of the city's material palette.
The project, completed in 2026, is not a ground-up building but a renovation, and that distinction matters. Rather than imposing a new formal language, the design team led by Pan Hui chose to work with what was already there, peeling back layers to reveal the bones of the original architecture. This is adaptive reuse in its most disciplined form: not preservation for nostalgia's sake, but a deliberate engagement with tectonic memory.
Reading the Existing Structure
The original building offered a framework, but one that had been obscured by decades of incremental modification. Pan Hui and the design team, including Li Yingpei and Yu Zelong, began by stripping away those accretions. What emerged was a spatial logic worth amplifying: clear spans, a rational bay structure, and a relationship between interior and exterior that had been dulled over time.
The architects chose to articulate this structure rather than mask it. Exposed beams and columns become compositional elements, their materiality and rhythm defining the spatial experience. This is not the industrial chic of exposed concrete slabs left raw for effect, but a more calibrated approach, one that treats the existing fabric as a datum from which new interventions can be measured.
In this sense, the project recalls the work of architects who have long understood that renovation is as much about editing as it is about addition. The massing remains legible, the fenestration pattern is clarified, and the interior volumes are allowed to breathe. There is no attempt to disguise the building's history; instead, that history is made part of the narrative.
Chengdu's Material Temperament
Every city has a material character, and Chengdu is no exception. The project engages with this character through a restrained palette that acknowledges the region's relationship to stone, water, and light. The interior surfaces are finished with PanDOMO, a seamless micro-cement system that offers both durability and a quiet, almost monolithic quality. This choice is significant: in a retail context where finishes are often chosen for immediate visual impact, the architects opted for something that recedes, that allows the space itself to become the protagonist.
The use of GANWU products and fixtures further reinforces this material restraint. Rather than introducing competing textures or colours, the design maintains a tonal consistency that foregrounds spatial experience over decorative effect. The result is an interior that feels both contemporary and rooted, one that speaks to Chengdu's urban temperament without resorting to literal references or regionalist clichés.
This is a subtle calibration, one that requires confidence. The temptation in retail design is often to over-articulate, to create moments of surprise at every turn. Here, the architects have resisted that impulse, trusting that a coherent material strategy will yield a more enduring spatial quality.
Light as Spatial Organiser
If the project has a single animating idea, it is the treatment of light. The architects describe the space as an "art container filled with light," and this is not merely poetic language. The design systematically choreographs how daylight enters, moves through, and defines the interior volumes.
Fenestration is treated as a tool for both illumination and spatial articulation. Large openings are positioned to capture shifting angles of sunlight throughout the day, while smaller apertures frame specific views and create moments of focused brightness. The effect is a space that changes character as the sun moves, where the architecture itself becomes a kind of temporal instrument.
This approach has precedent. We might think of Carlo Scarpa's careful fenestration at the Castelvecchio Museum, where light is used to reveal texture and materiality, or the work of Japanese architects such as Tadao Ando, who treat light as a material in its own right. In the Yearly Plan House, the strategy is adapted to a retail programme, where the need for flexibility and display must be balanced with the desire for atmospheric consistency.
The construction, executed by GARTNER Facades (Shanghai) in collaboration with Shanghai Chengyu Space Design, required precision. The detailing of window frames, the integration of lighting systems, and the coordination of facade treatments all contribute to the overall luminous quality. This is tectonic work, where the success of the concept depends on the resolution of detail.
Retail as Spatial Practice
Retail interiors are often treated as ephemeral, designed for a short lifespan and replaced when brand identities shift. The Yearly Plan House suggests an alternative approach, one where the architecture is durable enough to outlast changing merchandise and flexible enough to accommodate different modes of use.
The 400-square-metre floor plan is organised around a series of interconnected volumes rather than a single open-plan space. This allows for different scales of experience: intimate alcoves for focused browsing, larger galleries for display, and circulation zones that double as exhibition areas. The spatial sequence is legible but not prescriptive, offering multiple pathways through the interior.
This flexibility is embedded in the structure. The architects avoided fixed partitions or built-in millwork that would lock the space into a single configuration. Instead, the design relies on the clarity of the existing structural grid and the quality of light to define zones. Furnishings and display systems can be introduced, moved, or removed without compromising the spatial integrity.
In this regard, the project aligns with a broader shift in retail architecture, one that prioritises experience over transaction, atmosphere over branding. The space is designed to be inhabited, not merely shopped through, and that distinction shapes every decision from material selection to spatial proportion.
Context and Continuation
Luhu, the district where the project is located, is part of Chengdu's ongoing urban transformation. New developments sit alongside older fabric, and the challenge for architects working in this context is to find a language that bridges the two. The Yearly Plan House does this not through mimicry but through a considered response to scale, materiality, and light.
The facade treatment, in particular, mediates between the interior and the street. Rather than creating a sealed box, the design maintains a visual connection to the surrounding urban fabric. Passersby can glimpse the interior volumes, and the play of light within the space becomes part of the streetscape. This permeability is important: it suggests that the building is part of a larger urban conversation, not an isolated object.
At World Archi Design, we have been tracking how Chinese practices are navigating the tension between rapid urban development and the desire for spatial quality. The Yearly Plan House offers one model, one that privileges restraint, material honesty, and a deep engagement with light. It is a project that understands that good retail architecture is not about spectacle but about creating conditions for experience, and that those conditions are best achieved through careful attention to structure, material, and the specific qualities of a place.
Save this story. A free account keeps your reading list and the 07:00 email in one place.
CREATE FREE ACCOUNT →SIGN IN