The New Frontier Lies Beneath
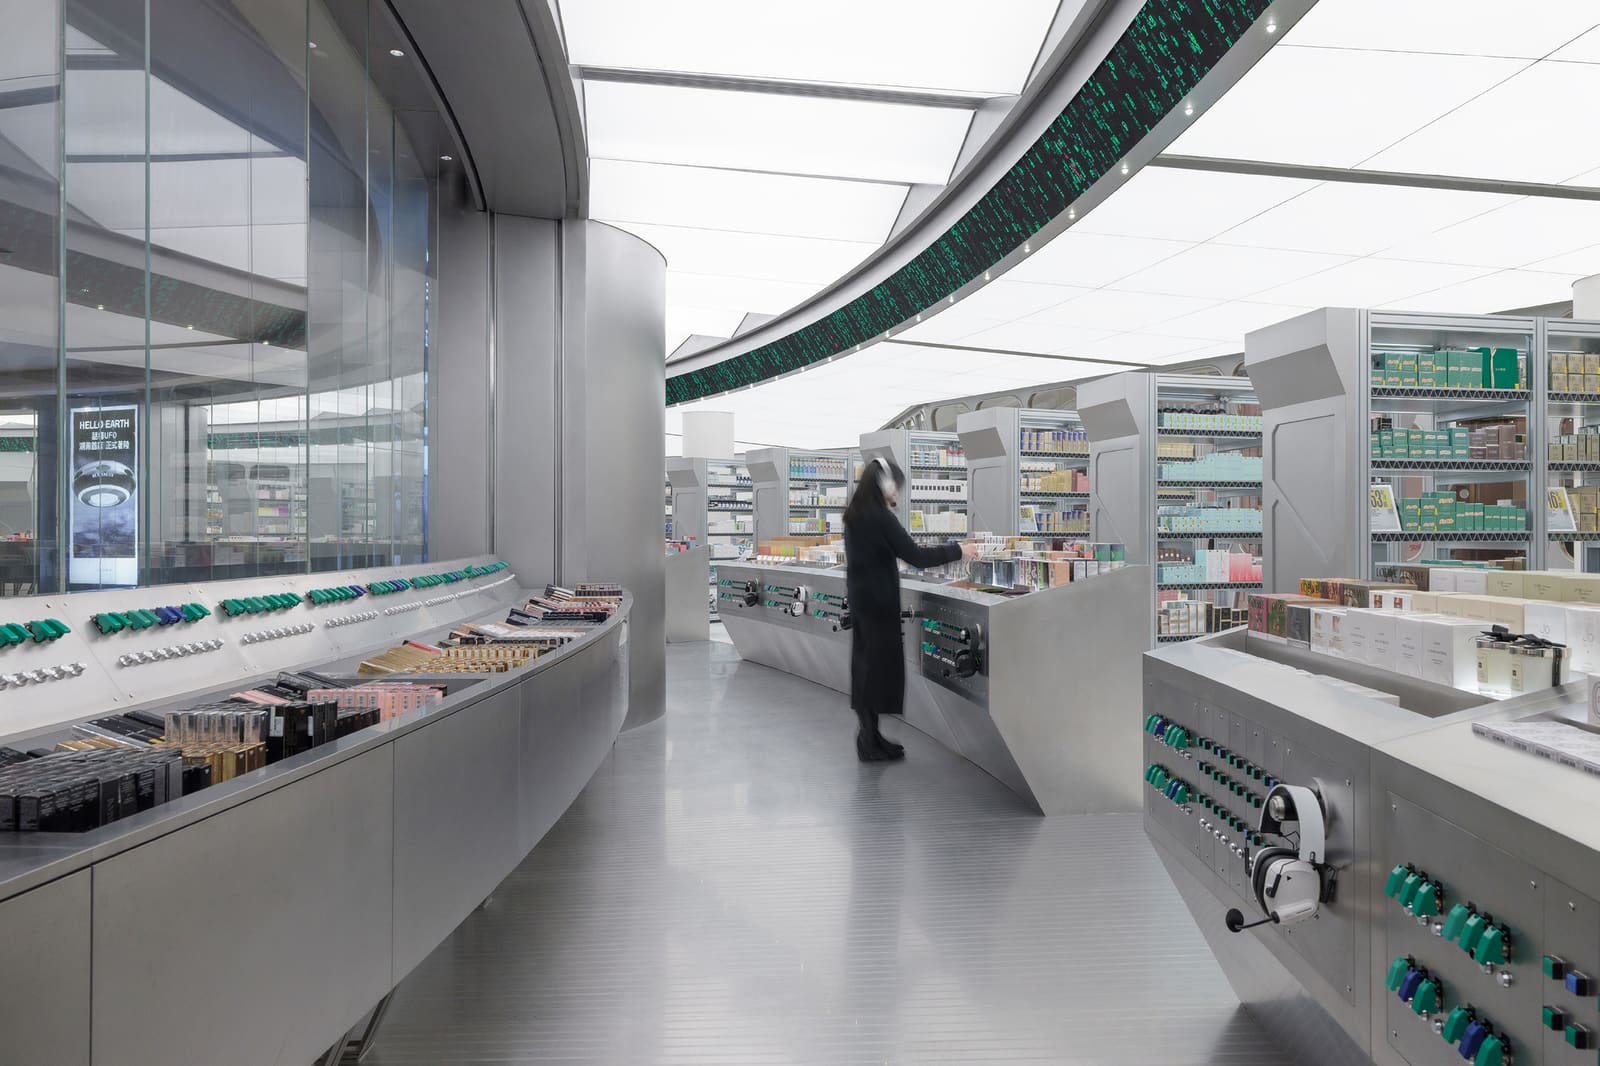
The most interesting retail projects of the past five years have not been about storefronts at all. They have been about depth - how brands negotiate vertical space, how they activate the interstitial zones between transit and commerce, and how they turn the logistical reality of underground circulation into spatial theatre. HARMAY's latest store in Changsha, designed by STUDIO SPLASH, is a case study in this shift. Positioned at the B1 level of Guojin Street, the 471-square-metre intervention does not merely occupy a basement. It occupies a threshold: between the B2 atrium below and the ground-level access routes above, between transit infrastructure and retail destination, between movement and pause.
This is not a shop inserted into a corridor. It is a corridor reimagined as a shop.
Site as Datum: Reading the Underground Grid
Guojin Street sits at the core of Changsha's Wuyi Square commercial district, a dense knot of pedestrian flows where subterranean retail spines link street-level entrances with metro hubs. The site is defined by its infrastructure - crisscrossing interior corridors, double-height voids, and the constant churn of bodies moving between destinations. STUDIO SPLASH, led by Simon Huang, identified the B1 level not as a constraint but as a datum: a horizontal plane where vertical sightlines converge and where north-south circulation routes intersect.
The store bridges two spatial conditions. To the south, a double-height atrium drops to B2, offering vertical transparency and a sense of openness rare in underground retail. To the north, ground-level access routes funnel pedestrians into the subterranean network. The design leverages this intersection, treating the store not as a discrete box but as a node within a larger circulatory system. The parti is simple: make the threshold legible, make the interior visible, and make the act of passing through as compelling as the act of stopping.
Massing and Fenestration: Transparency as Strategy
In underground retail, visibility is currency. STUDIO SPLASH's response is a façade strategy that maximises permeability. The storefront reads as a series of large-scale openings, framed in dark metal and recessed to create depth. The effect is less vitrine, more aperture - an invitation to see through rather than merely into. This is not the hermetic opacity of traditional basement retail, where interiors are sealed off from circulation zones. Instead, the design borrows from the logic of the arcade: a permeable membrane that blurs the boundary between passage and destination.
Inside, the double-height atrium becomes the organising device. STUDIO SPLASH exploits the vertical void, using it to draw sightlines from B2 upward and to anchor the spatial composition. The interior is articulated as a series of platforms and voids, with product displays arranged along a vertical axis. The result is a spatial section that reads more like a gallery than a shop - a stacked composition of horizontal planes that encourages vertical scanning.
The material palette reinforces this logic. Dark stone from NKSTONE anchors the base, while lighter surfaces define the upper zones. Metal fixtures, fabricated by Shanghai Mufang Display Props, are deployed as lightweight armatures, creating a structural rhythm that echoes the circulation patterns of the surrounding corridor. The design team - Ho Yan Ko, Luqian Lin, and Kaki Kong - calibrated the balance between mass and void, ensuring that the store reads as both solid and porous, both object and field.
Precedent and Context: The Arcade Reimagined
The typology here is not new. Walter Benjamin wrote about the Parisian arcades as dream worlds, spaces where commerce and circulation fused into a single spatial experience. What STUDIO SPLASH has done is to transpose that logic into the contemporary Chinese context, where underground retail networks function as de facto public space. The Changsha store recalls recent projects by OTHER, whose Aesop interiors similarly exploit vertical voids and material restraint, and by Neri&Hu, whose work in Shanghai's Kerry Centre demonstrated how subterranean retail could achieve spatial generosity through sectional manipulation.
But where those projects often emphasise enclosure - the creation of a distinct atmospheric envelope - HARMAY's Changsha store leans into openness. The design does not resist the corridor; it absorbs it. This is retail as infrastructure, where the store becomes a component of the circulation network rather than a retreat from it.
Programme and Performance: Retail as Sequence
The spatial programme unfolds as a sequence of thresholds. Entry is not a single moment but a series of transitions: from corridor to forecourt, from forecourt to threshold, from threshold to interior. STUDIO SPLASH orchestrates this sequence through subtle shifts in ceiling height, material texture, and lighting intensity. The effect is a gradual modulation of spatial character, a choreography of approach that mirrors the pedestrian rhythms of the surrounding district.
Product displays are organised along this sequence, with high-traffic zones near the entrance reserved for impulse categories and deeper zones allocated for consultation and service. The design acknowledges the dual nature of underground retail: it must function both as a destination for intentional visits and as a point of capture for passing traffic. The spatial logic accommodates both modes, offering clear sightlines for browsers and defined zones for committed shoppers.
Material and Detail: Restraint as Rhetoric
At World Archi Design, we have tracked the shift in Chinese retail design towards material restraint and tectonic clarity. HARMAY's Changsha store exemplifies this trend. The material palette is limited - stone, metal, glass, and painted surfaces - but the assembly is precise. Joints are articulated, reveals are consistent, and details are legible. This is not minimalism as aesthetic gesture but as structural clarity, a design ethos that prioritises the logic of assembly over the application of ornament.
The stone base, supplied by NKSTONE, is cut and laid with attention to coursing and joint width. The metal fixtures, fabricated by Shanghai Mufang, are welded and finished to a consistent standard, creating a visual rhythm that unifies the interior. The result is a space that feels both engineered and refined, both systematic and bespoke.
The Subterranean Turn
What does it mean for retail to go underground? In cities like Changsha, where density and land value push commerce into vertical stacking, the question is not rhetorical. Underground retail is no longer a fallback; it is a condition. The challenge for architects is to design for this condition without resorting to the tropes of the bunker - low ceilings, artificial light, spatial compression.
STUDIO SPLASH's Changsha project suggests a different approach. By leveraging the double-height atrium, by maximising transparency, and by treating the store as a component of a larger circulatory network, the design reframes underground space as opportunity rather than constraint. The store does not hide its location; it performs it. The result is a retail environment that feels expansive despite its depth, public despite its enclosure, and infrastructural despite its commercial programme.
This is retail as urbanism, where the design of a single store contributes to the legibility and functionality of the larger district. It is a model worth watching.
Save this story. A free account keeps your reading list and the 07:00 email in one place.
CREATE FREE ACCOUNT →SIGN IN