Memory and Erasure on an Elongated Site
When a village disappears, what remains? For HB Architects and Nature Times Art, the question was not rhetorical. The site in Jiashan, located in China's Zhejiang Province, had been cleared of its settlement, leaving an unusual 360-metre strip of land stretching east to west. At its widest point the parcel measures 54 metres; at both ends it tapers to just 21 metres. The proportions resist conventional hotel typologies, which typically consolidate programme into compact footprints or courtyard arrangements. Instead, the studios embraced the elongation, proposing a structure that would inhabit the entire length.
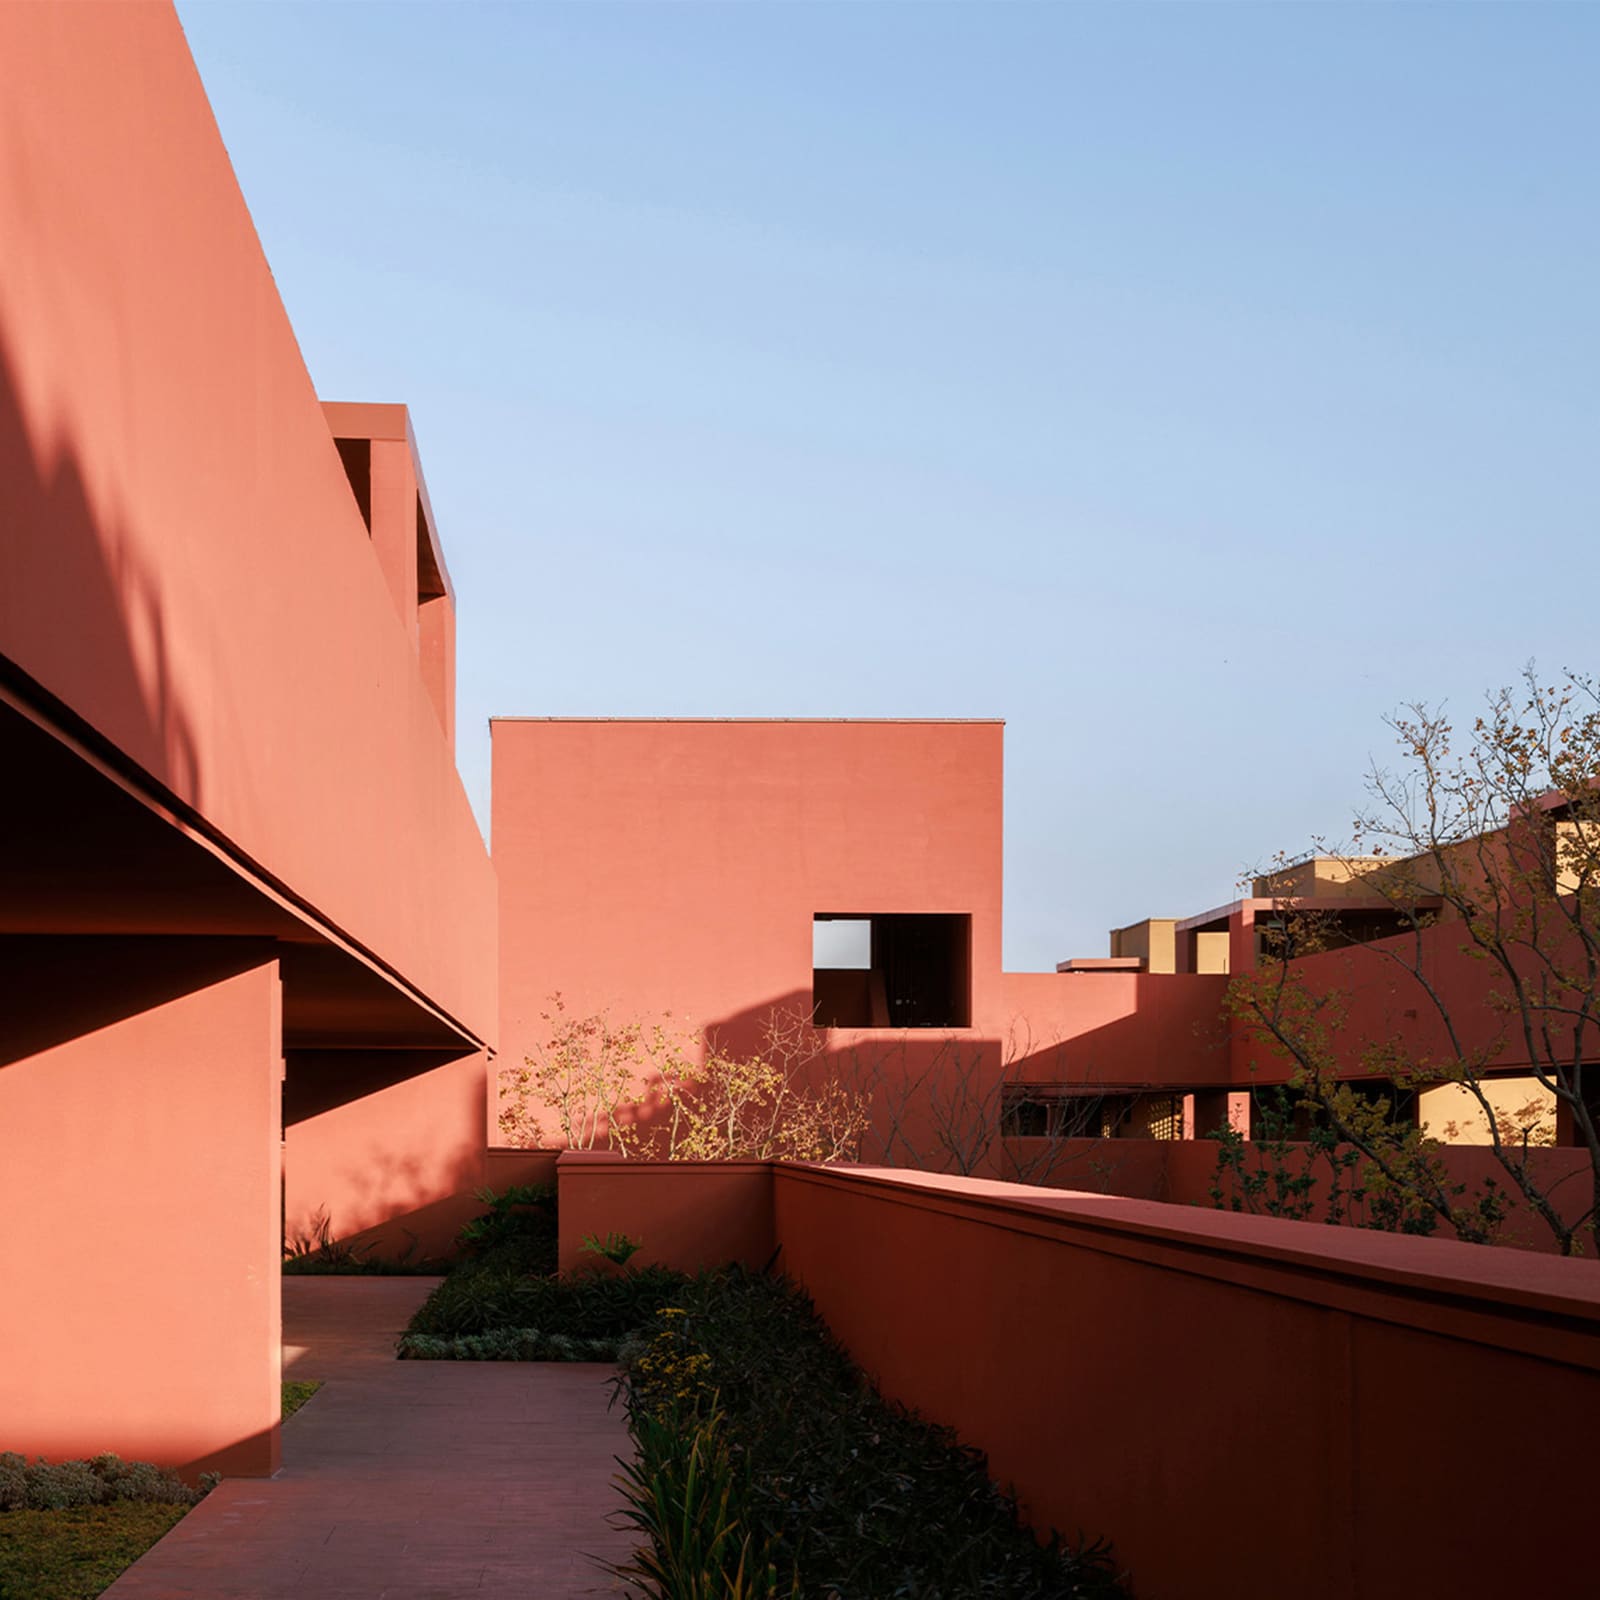
The result is Dayun Landison Manor, a hotel organised around a raised walkway that functions simultaneously as circulation, datum, and conceptual spine. Rather than erecting a single block or scattering pavilions, the architects threaded guest rooms along a continuous horizontal plane elevated 4.9 metres above grade. The slab itself measures 1.1 metres in thickness and serves as both floor and unifying gesture. Beneath it, service spaces and communal functions occupy the ground level; above, accommodation blocks project in rhythmic intervals, their volumes painted in earthy yellow to contrast with the terracotta red of the walkway and lower storey.
A Fictionalised Village and the Question of Dwelling
The decision to elevate the primary circulation recalls the stilted houses common to the region, where timber or concrete pilotis lift living quarters above seasonal flooding and provide ventilation. Yet here the columns are deliberately concealed within the interior volumes, rendering the slab visually dominant. The effect is one of weightlessness: a horizontal plane that appears to float, unanchored, across the site.
According to the design team, the layout is intended to "fictionalise a village" and perpetuate the functional essence of dwelling. This is an architectural argument rather than a literal reconstruction. The original village is gone; what the project offers is a spatial analogue, a sequence of courtyards, gardens, and passages that evoke the experience of moving through a settlement without replicating its material form. Guests ascend stairs from the entry courtyard and proceed along the raised walkway, passing openings that frame views of planted enclosures below. At the eastern terminus, a large pool occupies the tip of the platform, marking the end of the procession.
The concept of fictionalisation is worth unpacking. In adaptive reuse projects, architects often preserve fragments of the past, inserting new programme into existing fabric. Here, the fabric itself has been removed, leaving only the land and its dimensions. The response is to invent a new morphology that references collective memory through organisational logic rather than material continuity. The horizontal emphasis, the repetition of courtyards, the interplay of solid and void all suggest village structure without mimicking it.
Colour as Landscape Strategy
Materiality in Dayun Landison Manor is treated as an extension of site context. The studios rejected the default palette of white stucco or exposed concrete, opting instead for hues drawn from the surrounding terrain. Terracotta red coats the walkway and ground-level surfaces; the upper blocks are finished in a muted ochre. Both tones reference earth and sediment, anchoring the architecture visually even as it hovers above grade.
This chromatic strategy has precedent in regional practice. In southern China, where clay and laterite soils dominate, architects have long employed red and yellow oxides in plaster and tile. The choice here is less about historical pastiche than about perceptual integration. The building reads as part of the landscape rather than an object placed upon it. The effect is particularly pronounced when viewed from a distance, where the horizontal mass merges with the horizon line.
The entry sequence reinforces this relationship. Visitors arrive at a courtyard organised around a central lake, above which the raised walkway forms a perimeter. A water curtain descends from the slab, creating a veil that mediates the transition from exterior to interior. The gesture is theatrical but functionally legible: water as threshold, as marker of passage. Once on the elevated plane, the experience shifts from compression to extension, the 360-metre length unfolding in increments defined by courtyard openings and planted recesses.
Programmatic Layering and the Horizontal Section
The separation of programme into two distinct levels follows a clear functional hierarchy. Public and service functions occupy the ground plane: reception, dining, back-of-house operations. Guest accommodation and circulation are lifted to the upper level, where the raised walkway provides access to individual room blocks. This vertical stratification allows the project to maximise the narrow site without resorting to high-rise construction, which would have been incongruous with the village typology the architects sought to evoke.
The room blocks themselves are arranged as discrete volumes projecting from the walkway, each rotated or offset slightly to create variation in the sequence. The repetition avoids monotony through calibrated shifts in spacing and orientation. Courtyards punctuate the rhythm, introducing voids that allow light and planting to permeate the composition. The result is a sectional complexity that belies the apparent simplicity of the plan.
This approach recalls the linear hotels of the mid-twentieth century, particularly those designed for resort contexts where extended coastlines or valley floors dictated elongated footprints. Projects such as the Okura Tokyo annex by Yoshinobu Ashihara or the Mar del Plata casino complex by Clorindo Testa employed horizontal extension as a formal strategy, though neither achieved the extreme proportions of Dayun Landison Manor. The Jiashan project pushes the typology further, testing the limits of continuous architecture.
Precedent and Divergence
The notion of the raised walkway as organising device has parallels in other contemporary Chinese projects. BLUE Architecture Studio's hotel complex in Yangzhou, for instance, employs elevated circulation to connect disparate buildings across a historic site. Similarly, WATG's boutique hotel in Wuxi's Dangkou Ancient Town navigates a fragmented urban fabric through careful insertions and connective tissue. What distinguishes the Dayun Landison Manor is the singularity of the gesture: one unbroken slab, one continuous datum, one 360-metre line.
The project also invites comparison with Bernard Tschumi's Parc de la Villette, where the follie system and promenade cinématique establish a framework for movement and event. Both projects privilege sequence over stasis, experience over object. Yet where Tschumi's park is fundamentally open and episodic, the Jiashan hotel is enclosed and cumulative, each courtyard building toward a conclusion marked by the terminal pool.
The Question of Scale and Intimacy
A 360-metre building presents challenges of scale and legibility. How does one maintain a sense of intimacy across such a span? The architects' response is twofold. First, the raised walkway narrows the perceived width, focusing attention on the path ahead rather than the lateral expanse. Second, the courtyards introduce moments of pause, breaking the linear experience into chapters. The effect is akin to walking through a village street, where each turn reveals a new enclosure.
Yet the project does not entirely resolve the tension between length and coherence. The horizontal slab, while visually striking, risks becoming monotonous over its full extent. The colour strategy helps mitigate this, as does the variation in room block placement, but the sheer distance remains a formal challenge. One wonders whether a more pronounced articulation at mid-span, a vertical marker or widened plaza, might have provided a clearer centre to the composition.
Conclusion: Architecture as Continuous Narrative
Dayun Landison Manor is less a building than a spatial narrative, a 360-metre argument about memory, dwelling, and the capacity of architecture to evoke place without replicating it. By elevating the primary programme and extending it across the full length of the site, HB Architects and Nature Times Art have created a structure that is at once singular and fragmented, monumental and intimate. The fictionalised village they propose is not a reconstruction but a reinterpretation, a horizontal landscape of courtyards and passages that invites movement and discovery.
The project's success lies in its refusal to compress or consolidate. In an era of compact urban infill and vertical stacking, the Jiashan hotel asserts the value of extension, of taking time to traverse space. Whether this strategy can be replicated elsewhere, or whether it remains specific to the unique conditions of the site, is an open question. For now, it stands as a compelling experiment in linear architecture and the persistence of collective memory.
Save this story. A free account keeps your reading list and the 07:00 email in one place.
CREATE FREE ACCOUNT →SIGN IN