The Challenge of Retrofitting Legacy Infrastructure
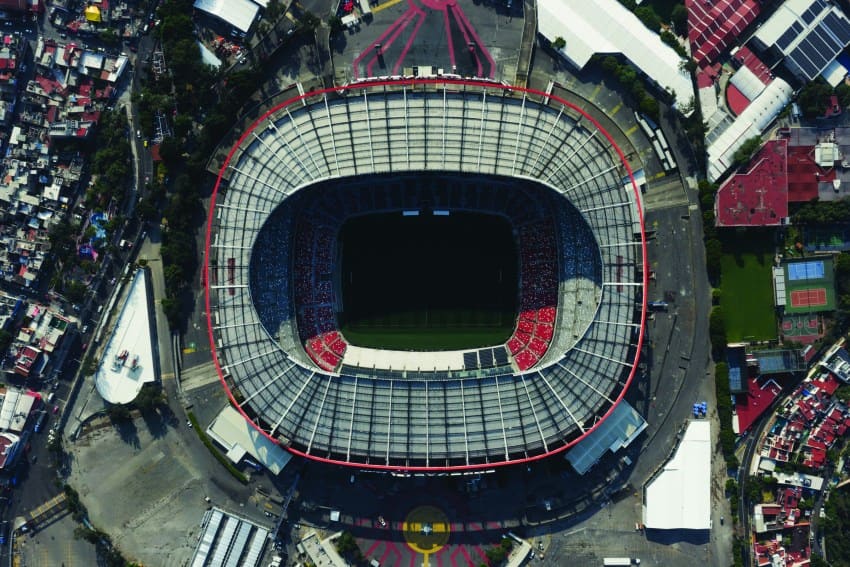
Adaptive reuse in sports architecture rarely enjoys the luxury of a blank slate. When Cuaik CDS and a consortium of Mexican design studios approached the interior of a stadium designed by Pedro Ramírez Vázquez between 1962 and 1966, they faced a familiar paradox: how to introduce contemporary hospitality and revenue-generating programs into a mid-century concrete structure without dismantling the architectural DNA that makes the building culturally significant in the first place.
The project, spanning more than fifteen thousand square meters, inserts suites, clubs, food and beverage facilities, and other premium spaces into the bones of a building that predates the era of luxury boxes and branded lounges. At World Archi Design, we have tracked a growing number of stadium renovations that attempt this balance, from Herzog & de Meuron's work on St. Jakob-Park in Basel to the ongoing transformations of South American football venues. What distinguishes the Mexico City intervention is its willingness to acknowledge the host structure as more than a container, treating Ramírez Vázquez's concrete frame as an active participant in the new spatial composition.
Working With, Not Against, Concrete Geometry
Ramírez Vázquez's original design employed a rigorously rational structural grid, a hallmark of Latin American modernism in the 1960s. The renovation team did not attempt to conceal or soften this tectonic order. Instead, the new insertions are organized to reveal the column rhythm and the sectional logic of the existing structure. Hospitality zones are threaded through the stadium's circulation voids, occupying interstitial spaces that were either underutilized or never programmed in the original brief.
This approach recalls the work of Herzog & de Meuron at the Allianz Arena or even Peter Zumthor's additions to historic buildings, where new and old remain legible as distinct temporal layers. The design team chose materials and detailing strategies that contrast with, rather than mimic, the weathered concrete: lighter cladding systems, transparent partitions, and modular joinery that can be read as contemporary insertions rather than historical pastiche.
The fenestration strategy is equally deliberate. New openings and glazed partitions are positioned to frame views of the playing field while maintaining the structural integrity of the existing envelope. This is not a cosmetic overlay but a spatial negotiation, one that required close coordination between structural engineers and interior designers to identify where the existing frame could accommodate new loads and where reinforcement was necessary.
Programmatic Density and Circulation Logic
Inserting fifteen thousand square meters of new program into an existing building is as much a logistical exercise as an architectural one. The renovation introduces suites, club lounges, food and beverage outlets, and back-of-house support spaces, all of which demand distinct circulation paths, servicing infrastructure, and acoustic separation from the main bowl.
The design team organized these functions into vertical zones, stacking premium hospitality above general concourse-level amenities. This vertical layering is not novel in stadium design, but the execution here demonstrates a nuanced understanding of how people move through large-capacity venues. Vertical circulation cores are positioned to minimize cross-traffic between premium ticket holders and general admission spectators, a hierarchy that is commercially necessary but architecturally challenging to implement without creating dead zones or bottlenecks.
Food and beverage areas are distributed across multiple levels, each calibrated to serve different audience segments. The design avoids the monotony of identical concession stands by varying the spatial character of each zone: some are open to the concourse with high ceilings and views to the field, while others are more enclosed, offering refuge from the acoustic intensity of match days.
Material Palette and Contextual Sensitivity
The material strategy is restrained, prioritizing durability and ease of maintenance over decorative flourish. This is pragmatic in a high-traffic environment, but it also reflects a broader design ethos: the new interiors are meant to complement, not compete with, the monumental scale of the existing concrete structure.
Flooring is largely polished concrete or resilient tile, chosen for its ability to withstand heavy foot traffic and simplify cleaning protocols. Wall cladding varies by zone, with more refined finishes reserved for premium suites and clubs, while concourse areas employ robust, impact-resistant panels. The color palette is neutral, dominated by grays, whites, and warm timber accents, a deliberate counterpoint to the often garish branding that characterizes many contemporary stadium interiors.
Lighting design plays a critical role in differentiating the new insertions from the existing shell. Linear LED fixtures are recessed into ceilings and integrated into millwork, providing ambient illumination that does not rely on the heavy downlighting typical of older sports venues. In premium areas, adjustable accent lighting allows for varied atmospheres depending on event type, a flexibility that extends the building's operational range beyond match days.
Precedents and Regional Context
This project sits within a lineage of Latin American stadium renovations that grapple with the legacy of mid-century modernism. The Estadio Azteca, also in Mexico City, underwent a similar but more extensive renovation by HKS and Populous in the early 2010s, introducing suites and clubs while preserving the iconic double-tiered bowl. The Mexico City stadium project operates at a smaller scale but engages the same set of questions: how much intervention is appropriate, and at what point does renovation become erasure?
In Brazil, the renovations ahead of the 2014 World Cup offer instructive contrasts. Estádio Mineirão in Belo Horizonte, redesigned by BCMF Arquitetos, retained its parabolic roof but gutted much of the interior, resulting in a building that reads as new despite its historic envelope. The Mexico City approach is more conservative, preserving not only the structural frame but also the spatial character of the original design.
Regionally, there is a growing recognition that mid-century sports infrastructure represents a significant chapter in Latin American architectural history, one that deserves preservation strategies as rigorous as those applied to religious or civic monuments. The Mexico City stadium renovation demonstrates that preservation need not preclude programmatic renewal, provided the design team is willing to engage the existing building as a collaborator rather than an obstacle.
Performance and User Experience
Stadium renovations are ultimately judged by how they perform on event days. The success of this project will depend on whether the new hospitality spaces enhance the spectator experience without creating friction in circulation or servicing. Early indications suggest that the vertical zoning strategy has mitigated many of the congestion issues common in retrofitted venues, though the true test will come during high-capacity events.
Acoustically, the insertion of new partitions and enclosed spaces within the open bowl presents challenges. Sound isolation is difficult to achieve in a concrete shell that was never designed for it, and the design team employed a combination of acoustic glazing, heavy partitions, and strategic placement of service cores to buffer premium areas from the noise of the main bowl. The effectiveness of these measures will vary depending on crowd size and event type.
From a sustainability standpoint, the project embodies the principles of adaptive reuse: extending the lifespan of an existing structure, minimizing demolition waste, and avoiding the carbon footprint of new construction. The insertion of modern MEP systems also improves energy efficiency, though the inherent limitations of a 1960s concrete frame mean that the building will never achieve the performance benchmarks of a purpose-built contemporary venue.
The Broader Implications
This renovation raises questions that extend beyond the boundaries of the site. As cities worldwide confront aging sports infrastructure, the choice between wholesale demolition and strategic renovation becomes increasingly urgent. The Mexico City project offers a middle path: respecting the architectural and cultural value of the existing building while acknowledging that contemporary use demands programmatic and spatial transformation.
It also underscores the importance of local expertise. The involvement of Mexican design studios, working within a cultural and regulatory context they understand intimately, results in a project that feels rooted in place rather than imported from a global playbook. This is not to romanticize regionalism, but to recognize that successful adaptive reuse requires a deep knowledge of the building's history, the expectations of its users, and the constraints of the local construction industry.
At World Archi Design, we continue to observe how architects negotiate the tension between preservation and renewal in projects like this. The Mexico City stadium renovation does not resolve that tension definitively, but it engages it thoughtfully, producing spaces that honor the past while serving the present. Whether this model is replicable in other contexts remains an open question, but the project demonstrates that mid-century sports architecture can accommodate contemporary demands without sacrificing its essential character.
Save this story. A free account keeps your reading list and the 07:00 email in one place.
CREATE FREE ACCOUNT →SIGN IN