Temporal Layering in a Historic Centre
Adaptive reuse asks a fundamental question: how does a building accommodate new life without erasing the life it has already lived? Ausma Hotel, completed in 2026 by Field Studio in Kuldīga, Latvia, offers one answer. The 2,000-square-metre project takes a structure more than two centuries old and introduces a contemporary hospitality programme, but does so with a sensibility that reads the building's history as text rather than obstacle.
Kuldīga itself is a town defined by continuity. Its historic centre retains a coherence rare in the Baltic region, and any intervention within it operates under the scrutiny of preservation. Field Studio's approach, led by Jānis Andersons, Danna Degle, and Diāna Zalāne, does not attempt to freeze the building in a single moment. Instead, the design acknowledges that the structure has been modified, repaired, and inhabited across generations, and that the hotel represents simply the latest chapter in that ongoing narrative.
Material Continuity and Craft
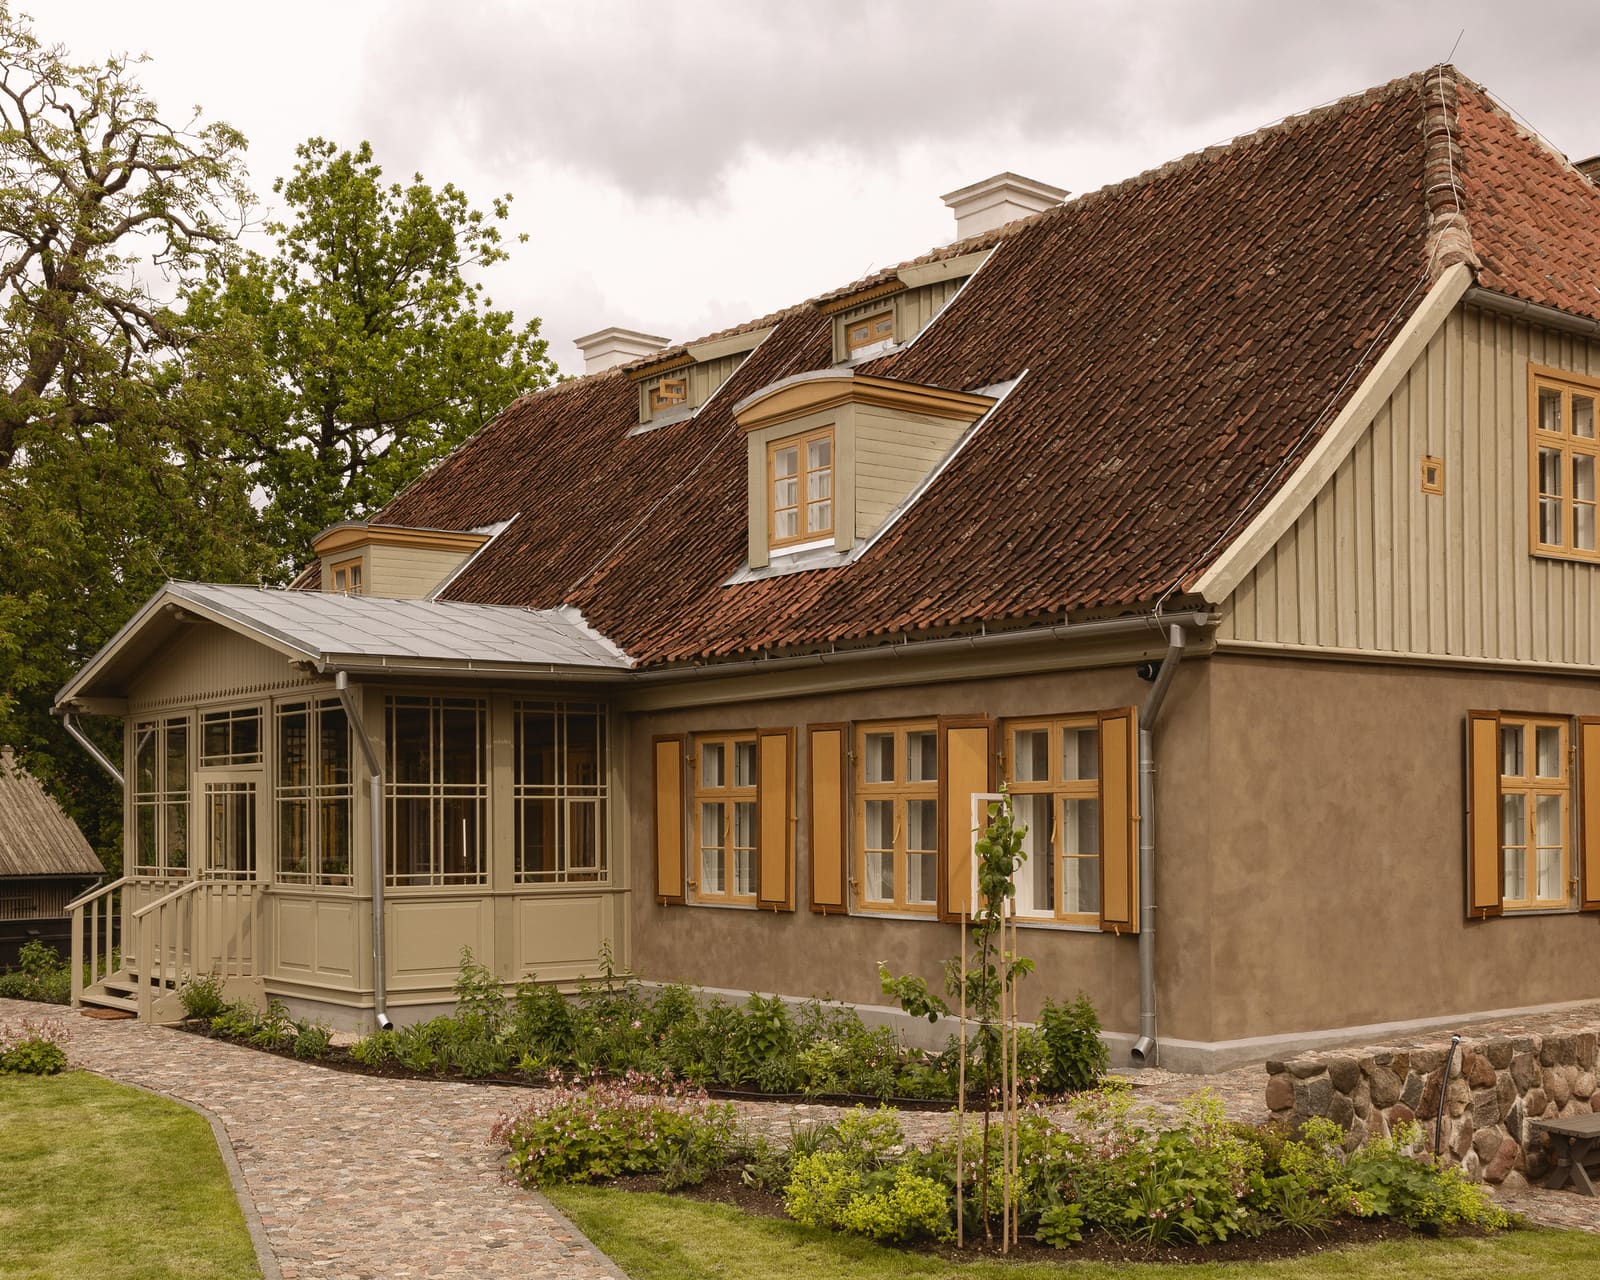
The design team prioritised restoration techniques that respect the building's original construction methods. Timber, plaster, and masonry were repaired using local crafts, ensuring that the material vocabulary remained consistent with the structure's origins. This is not historicism for its own sake; it is a recognition that the building's tectonic logic was developed over time in response to local climate, available materials, and regional skill sets.
Where new elements were introduced, they were calibrated to sit alongside the old without mimicry. Contemporary furnishings from Ferm Living, Finnish Design Shop, and HK LIVING occupy the interiors, creating a dialogue between inherited and introduced. The choice to use manufactured pieces rather than bespoke craft throughout reflects a pragmatic balance: the architecture carries the historical weight, allowing the furnishings to register as clearly modern.
This layering extends to the spatial organisation. The original plan, shaped by domestic and commercial uses over two centuries, was adapted to accommodate guest rooms, common areas, and service zones. The design does not impose a rigid contemporary grid; instead, it negotiates the irregularities inherent in a building that predates standardised construction.
Adaptive Reuse as Contextual Practice
We have seen adaptive reuse projects that treat historic buildings as shells, gutting interiors to insert entirely new programmes. Ausma Hotel takes a different route. The project aligns more closely with precedents such as Sigurd Lewerentz's late interventions in Swedish churches, where new elements are introduced with restraint and deference to existing spatial character. The hotel does not announce its modernity through contrast; it integrates it through careful calibration.
This approach has implications beyond aesthetics. By retaining much of the building's original fabric and employing local restoration techniques, the project reduces embodied carbon compared to new construction. The decision to reuse rather than demolish is, in this context, both a cultural and environmental stance.
Kuldīga's historic centre benefits from this kind of intervention. A building that might have remained vacant, or been converted in a way that compromised its character, instead becomes a functioning piece of the town's hospitality infrastructure. The hotel does not compete with the town's heritage; it participates in it.
Spatial Experience and Guest Programme
Inside, the hotel's 2,000 square metres are organised to accommodate contemporary expectations of comfort while preserving the spatial qualities of the original structure. Ceiling heights, window rhythms, and room proportions reflect the building's domestic origins. The design does not attempt to create uniform, repeatable guest rooms; instead, each space responds to the idiosyncrasies of the existing plan.
Common areas occupy the ground floor, where thicker walls and vaulted ceilings speak to the building's age. The design team chose to highlight these features rather than conceal them, allowing guests to read the building's history through its physical form. Furniture and lighting are contemporary, but their placement respects the spatial logic established over two centuries.
This is not a hotel that seeks to transport guests to another time. It is a hotel that makes time legible, allowing visitors to experience the building as a palimpsest of interventions, each layer contributing to the whole.
Design Continuity and Regional Identity
Field Studio's work on Ausma Hotel reflects a broader trend in Baltic architecture: a move towards projects that engage with regional identity through material and craft rather than through stylistic pastiche. The hotel does not attempt to look "Latvian" in any superficial sense. Instead, it embeds itself in local building traditions through process and technique.
The involvement of SIA KORP as general contractor and SIA JC Grupa for engineering and consulting ensured that the restoration adhered to local standards and practices. This is significant; adaptive reuse projects often rely on specialised knowledge that exists outside conventional construction channels. By engaging local firms with experience in heritage work, the design team ensured that the building's character was preserved not just in concept but in execution.
Photography by Daniel Kochkin captures this balance. The images reveal a building that is neither museum nor pastiche, but a working piece of architecture that accommodates contemporary use while remaining rooted in its history. The interiors read as inhabited rather than staged, a quality that reflects the design's emphasis on function over spectacle.
The Longevity of Layered Design
Ausma Hotel's significance lies not in any single gesture but in its cumulative approach. The building has survived more than 200 years because it has been able to adapt. Field Studio's intervention continues that tradition, adding a layer that serves current needs while leaving the door open for future modifications.
This is adaptive reuse understood not as a preservation exercise but as a continuation of the building's life. The hotel does not attempt to be the final word on the structure's history; it is simply the most recent sentence. In a discipline often preoccupied with novelty, that is a quietly radical position.
Save this story. A free account keeps your reading list and the 07:00 email in one place.
CREATE FREE ACCOUNT →SIGN IN