When Adaptive Reuse Demands Selective Demolition
The question at the heart of adaptive reuse is never just what to keep. It is also what to discard, and why. At the University of Oxford, a 132-year-old electrical generating facility has re-emerged as the Global Leadership Centre, a residential teaching complex for the Saïd Business School. The project, led by John McAslan + Partners, presents a case study in how preservation and performance can coexist through strategic intervention.
Osney Power Station opened in 1892 as Oxford's first source of electric power. By the time the design team arrived, the original brick facades remained, along with lightweight metal-clad turbine sheds and the monumental interior volume. The brief called for 120 bedrooms, flexible teaching spaces, dining facilities, a library, a gymnasium, and public areas overlooking the River Thames. The challenge lay in reconciling the building's industrial character with the thermal and spatial demands of contemporary executive education.
A Selective Retention Strategy
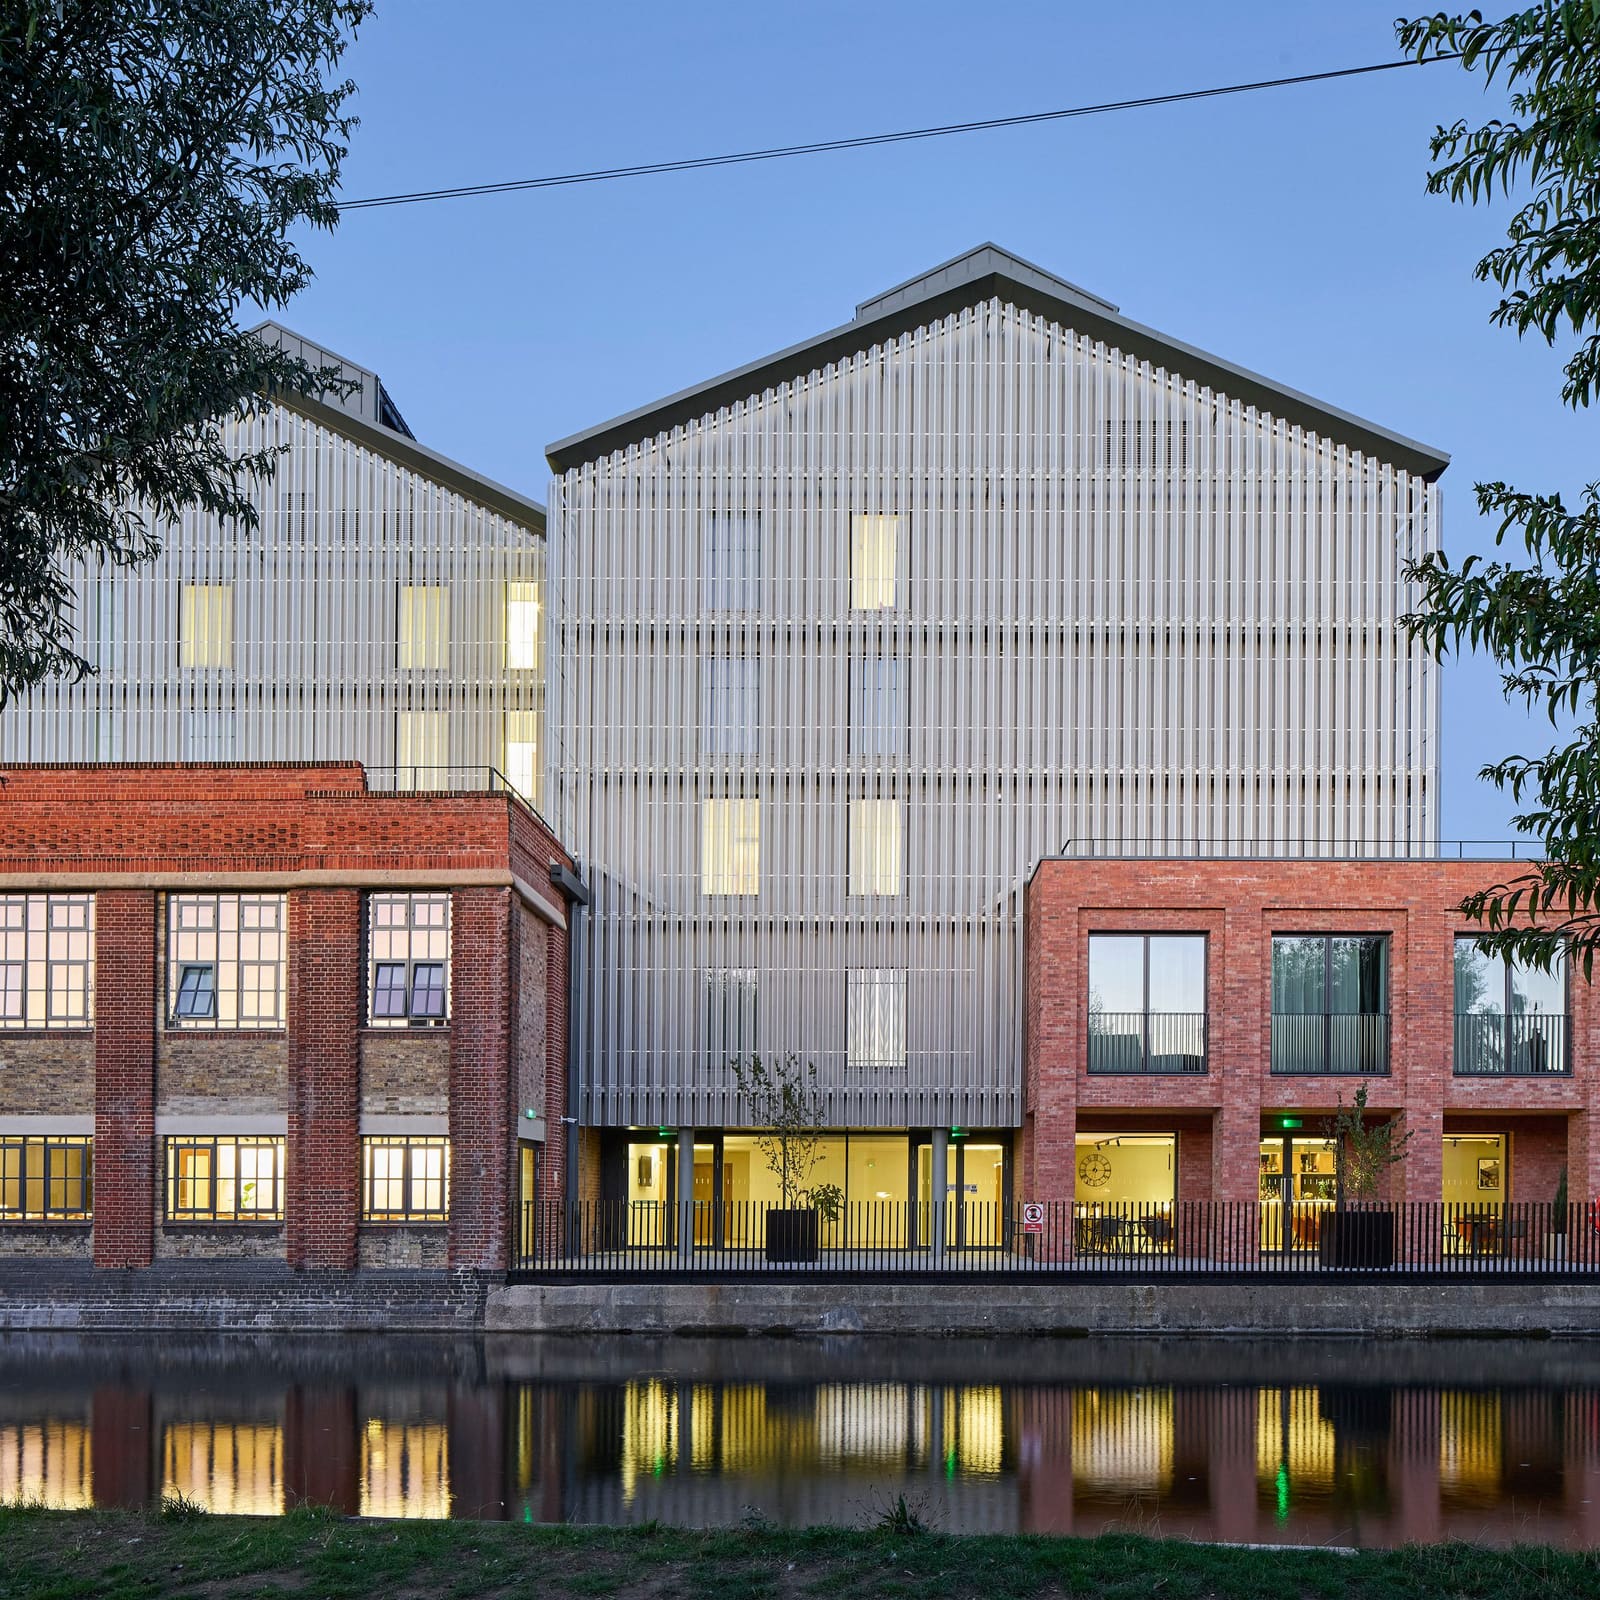
John McAslan + Partners retained the three historic brick facades, grounding the intervention in the building's original massing and material identity. The turbine sheds, however, were rebuilt. Energy modelling demonstrated that the existing lightweight metal envelope would underperform across the building's projected lifespan. Rather than retrofit an inefficient structure, the team chose demolition and reconstruction, replicating the repetitive pitched silhouette while introducing a high-performance building envelope.
This decision reflects a pragmatic approach to heritage. The facades carry the visual and cultural weight of the original structure. The sheds, by contrast, were functional enclosures whose retention would have compromised long-term carbon performance. By rebuilding them, the studio achieved substantially improved insulation and airtightness without sacrificing the building's monumental scale.
A new brick extension echoes the existing structure in material and proportion. Perforated grey metal panels wrap the upper levels, filtering daylight into the bedrooms while maintaining continuity with the industrial aesthetic. The result is a building that reads as layered rather than pastiche, where new and old occupy distinct but harmonious registers.
The Turbine Hall as Agora
The former turbine hall, now a triple-height entrance and communal space, serves as the social and spatial anchor of the complex. John McAslan + Partners describe it as an agora, a deliberate reference to the classical public square and, by extension, to Oxford's collegiate tradition of informal intellectual exchange.
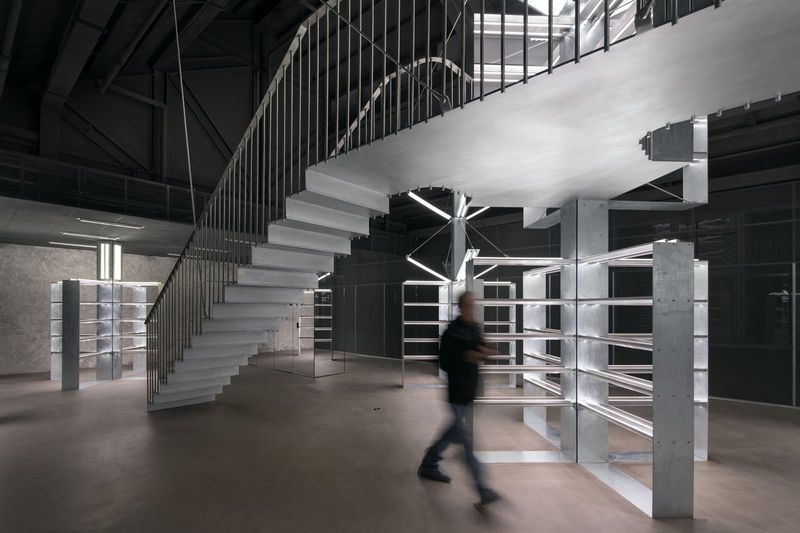
The space retains steel trusses, exposed brickwork, and a gantry crane, elements that signal the building's industrial provenance. These are not decorative gestures. The trusses structure the hall; the gantry crane remains as a legible artefact of the building's former programme. The design avoids the trap of sanitised heritage, where industrial elements are cleaned and isolated until they become scenographic.
An outdoor courtyard cuts into the centre of the plan, introducing natural light to the interior and creating a threshold between the communal hall and the upper-level accommodation. The move is both functional and symbolic, mediating between the building's public and private programmes while reinforcing the centre's identity as a space for both study and reflection.
Envelope Performance and Thermal Upgrading
The decision to rebuild the turbine sheds enabled the introduction of photovoltaic panels and air-source heat pumps, technologies that would have been difficult to integrate into the original fabric. The new envelope improves insulation and airtightness, reducing operational energy demand while preserving the building's external character.
This approach aligns with a broader shift in adaptive reuse practice, where heritage value is understood not just as material continuity but as spatial, atmospheric, and cultural identity. The facades remain. The volume remains. The character remains. The fabric, where necessary, is replaced.
Stephen Leccacorvi, associate architect on the project, noted that preserving the poorly performing existing sheds would have compromised the building's long-term carbon performance. The choice to rebuild, while counterintuitive from a preservation standpoint, ultimately supports both environmental and educational goals.
Materiality and Context
The perforated metal cladding on the upper levels performs a dual function. It controls daylight penetration into the bedrooms, reducing glare and heat gain. It also maintains visual coherence with the industrial language of the original structure, avoiding the dissonance that often results when contemporary residential typologies are grafted onto heritage envelopes.
The brick extension, meanwhile, anchors the building in Oxford's material tradition. Brick is the dominant fabric of the city's industrial and institutional architecture, from college quadrangles to railway infrastructure. By replicating the existing facades in both material and proportion, the extension reads as a continuation rather than an addition.
The building's relationship with the River Thames is reinforced through terraces and views from the upper floors. The landscape strategy, also led by John McAslan + Partners, positions the centre as a threshold between the city and the water, a liminal space that supports the programme's emphasis on dialogue and exchange.
Precedents and Trajectories
The Global Leadership Centre joins a growing body of work in Oxford that tests the limits of adaptive reuse and institutional expansion. Recent projects include a stone-clad science building, an arts centre organised around a four-storey atrium, and a limestone-fronted library extension. Each project negotiates the tension between the university's historic fabric and its evolving spatial needs.
The Osney project is distinct in its industrial provenance. While many of Oxford's heritage structures are collegiate or ecclesiastical, the power station belongs to a different lineage, one rooted in infrastructure and production. This shifts the terms of preservation. The goal is not to restore a singular historic moment but to carry forward a spatial and material logic that can accommodate new uses.
At World Archi Design, we have tracked similar projects across Europe and North America, where former industrial buildings are reimagined as educational, cultural, or residential spaces. The most successful interventions share a common trait: they do not treat heritage as static. Instead, they identify the qualities worth preserving and allow the rest to evolve.
A Model for Institutional Reuse
The Global Leadership Centre offers a framework for how universities might approach adaptive reuse in contexts where performance standards have risen sharply since the original construction. The project demonstrates that selective demolition can be an act of preservation, provided the decision is grounded in analysis rather than assumption.
The building's industrial character survives not because every element was retained, but because the spatial volume, material identity, and tectonic logic were understood and carried forward. The result is a setting that feels connected to Oxford's academic traditions while supporting contemporary educational practice. It is a building that acknowledges its past without being confined by it.
Save this story. A free account keeps your reading list and the 07:00 email in one place.
CREATE FREE ACCOUNT →SIGN IN