An Exercise in Architectural Cohabitation
Adaptive reuse projects often grapple with a single structure's constraints. Less common is the scenario where three separate buildings, each with its own structural logic and spatial envelope, must be persuaded to function as a coherent whole. In central Shanghai, dongqi Design confronted precisely that challenge: a three-storey brick-concrete street-facing block, an eight-metre-tall factory shed, and a single-storey brick volume, all pressed together on a 600-square-metre site. The brief called for retail, exhibition, food-and-beverage, and office programming, a mix that demanded both spatial hierarchy and permeability.
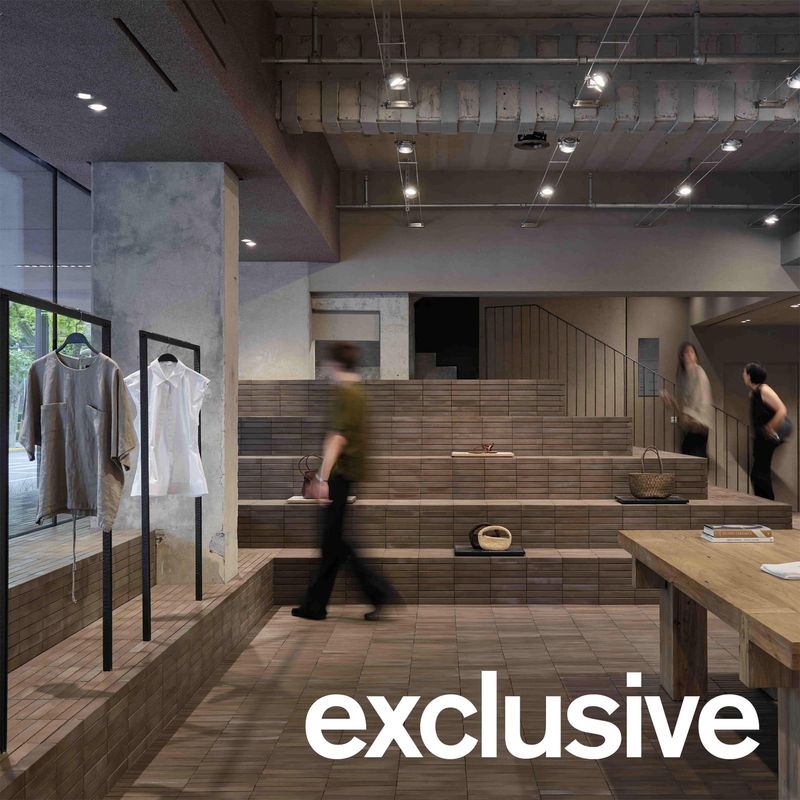
The studio's response was not to force unity through cosmetic cladding or a monolithic parti. Instead, the design acknowledges the three structures as distinct episodes, each retaining legible traces of its past use. The street-facing building, with its vertical grain and smaller floor plates, now houses a ground-floor leisure area and two levels of office space above. The factory building, benefiting from its generous ceiling height, accommodates retail display and a self-contained VIP room. The northern single-storey structure has been converted into a catering space. The intervention is calibrated not by erasing difference but by choreographing movement and sightlines across the ensemble.
Massing and Material Continuity
The three buildings present a lesson in tectonic plurality. Brick-concrete construction, typical of mid-twentieth-century Shanghai vernacular, defines the street block and the northern pavilion. The factory volume, by contrast, reads as an industrial remnant, its height and open-plan footprint suggesting a former light-manufacturing or warehousing function. Rather than homogenise these typologies, dongqi Design has chosen to articulate their junctions as thresholds, moments where one material system gives way to another.
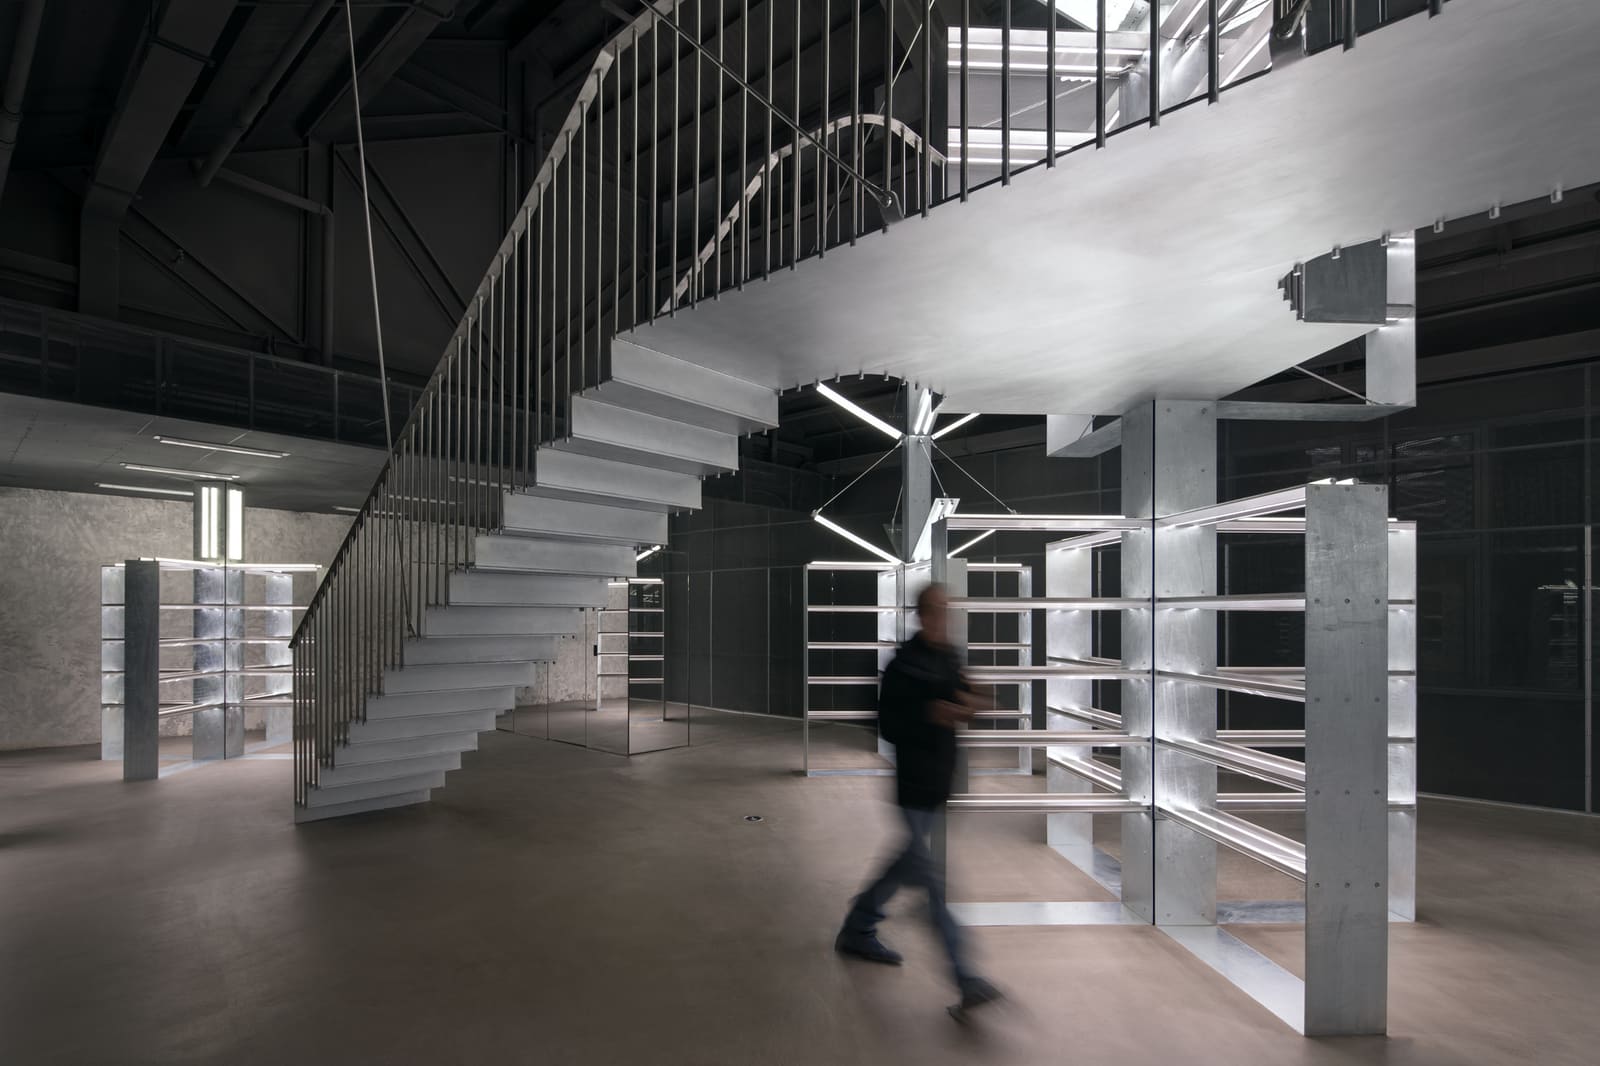
Brick remains exposed in key areas, its weathered surface left largely unadorned. Where new insertions occur, they are rendered in lighter materials: steel framing, glass partitions, and pale plaster. The contrast is deliberate, a strategy that recalls Carlo Scarpa's work at Castelvecchio, where old and new are held in productive tension rather than blurred into pastiche. Here, the factory's lofty volume is punctuated by a mezzanine-level VIP room, a glazed box that hovers within the larger shell. The move preserves the shed's spatial drama while carving out a discrete zone for intimate gatherings.
Programmatic Layering and Circulation
The complexity of the brief demanded a nuanced approach to circulation. Visitors arriving from the street first encounter the three-storey building, its ground floor configured as a semi-public lounge. From there, a series of thresholds, some marked by changes in floor level, others by shifts in ceiling height, guide movement into the factory volume. The retail zone occupies the factory's main floor, benefiting from natural light that filters through high clerestory windows. The VIP room, elevated and enclosed, offers a vantage point over the retail space below, a spatial arrangement that subtly reinforces hierarchy without resorting to overt partitioning.
The catering area, housed in the northern building, is accessed via a lateral pathway that skirts the factory's edge. This routing decision ensures that the food-and-beverage function remains accessible yet sequestered, avoiding the congestion that can arise when disparate programmes intersect too abruptly. The office floors, perched above the street-facing block, are reached by a dedicated staircase, maintaining separation between work and leisure activities.
Fenestration and Light
One of the more subtle achievements of the project lies in its treatment of fenestration. The original buildings presented a patchwork of openings, some bricked over, others enlarged over decades of incremental modification. dongqi Design has rationalised these apertures without imposing a rigid grid. In the factory volume, existing industrial sash windows have been retained and refurbished, their steel frames repainted but their proportions unchanged. New glazing, where introduced, is frameless or minimally detailed, a gesture that foregrounds the view rather than the aperture itself.
Natural light, particularly in the factory space, becomes a structuring element. The eight-metre ceiling height allows for high-level glazing that washes the brick walls in diffuse illumination, avoiding the harsh contrast that can plague ground-level windows in dense urban contexts. In the office floors, smaller punched openings frame views of the surrounding streetscape, a deliberate decision to maintain a sense of enclosure and focus.
Precedents and Parallels
The project invites comparison with other recent adaptive reuse interventions in Chinese cities, where rapid development has left pockets of older industrial and residential fabric vulnerable to demolition. Wang Shu's Ningbo History Museum, though grander in scale, shares a similar ethic of material salvage and tectonic honesty. Both projects resist the impulse to sanitise the past, instead foregrounding the marks of time and use.
Closer in programme and scale is Neri&Hu's renovation of a Shanghai lane-house complex into the Waterhouse hotel. There, too, disparate structures were knitted together through careful calibration of circulation and material contrast. dongqi Design's project, however, operates with less theatricality. The insertions are quieter, the palette more restrained. The result is a space that feels less like a curated object and more like a working environment that has evolved over time.
A Model for Incremental Urbanism
At a moment when many Chinese cities are pursuing wholesale redevelopment, projects like this one offer an alternative model. The 600-square-metre footprint is modest, the budget presumably constrained. Yet the design demonstrates that complexity need not correlate with scale. By working with existing structures, dongqi Design has produced a layered spatial sequence that would be difficult to replicate in new construction.
The project also raises questions about the future of Shanghai's historic districts. As land values climb and development pressures intensify, the survival of such ensembles depends on their ability to accommodate contemporary uses. dongqi Design's intervention proves that adaptive reuse need not be a sentimental exercise. The three buildings now function as a viable commercial and office complex, their heritage value preserved not through museumification but through continued occupation.
Closing Observations
What distinguishes this project from more conventional adaptive reuse work is its refusal to privilege any single building over the others. The three structures are treated as co-equals, each contributing a distinct spatial quality to the whole. The street-facing block provides urban presence and vertical circulation. The factory volume offers lofty, flexible space. The northern pavilion supplies intimacy and enclosure. Together, they form a composite architecture that is greater than the sum of its parts.
In an era when architectural discourse often fetishises the singular gesture, the large-scale icon, dongqi Design's Shanghai project offers a quieter but no less compelling proposition. It suggests that the future of urban architecture may lie not in the spectacular but in the careful, incremental assembly of what already exists.
Save this story. A free account keeps your reading list and the 07:00 email in one place.
CREATE FREE ACCOUNT →SIGN IN