The Retail Threshold as Public Room
Retail architecture has long grappled with a basic tension: how to draw people in without walling them off. At Zara's new flagship on Huaihai Road in Shanghai's commercial heart, AIM Architecture resolves this by dissolving the threshold entirely. Rather than a traditional storefront, the ground level opens onto a stepped brick podium that extends into the street, creating an amphitheatre-like structure where passersby can sit, rest, and inhabit the space without any obligation to shop.
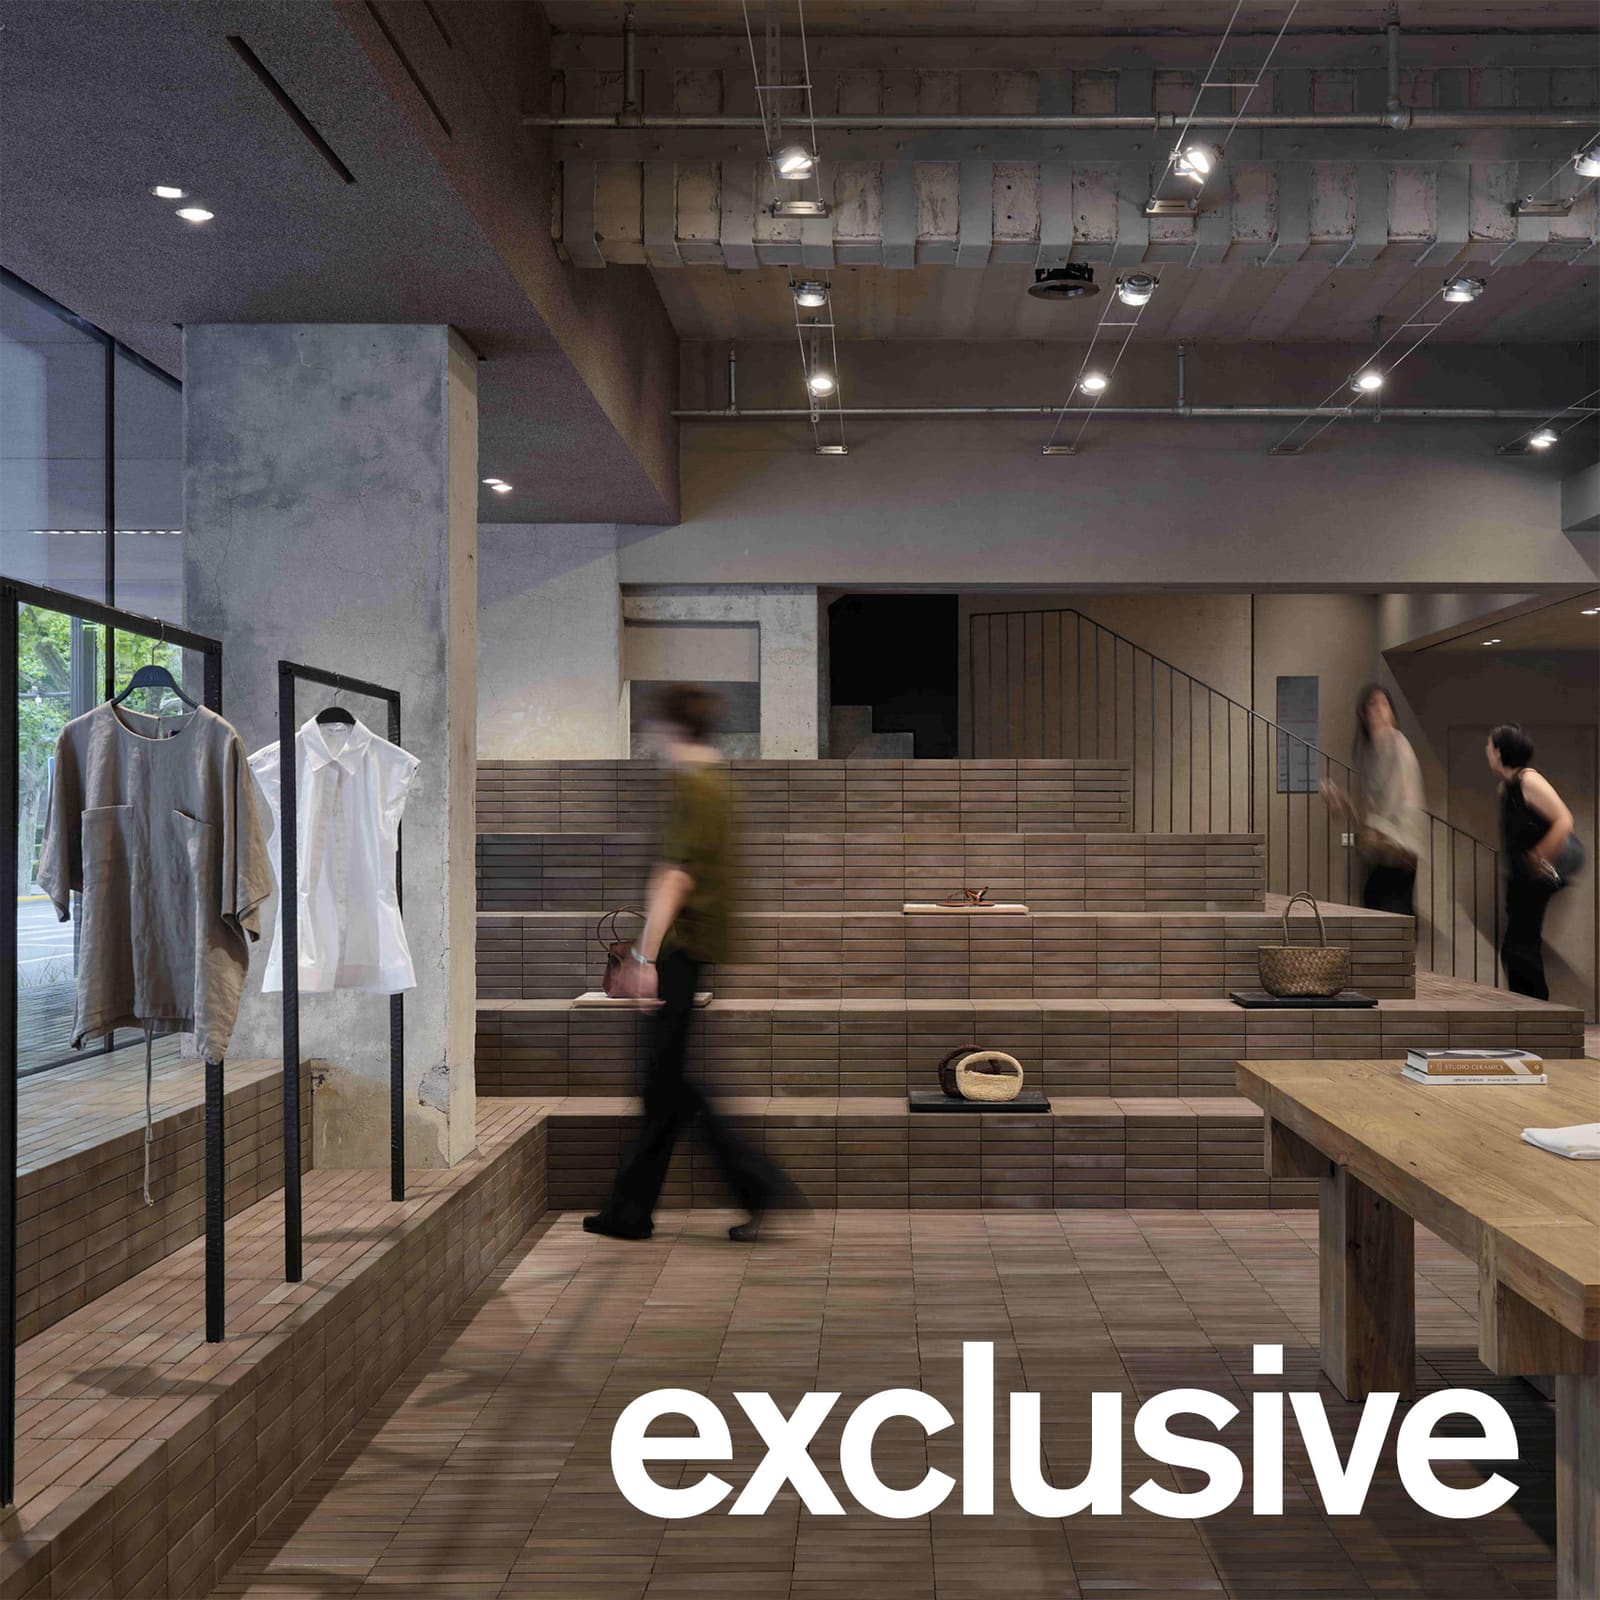
The gesture is simple but radical. In a city where public seating is often scarce and commercial pressure relentless, the podium reframes the building as urban infrastructure. Green shrubs soften the brickwork, and the building's overhang provides shelter. Inside, a smaller version of the same stepped form appears near the entrance, functioning simultaneously as stair, seat, and product display. This visual echo binds interior to exterior, suggesting that the store's spatial logic extends beyond its walls.
Adaptive Reuse as Architectural Honesty
AIM Architecture took over an existing five-storey concrete structure, and rather than conceal its bones, chose to foreground them. Exposed structural columns, polished concrete floors, and a concrete cassette ceiling establish a raw, industrial baseline throughout. The decision reflects a growing interest in what might be called architectural honesty: letting materials and structure speak plainly rather than masking them beneath finishes.
This approach aligns with a broader shift in adaptive reuse, where the existing building is treated not as a problem to solve but as a set of constraints that can generate design. The proportions, spatial logic, and tectonic character of the original concrete frame remain legible. Timber and linen introduce warmth and tactility, but they do so as counterpoints rather than coverups.
Interior as Curated Sequence
Zara's collections occupy all five floors, and each is given a distinct interior environment calibrated to its target demographic and aesthetic. The TRF line, aimed at a younger audience, sits within a space that evokes a contemporary warehouse: utilitarian, flexible, slightly unfinished. The main women's collection, by contrast, is displayed in an art gallery-like setting, with quieter finishes and more controlled sightlines.
The menswear floor divides into two zones. One resembles an atelier, emphasizing craft and materiality; the other takes cues from a Shanghai loft, adopting a more domestic scale and feel. Fitting rooms are clad in mirrors, multiplying reflections and creating an immersive, almost disorienting environment. The strategy recalls the way Herzog & de Meuron deployed mirrored surfaces at Prada's Tokyo flagship, though here the effect is less about spectacle and more about psychological immersion.
Lightweight, adaptable furniture and display systems allow seasonal changes without major intervention. This flexibility is increasingly essential in fast-fashion retail, where product cycles turn over rapidly and spatial configurations must keep pace.
Sculptural Circulation
The building's original staircase was retained but dramatically reimagined. AIM Architecture reshaped the form to be more sculptural, pairing concrete treads with a black textured-steel railing that wraps into serrated concrete at its base. A thin lighting tube hangs in the center of the stairwell, casting a narrow column of light through what would otherwise be a dim vertical shaft.
The stair becomes a spatial hinge, connecting the distinct floor environments while maintaining its own tectonic identity. It's a move that recalls Carlo Scarpa's interventions at Castelvecchio, where new elements are inserted into existing structures with deliberate contrast rather than mimicry.
Retail as Civic Proposition
AIM Architecture frames the project as part of a broader vision for physical retail, one that acknowledges e-commerce has fundamentally altered the role of the store. If shopping can happen anywhere, the physical space must offer something beyond transaction: experience, atmosphere, social possibility. The Huaihai Road flagship attempts all three.
By embedding public seating and green space at street level, the project proposes that retail architecture can function as civic infrastructure. The amphitheatre steps are not simply a marketing flourish; they constitute usable urban space in a district where such space is contested and valuable. Whether this model can scale, or whether it remains a flagship-only gesture, is an open question. But the ambition is clear: to make the store a destination not because of what it sells, but because of how it sits in the city.
Context and Precedent
AIM Architecture, founded by Wendy Saunders and Vincent de Graaf, has built a practice around adaptive reuse and contextual intervention. Previous projects include a resort in Chengdu with sweeping canopies and a community park in Changzhou repurposed from oil silos. The studio was recognized as Interior Designer of the Year at Dezeen Awards China in 2023, and now operates offices in Shanghai, Antwerp, Hong Kong, and Chicago.
The Huaihai Road project sits within a lineage of retail spaces that blur into public realm. SANAA's Dior Omotesando in Tokyo, with its transparent acrylic facade, and OMA's Prada Epicenter in New York, with its wave-shaped bleacher seating, both explored similar territory. What distinguishes the Zara flagship is its directness. There is no high-tech flourish, no signature form. Instead, the architecture works through material honesty, spatial generosity, and a willingness to let the existing building set the terms.
The Question of Authenticity
Fast fashion and architectural authenticity make uneasy companions. Zara's business model depends on rapid production cycles, global supply chains, and disposable consumption. To house that model within a space that emphasizes craft, materiality, and enduring structure creates a tension the project does not fully resolve.
Yet there is something to be said for retail architecture that does not pretend to be anything other than what it is. The exposed concrete and industrial finishes do not romanticize labor or obscure the commercial program. They simply establish a spatial framework within which commerce, as AIM Architecture puts it, can converge with culture and community. Whether that convergence is genuine or performative depends largely on how the space is used over time, and by whom.
Save this story. A free account keeps your reading list and the 07:00 email in one place.
CREATE FREE ACCOUNT →SIGN IN