A Building That Already Had Something to Say
The question facing Astet Studio when they began work on Aethos London Shoreditch was not how to erase the past, but how to let two distinct design languages occupy the same space without one overpowering the other. The building, a 2017 structure designed by Ron Arad Associates, came with a strong industrial identity: cantilevered balconies, exposed concrete, steel framing, and glass that reflected the grit of its Shoreditch surroundings. Rather than soften that character into something more palatable, the Barcelona-based studio chose to place it in conversation with an entirely different tradition.
"We saw an opportunity to explore what we call East meets East," explained Oscar Engroba, co-founder of Astet Studio. Instead of mimicking the area's industrial past or importing a generic luxury aesthetic, the studio turned to Japanese design principles, specifically the concept of Utsuroi, which describes the subtle, continuous transformation of environments through light, season, and time. The architecture, in this framework, remains constant. What shifts is the sensory experience within it.
Material as a Filter for Light and Time
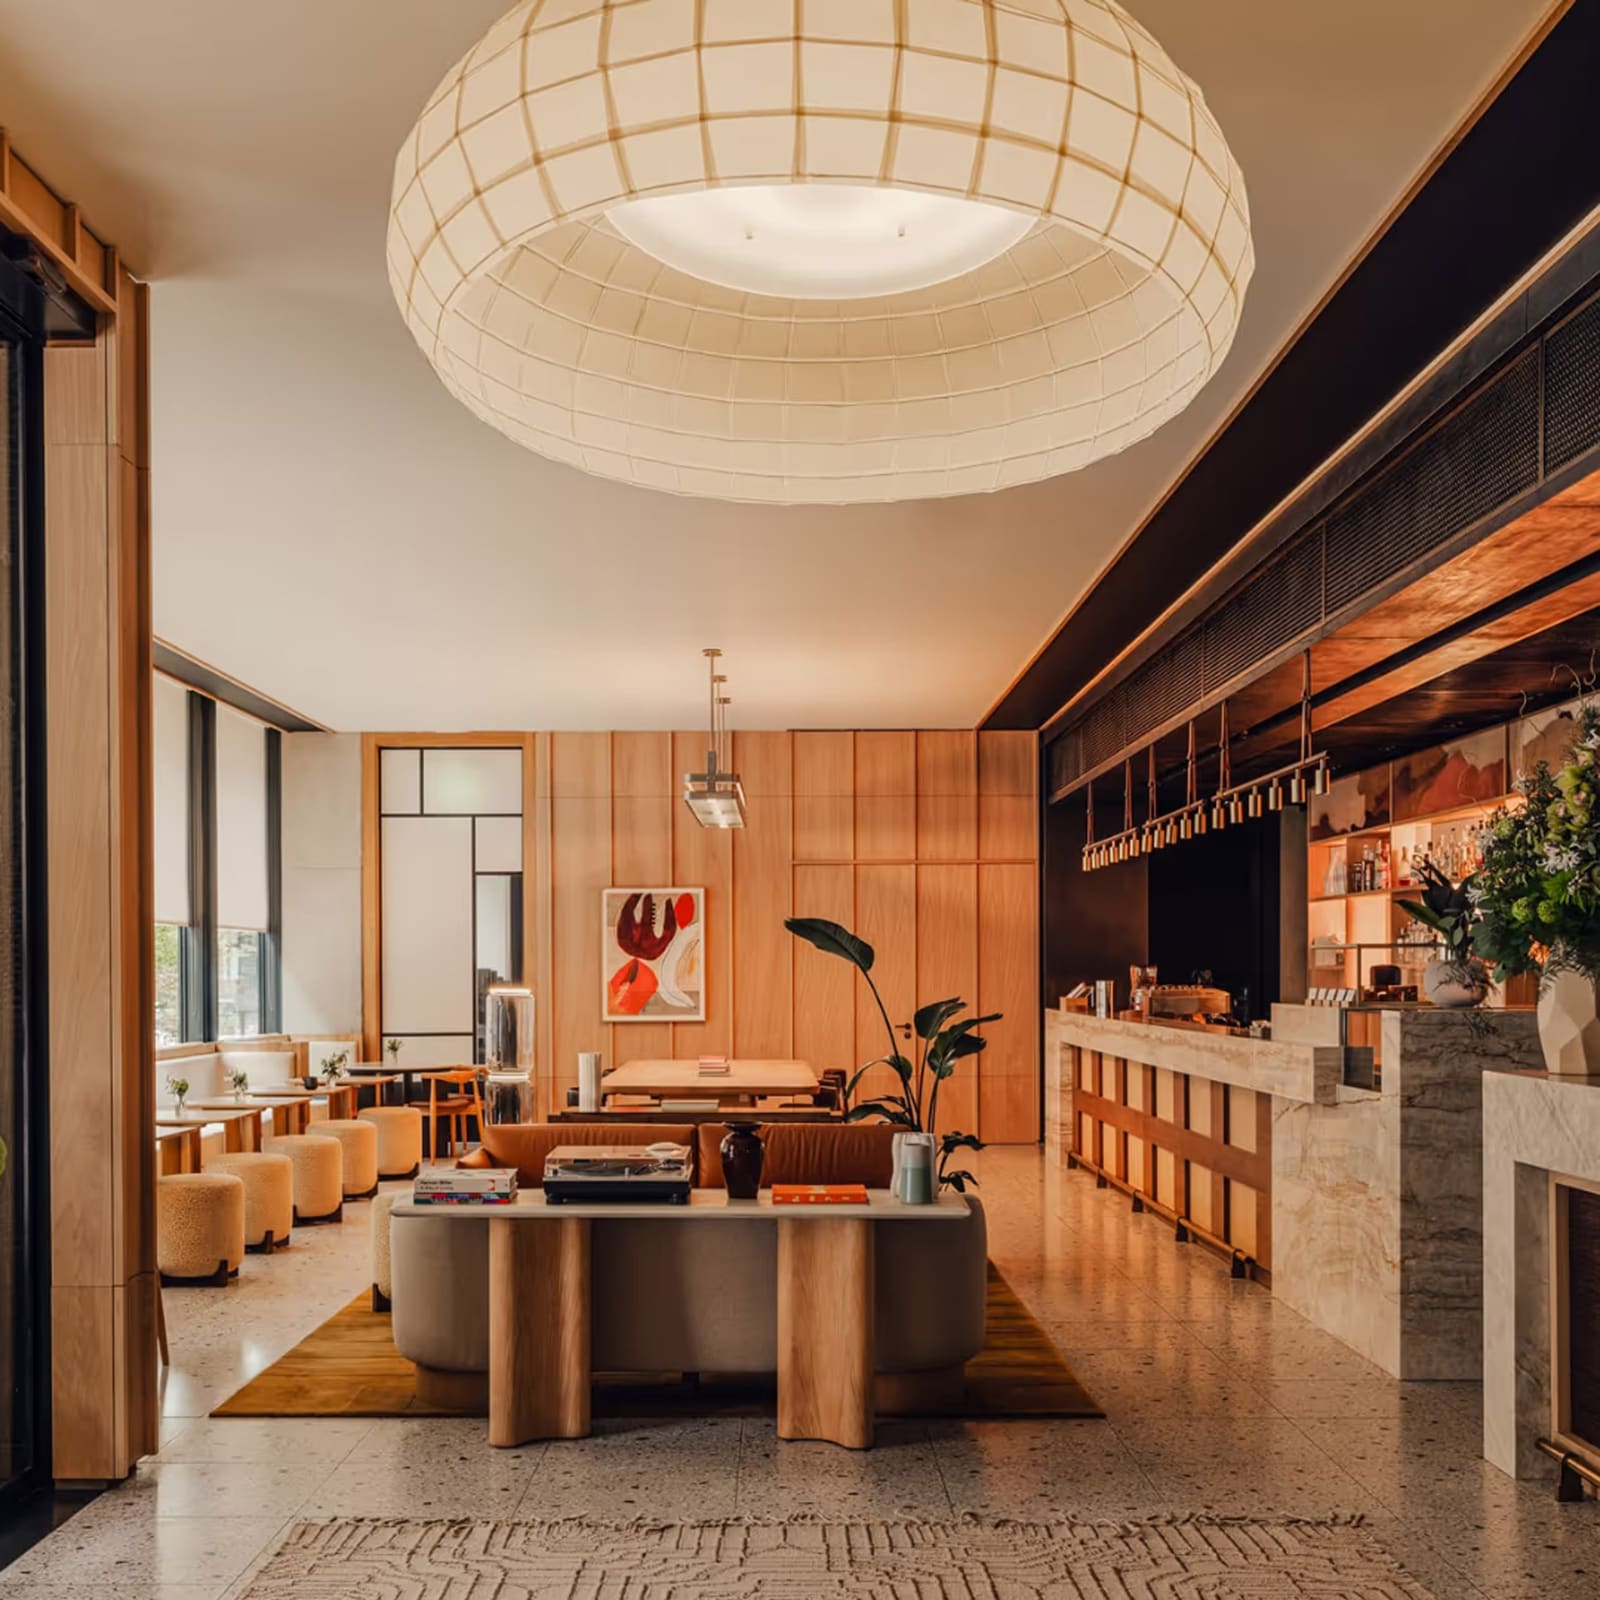
At the heart of the project is a deliberate rejection of reflective surfaces. Astet Studio selected materials that absorb rather than bounce light: hand-finished timber, textured ceramics, woven fabrics, and predominantly matte finishes. The result is a set of interiors that develop subtle tonal shifts as daylight moves across them, a quality that recalls the Japanese tradition of designing for temporal change.
This approach is most evident in the lobby, where earthy browns and muted natural tones soften the hard edges of the concrete shell. The studio drew from the Shin-Bijutsukai movement, an early 20th-century Japanese artistic philosophy that emphasized natural materials and organic forms. Contemporary low-height seating and large textured rugs zone the space without creating visual barriers, while bespoke wood panelling introduces warmth and tactility. The timber detailing, present across the lobby, breakfast rooms, and bedrooms, takes cues from traditional Japanese carpentry, a craft defined by precision joinery and an attention to grain and texture.
Vintage furniture and works by local artists anchor the space to its East London context, a reminder that the hotel is not trying to transport guests elsewhere but to create a hybrid environment where two design traditions can coexist.
Bedrooms as Sensory Retreats
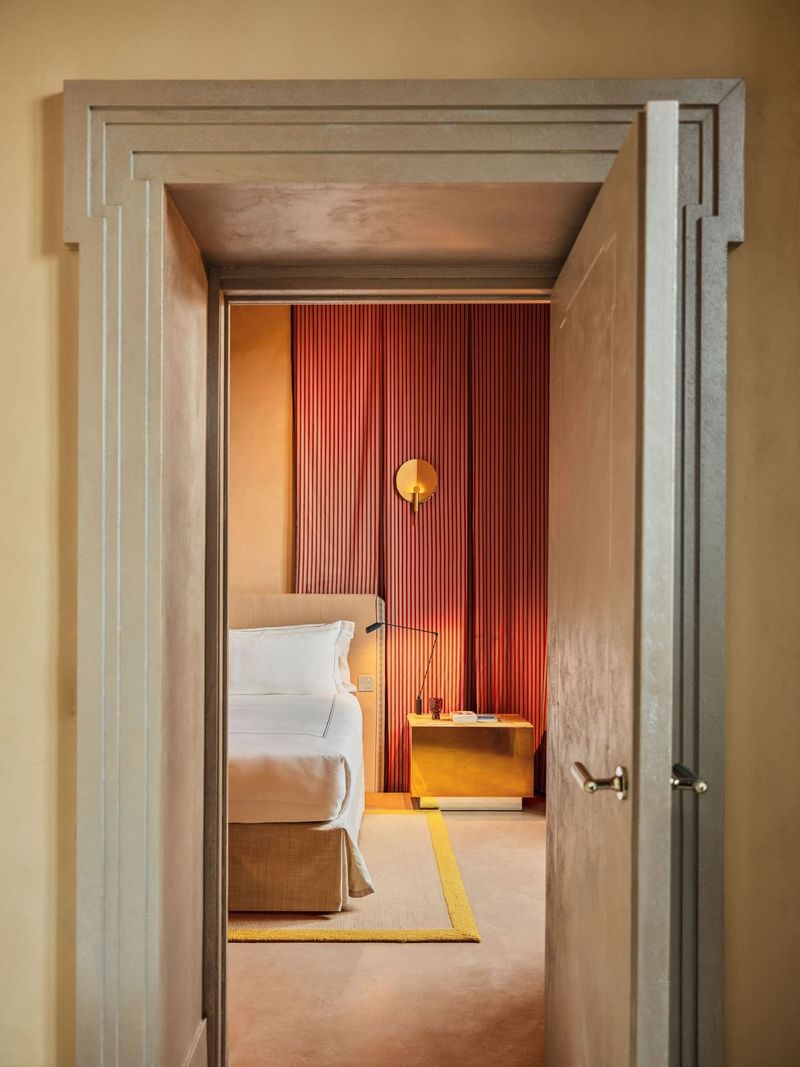
In the 164 guest rooms, the material palette becomes more restrained. Muted greys, burnt orange, and blackened wood replace the warmer tones of the public areas, creating a quieter, more intimate atmosphere. The studio described this shift as a move toward comfort and tactility, where lighting is more controlled and the sensory experience more deliberate.
The design avoids the common pitfall of boutique hotel interiors that prioritize visual drama over lived experience. Here, the focus is on how materials feel underfoot, how light filters through woven textiles, and how the absence of gloss and sheen creates a sense of calm. It is an approach that privileges the haptic over the photogenic, a choice that aligns with the broader philosophy of Utsuroi.
Precedents in Cross-Cultural Synthesis
The fusion of industrial architecture with Japanese materiality is not without precedent. Kengo Kuma's V&A Dundee, for instance, placed rough Scottish stone alongside delicate timber screens, creating a dialogue between local material culture and Japanese spatial principles. Similarly, David Chipperfield's renovation of the Neues Museum in Berlin preserved the building's war-damaged concrete while introducing new elements that respected the original tectonic logic.
What distinguishes the Aethos project is its rejection of contrast as a primary design tool. Rather than highlighting the tension between rough and refined, Astet Studio sought continuity through material behavior. The timber, ceramics, and textiles all share a common quality: they age, they absorb, they change. This is not adaptive reuse in the traditional sense, where new insertions are deliberately legible. It is a more integrated approach, where the boundary between original and new becomes harder to discern.
East London as Context, Not Theme
Shoreditch has long been a testing ground for boutique hospitality concepts, many of which have leaned heavily on industrial nostalgia or imported aesthetics that feel disconnected from the neighborhood's layered history. Aethos London Shoreditch, by contrast, treats the area as a spatial and cultural context rather than a branding opportunity. The industrial facade remains untouched, a marker of the building's origins. Inside, the design acknowledges that context without reproducing it.
The inclusion of local artists and designers in the lobby is not simply a gesture toward community engagement. It reflects a broader understanding that place-making in a neighborhood like Shoreditch requires more than aesthetic reference. It demands a recognition of the people, practices, and material cultures that define the area.
A Quieter Kind of Luxury
Across the projects we have covered in recent years, a pattern has emerged: a shift away from maximalist interiors and toward spaces that prioritize sensory nuance over visual spectacle. The Aethos project fits within this trajectory, but it also pushes the conversation forward by demonstrating that restraint does not require uniformity. The lobby, restaurant, members' lounge, and gym each have distinct material identities, yet they share a common logic rooted in how materials interact with light and time.
This is not minimalism in the reductive sense. It is a form of richness that operates at a different scale, one that reveals itself slowly and rewards sustained attention. The success of the project lies not in any single design gesture but in the accumulation of small decisions: the choice of a matte finish over gloss, the use of low seating to shift sightlines, the integration of textured rugs to absorb sound.
At World Archi Design, we have been tracking the growing influence of Japanese spatial concepts in European hospitality design, from the use of engawa-inspired transitional zones to the adoption of wabi-sabi aesthetics in material selection. The Aethos project is notable because it engages with these ideas without simply importing them. Instead, it asks what happens when two distinct design traditions, both rooted in industrial and craft histories, are allowed to inform each other.
The result is a building that feels neither purely industrial nor purely Japanese, but something more difficult to categorize: a space that acknowledges its multiple influences while maintaining a coherent identity. Whether this approach can be replicated elsewhere, or whether it is specific to the conditions of this site and this brief, remains an open question. But as a case study in cross-cultural synthesis, it offers a model worth examining.
Save this story. A free account keeps your reading list and the 07:00 email in one place.
CREATE FREE ACCOUNT →SIGN IN